***We have interest rate relief!! Offering an exclusive 7/1 buydown with a preferred lender! Qualified buyers could save over $400/month, or more than $36,000 over seven years, with a 7/1 ARM compared to a 30-year fixed loan. Example based on 5% down and a credit score of 780 or higher. Rates, terms, qualifications and actual savings may vary.***
Located in the growing community of Dacono, this meticulously maintained corner lot has easy access to shopping, dining, parks, recreation, and major highways and freeways, 5111 Liberty Ridge offers an excellent combination of comfort, location, and value.
This well designed ranch is a turn-key 3-bedroom, 2-bathroom home that offers 1,485 square feet of comfortable and functional living space. Featuring wood flooring, a 2-car garage, and that genuine country feel with nearby big city amenities, this home is truly move-in ready. Recent major improvements include a new roof installed in 2025 and a water heater replaced in 2025, giving you an added peace of mind and minimizing immediate maintenance concerns. The well-maintained interior offers a welcoming layout with spacious living areas, a functional kitchen with hardwood floors and three generously sized bedrooms. With two bathrooms, the home provides plenty of convenience for both everyday living and entertaining. The 2-car garage offers secure parking and additional storage, while the home's overall condition makes it easy to settle in and start enjoying your new home right away.
This is one you won’t want to miss! Schedule your showing today!
For sale
$460,000
5111 Liberty Ridge, Dacono, CO 80514
3beds
1,485sqft
Single Family Residence
Built in 2015
7,538 Square Feet Lot
$-- Zestimate®
$310/sqft
$100/mo HOA
What's special
- 10 days
- 262
- 23
Zillow last checked:
Listing updated:
Listed by:
Steve Hatting 303-505-0893 thehattingteam@gmail.com,
HomeSmart Realty
Source: REcolorado as distributed by MLS GRID,MLS#: 5597208
Facts & features
Interior
Bedrooms & bathrooms
- Bedrooms: 3
- Bathrooms: 2
- Full bathrooms: 2
- Main level bathrooms: 2
- Main level bedrooms: 3
Bedroom
- Description: Master
- Features: Primary Suite
- Level: Main
- Area: 229.5 Square Feet
- Dimensions: 17 x 13.5
Bedroom
- Features: Primary Suite
- Level: Main
- Area: 137.55 Square Feet
- Dimensions: 10.5 x 13.1
Bedroom
- Features: Primary Suite
- Level: Main
- Area: 137.55 Square Feet
- Dimensions: 10.5 x 13.1
Bathroom
- Features: Primary Suite
- Level: Main
Bathroom
- Features: En Suite Bathroom
- Level: Main
Heating
- Forced Air
Cooling
- Central Air
Appliances
- Included: Dishwasher, Disposal, Dryer, Microwave, Oven, Refrigerator
- Laundry: In Unit
Features
- Flooring: Carpet, Wood
- Basement: Crawl Space
Interior area
- Total structure area: 1,485
- Total interior livable area: 1,485 sqft
- Finished area above ground: 1,485
Property
Parking
- Total spaces: 2
- Parking features: Garage - Attached
- Attached garage spaces: 2
Features
- Levels: One
- Stories: 1
- Patio & porch: Deck
- Fencing: Full
Lot
- Size: 7,538 Square Feet
- Features: Corner Lot
Details
- Parcel number: R4205306
- Zoning: Residential
- Special conditions: Standard
Construction
Type & style
- Home type: SingleFamily
- Property subtype: Single Family Residence
Materials
- Frame, Vinyl Siding
- Roof: Composition
Condition
- Year built: 2015
Details
- Builder name: LGI Homes
Utilities & green energy
- Electric: 110V
- Sewer: Public Sewer
- Water: Public
- Utilities for property: Cable Available, Electricity Connected, Internet Access (Wired), Natural Gas Connected
Community & HOA
Community
- Subdivision: Legacy Park
HOA
- Has HOA: Yes
- Services included: Reserve Fund, Maintenance Grounds
- HOA fee: $100 monthly
- HOA name: Haven Community Management
- HOA phone: 303-530-0700
Location
- Region: Dacono
Financial & listing details
- Price per square foot: $310/sqft
- Tax assessed value: $459,020
- Annual tax amount: $3,604
- Date on market: 10/30/2026
- Listing terms: 1031 Exchange,Cash,Conventional,FHA
- Exclusions: Sellers Personal Property
- Ownership: Estate
- Electric utility on property: Yes
- Road surface type: Paved
Estimated market value
Not available
Estimated sales range
Not available
Not available
Price history
| Date | Event | Price |
|---|---|---|
| 10/30/2026 | Listed for sale | $460,000+64.3%$310/sqft |
Source:  REcolorado as distributed by MLS GRID #5597208 Report a problem | ||
| 7/29/2015 | Sold | $279,900$188/sqft |
Source: Public Record Report a problem | ||
Public tax history
| Year | Property taxes | Tax assessment |
|---|---|---|
| 2026 | $3,604 +12.9% | $28,090 -2.1% |
| 2025 | $3,193 +2.3% | $28,690 -5.6% |
| 2024 | $3,123 +10.3% | $30,380 -0.9% |
| 2023 | $2,831 -2.6% | $30,670 +29.4% |
| 2022 | $2,907 +4.8% | $23,700 -2.8% |
| 2021 | $2,773 | $24,390 +4.5% |
| 2020 | $2,773 +12.2% | $23,340 |
| 2019 | $2,471 -11.7% | $23,340 +12.5% |
| 2018 | $2,797 +13.2% | $20,740 |
| 2017 | $2,471 +2.3% | $20,740 +18.1% |
| 2016 | $2,414 +760.5% | $17,560 +616.7% |
| 2015 | $281 +38.2% | $2,450 +40% |
| 2014 | $203 | $1,750 -37.5% |
| 2013 | -- | $2,800 +10.2% |
| 2012 | -- | $2,540 |
| 2011 | -- | $2,540 -10.6% |
| 2010 | -- | $2,840 |
| 2009 | -- | $2,840 -31.2% |
| 2008 | -- | $4,130 |
| 2007 | -- | $4,130 |
Find assessor info on the county website
Monthly payment
Est. payment
Payment breakdown
Explore the cost of this home by adjusting the details. Changes won't be saved.Climate risks
Neighborhood: 80514
Nearby schools
Schools provided by the listing agent
- Elementary: Thunder Valley
- Middle: Coal Ridge
- High: Frederick
- District: St. Vrain Valley RE-1J
Source: REcolorado as distributed by MLS GRID. This data may not be complete. We recommend contacting the local school district to confirm school assignments for this home.

Similar homes
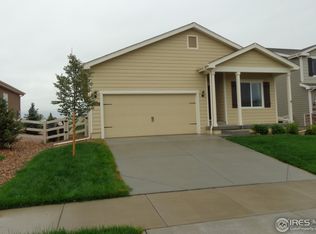
- $457,5003 bd2 ba1.4k sqft5575 West View Cir, Dacono, CO 80514For Sale

 MLS ID #1071824, Debbie Haubert, WK Real Estate Longmont. IRES as distributed by MLS GRID
- $470,0002 bd2 ba1.1k sqft620 Elizabeth St Cir, Dacono, CO 80514For Sale
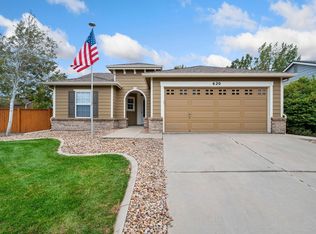 MLS ID #1069767, Tatum Roper, Better Blueprint Realty. IRES as distributed by MLS GRID
- $490,0003 bd2 ba1.5k sqft715 Stonehaven St, Dacono, CO 80514For Sale
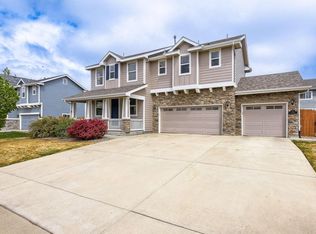 MLS ID #1059483, Cynthia Blette, HomeSmart. IRES as distributed by MLS GRID
- $450,0004 bd2 ba1.6k sqft303 Sundance Pkwy, Dacono, CO 80514For Sale
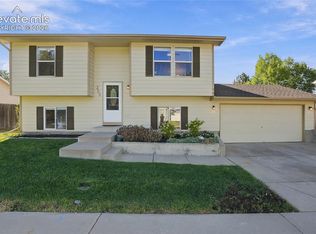
 MLS ID #8000748, Denise Tschida, Ortiz & Associates Inc. elevateMLS
- $454,9003 bd2 ba1.6k sqft513 Sundance Circle, Dacono, CO 80514For Sale
 MLS ID #5663042, Eric Morris, Fathom Realty Colorado LLC. REcolorado as distributed by MLS GRID
- $474,9004 bd1 ba1.9k sqft101 2nd St, Dacono, CO 80514For SaleMLS ID #1067568, Abby Renner, RE/MAX Nexus. IRES as distributed by MLS GRID
- $473,2963 bd2 ba1.6k sqft1000 Macdavidson Circle, Dacono, CO 80514For SaleMLS ID #3129384, Linda Villalobos, Megastar Realty. REcolorado as distributed by MLS GRID
- $437,0002 bd1 ba842 sqft113 5th St, Dacono, CO 80514For SaleMLS ID #1069325, Viviana Nickerson, 1st Realty Associates Inc. IRES as distributed by MLS GRID
- $475,0005 bd3 ba2k sqft306 Hawthorn Street, Frederick, CO 80530For SaleMLS ID #3767845, Laura Owen, RE/MAX Momentum. REcolorado as distributed by MLS GRID
- $505,0003 bd2 ba1.7k sqft5361 Warrior Street, Frederick, CO 80504For SaleMLS ID #9901150, Megan Denham, Resident Realty North Metro LLC. REcolorado as distributed by MLS GRID
- $448,0003 bd3 ba2k sqft205 Linden St, Frederick, CO 80530For SaleMLS ID #1071465, Tavri Gipson, Kentwood Real Estate Boulder Valley. IRES as distributed by MLS GRID
- $499,0003 bd3 ba1.9k sqft5433 Bauer Dr, Frederick, CO 80504For SaleMLS ID #1070987, Ricardo Pages, Compass-Denver. IRES as distributed by MLS GRID
- $460,0003 bd2 ba1.4k sqft7101 Shavano Cir, Frederick, CO 80504For SaleMLS ID #1062449, Bethany Milan, West and Main Homes. IRES as distributed by MLS GRID
- $475,0002 bd2 ba1.4k sqft6156 Easton Circle, Frederick, CO 80504For SaleMLS ID #9011996, Carol Ann Cardella, Real Estate in the Rockies, LLC. REcolorado as distributed by MLS GRID
- $479,9003 bd2 ba1.4k sqft546 3rd Street, Frederick, CO 80530For SaleMLS ID #5022241, Robyn Phipps, Compass - Denver. REcolorado as distributed by MLS GRID
- $500,0003 bd3 ba1.8k sqft6140 Easton Cir, Frederick, CO 80504For SaleMLS ID #1068277, Nick Duncan, LIV Sotheby's Intl Realty. IRES as distributed by MLS GRID
