Charming, updated, and exceptionally well cared for, this Dacono home offers the perfect blend of comfortable living and incredible outdoor space. With 2 bedrooms, 2 bathrooms, a dedicated office, and a bright sunroom, the thoughtful floor plan provides flexibility beyond its size. The interior has been beautifully refreshed with new kitchen cabinetry and countertops, along with updated bathroom vanities, sinks, faucets, lighting, and mirrors. The bright, updated kitchen features crisp white cabinetry and countertops paired with stainless steel appliances, creating a clean and timeless space that feels fresh and new! The private backyard features a beautifully manicured lawn, raised garden beds, expansive patio space, two storage sheds, plus the sunroom that allows you to enjoy Colorado outdoors all year long! Experience the ease of true single-level living with no interior steps or stairs anywhere in the home-every room and living space is conveniently located on one level. Solar helps keep utility costs exceptionally affordable, adding everyday value and efficiency. From the thoughtfully updated interior to the lovingly maintained yard, this is a home that has been cared for from top to bottom and is ready to be enjoyed from day one.
For sale
$470,000
620 Elizabeth St Cir, Dacono, CO 80514
2beds
1,168sqft
Single Family Residence
Built in 2003
7,666 Square Feet Lot
$461,000 Zestimate®
$402/sqft
$47/mo HOA
What's special
Raised garden bedsBright sunroomExpansive patio spacePrivate backyardLovingly maintained yardTwo storage shedsStainless steel appliances
- 20 days
- 345
- 32
Likely to sell faster than
Zillow last checked:
Listing updated:
Listed by:
Tatum Roper 303-709-8330,
Better Blueprint Realty
Source: IRES as distributed by MLS GRID,MLS#: 1069767
Facts & features
Interior
Bedrooms & bathrooms
- Bedrooms: 2
- Bathrooms: 2
- Full bathrooms: 2
- Main level bathrooms: 2
Primary bedroom
- Description: Laminate
- Features: Full Primary Bath
- Level: Main
- Area: 154 Square Feet
- Dimensions: 11 x 14
Bedroom 2
- Description: Laminate
- Level: Main
- Area: 100 Square Feet
- Dimensions: 10 x 10
Dining room
- Description: Laminate
- Level: Main
- Area: 110 Square Feet
- Dimensions: 10 x 11
Kitchen
- Description: Laminate
- Level: Main
- Area: 80 Square Feet
- Dimensions: 8 x 10
Laundry
- Description: Laminate
- Level: Main
- Area: 20 Square Feet
- Dimensions: 5 x 4
Living room
- Description: Laminate
- Level: Main
- Area: 156 Square Feet
- Dimensions: 13 x 12
Study
- Description: Laminate
- Level: Main
- Area: 81 Square Feet
- Dimensions: 9 x 9
Heating
- Forced Air
Cooling
- Central Air
Appliances
- Included: Gas Range, Dishwasher, Refrigerator, Washer, Dryer, Microwave, Disposal
Features
- Open Floorplan
- Basement: None
- Has fireplace: Yes
- Fireplace features: Gas, Living Room
Interior area
- Total structure area: 1,168
- Total interior livable area: 1,168 sqft
- Finished area above ground: 1,168
Property
Parking
- Total spaces: 2
- Parking features: Attached
- Attached garage spaces: 2
- Details: Attached
Features
- Levels: One
- Stories: 1
- Patio & porch: Patio, Enclosed
- Exterior features: Sprinkler System
- Fencing: Fenced,Wood
Lot
- Size: 7,666 Square Feet
- Features: Corner Lot
Details
- Parcel number: R2064403
- Zoning: PUD
- Special conditions: Private Owner
Construction
Type & style
- Home type: SingleFamily
- Property subtype: Single Family Residence
Materials
- Frame, Composition
- Foundation: Slab
- Roof: Composition
Condition
- New construction: No
- Year built: 2003
Utilities & green energy
- Electric: United Power
- Gas: Black Hills Ene
- Sewer: Public Sewer
- Utilities for property: Natural Gas Available, Electricity Available
Green energy
- Energy efficient items: Windows, Thermostat
Community & HOA
Community
- Features: Park, Trail(s)
- Security: Fire Alarm
- Subdivision: Sharpe Sub 1st Fg
HOA
- Has HOA: Yes
- Services included: Common Amenities, Management
- HOA fee: $47 monthly
- HOA name: Sharpe Farms Homeowners Associ
- HOA phone: 303-530-0700
Location
- Region: Dacono
Financial & listing details
- Price per square foot: $402/sqft
- Tax assessed value: $414,919
- Annual tax amount: $3,258
- Date on market: 10/1/2026
- Listing terms: Cash,Conventional,FHA,VA Loan
- Exclusions: Seller Personal Property.
- Electric utility on property: Yes
Estimated market value
$461,000
$438,000 - $484,000
$1,941/mo
Price history
| Date | Event | Price |
|---|---|---|
| 10/1/2026 | Listed for sale | $470,000+180.6%$402/sqft |
Source:  IRES as distributed by MLS GRID #1069767 Report a problem | ||
| 7/21/2011 | Sold | $167,500-1.4%$143/sqft |
Source: Public Record Report a problem | ||
| 5/22/2011 | Price change | $169,900-1.8%$145/sqft |
Source: Fannie Mae #656574 Report a problem | ||
| 4/23/2011 | Listed for sale | -- |
Source: isNowListed.com Report a problem | ||
| 1/26/2004 | Sold | $173,005$148/sqft |
Source: Public Record Report a problem | ||
Public tax history
| Year | Property taxes | Tax assessment |
|---|---|---|
| 2026 | $3,258 +12.7% | $25,390 -2.1% |
| 2025 | $2,890 +2.3% | $25,930 -6.9% |
| 2024 | $2,827 +11.7% | $27,860 -1% |
| 2023 | $2,531 -2.6% | $28,130 +32.8% |
| 2022 | $2,598 +7.8% | $21,190 -2.8% |
| 2021 | $2,411 | $21,800 +7.4% |
| 2020 | $2,411 +22.2% | $20,290 |
| 2019 | $1,973 -18.9% | $20,290 +22.5% |
| 2018 | $2,432 +23.2% | $16,560 |
| 2017 | $1,973 +2.3% | $16,560 +8% |
| 2016 | $1,928 +9.8% | $15,330 |
| 2015 | $1,755 +29.2% | $15,330 +30.9% |
| 2014 | $1,359 | $11,710 |
| 2013 | -- | $11,710 -9.6% |
| 2012 | -- | $12,950 |
| 2011 | -- | $12,950 +5.5% |
| 2010 | -- | $12,270 |
| 2009 | -- | $12,270 -13.8% |
| 2008 | -- | $14,230 |
| 2007 | -- | $14,230 +4.9% |
| 2006 | -- | $13,560 |
| 2005 | -- | $13,560 +65.6% |
| 2004 | -- | $8,190 |
Find assessor info on the county website
Monthly payment
Est. payment
Payment breakdown
Explore the cost of this home by adjusting the details. Changes won't be saved.Climate risks
Neighborhood: Sharpe
Nearby schools
Schools provided by the listing agent
- Elementary: Thunder Valley
- Middle: Thunder Valley
- High: Frederick
Source: IRES as distributed by MLS GRID. This data may not be complete. We recommend contacting the local school district to confirm school assignments for this home.

Similar homes
- $429,0003 bd2 ba1.3k sqft404 Sundance Parkway, Dacono, CO 80514For Sale
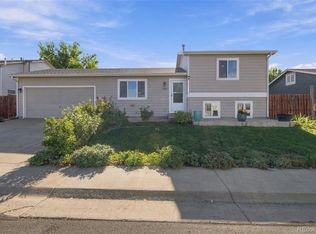
 MLS ID #2241450, Holly Vejrostek, LPT Realty. REcolorado as distributed by MLS GRID
- $460,0004 bd2 ba1.6k sqft303 Sundance Pkwy, Dacono, CO 80514For Sale
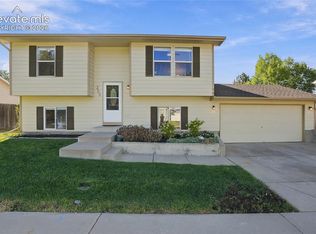
 MLS ID #8000748, Denise Tschida, Ortiz & Associates Inc. elevateMLS
- $490,0003 bd2 ba1.5k sqft715 Stonehaven St, Dacono, CO 80514For Sale
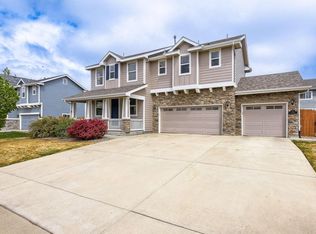
 MLS ID #1059483, Cynthia Blette, HomeSmart. IRES as distributed by MLS GRID
- $437,0002 bd1 ba842 sqft113 5th St, Dacono, CO 80514For Sale
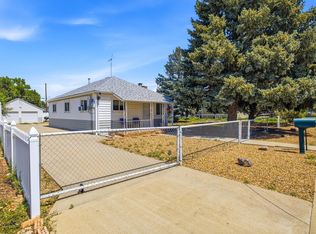 MLS ID #1069325, Viviana Nickerson, 1st Realty Associates Inc. IRES as distributed by MLS GRID
- $454,9003 bd2 ba1.6k sqft513 Sundance Circle, Dacono, CO 80514For SaleMLS ID #5663042, Eric Morris, Fathom Realty Colorado LLC. REcolorado as distributed by MLS GRID
- $473,2963 bd2 ba1.6k sqft1000 Macdavidson Circle, Dacono, CO 80514For SaleMLS ID #3129384, Linda Villalobos, Megastar Realty. REcolorado as distributed by MLS GRID
- $475,0002 bd2 ba1.4k sqft6156 Easton Circle, Frederick, CO 80504For SaleMLS ID #9011996, Carol Ann Cardella, Real Estate in the Rockies, LLC. REcolorado as distributed by MLS GRID
- $495,0003 bd2 ba1.4k sqft546 3rd Street, Frederick, CO 80530For SaleMLS ID #5022241, Robyn Phipps, Compass - Denver. REcolorado as distributed by MLS GRID
- $365,0002 bd2 ba800 sqft1110 Maclean Street, Dacono, CO 80514For SaleMLS ID #8900293, Ivan Lujan, HomeSmart Realty. REcolorado as distributed by MLS GRID
- $250,0003 bd2 ba1.2k sqft1057 Glen Creighton Dr, Dacono, CO 80514For SaleMLS ID #1067064, Susan McClain, American Classic RE CO. IRES as distributed by MLS GRID
- $514,9903 bd2 ba1.6k sqft3718 Bluestem Street, Dacono, CO 80514New ConstructionREcolorado as distributed by MLS GRID
- $460,0003 bd2 ba1.4k sqft7101 Shavano Cir, Frederick, CO 80504For SaleMLS ID #1062449, Bethany Milan, West and Main Homes. IRES as distributed by MLS GRID
- $350,0003 bd2 ba1.3k sqft217 Glen Ayre Street, Dacono, CO 80514For SaleMLS ID #7670240, Kristin Sullivan, Insight Realty Team LLC. REcolorado as distributed by MLS GRID
- $275,0003 bd2 ba1k sqft1404 Macpool Street, Dacono, CO 80514For SaleMLS ID #3127719, Patrick Laurienti, Real Broker, LLC DBA Real. REcolorado as distributed by MLS GRID
- $250,0003 bd2 ba1.3k sqft1212 Mackay Ct, Dacono, CO 80514For SaleMLS ID #1066885, Christopher Ingmire, Bold Brokers. IRES as distributed by MLS GRID
- $250,0004 bd2 ba1.6k sqft1220 Mackay Ct, Dacono, CO 80514For SaleMLS ID #1068484, Chad Nixon, RE/MAX Alliance-Greeley. IRES as distributed by MLS GRID
- $345,0002 bd2 ba1k sqft329 Glen Creighton Drive, Dacono, CO 80514For SaleMLS ID #7718970, Ciera Williams, Keller Williams Preferred Realty. REcolorado as distributed by MLS GRID
- $474,9003 bd3 ba1.6k sqft7243 Aspen Brook Ave, Frederick, CO 80530For SaleMLS ID #1061767, Heather McChesney, Keller Williams-Preferred Rlty. IRES as distributed by MLS GRID
