Skip main navigation
Sold for $501,500
  • $501,500

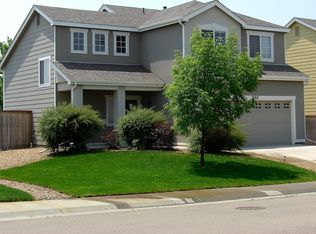
    540 Elizabeth Street, Dacono, CO 80514

    3beds
    1,685sqft
    Single Family Residence
    Built in 2003
    7,313 Square Feet Lot
    $495,500 Zestimate®
    $298/sqft
    $2,743 Estimated rent

    Home value

    $495,500

    $466,000 - $525,000

    $2,743/mo

    Zestimate® history
    Loading
    Loading...

    Owner options

    List your home for rent

    $2,743/mo

    Rent Zestimate®

    Find your next renter with Zillow Rental Manager. Plus, with online applications, you can quickly screen prospective tenants – for free.

    Learn more

    $2,743/mo

    Rent Zestimate®

    Refinance and save

    $2,983/mo

    Est. payment

    Refinancing to a lower rate could help reduce your monthly payments and save thousands over the life of the loan.

    See today's rates

    $2,983/mo

    Est. payment

    Explore your selling options

    Work with a Zillow partner agent

    Leverage their expertise and Zillow's premium Showcase listings to get your home seen by more buyers.

    Get started

    List with your own agent

    Get your home in front of millions of buyers by listing it on Zillow.

    Learn how to do it

    Sell it yourself

    Take full control of how buyers see your home on Zillow by listing For Sale by Owner (FSBO).

    List your home

    What's special

    Double sided marble fireplaceStunning mountain viewsFlagstone patioCorner lotLuxurious primary suiteShed for extra storageStainless appliances
    Remodeled 2 story home in highly coveted Sharpe Farms on oversize corner lot! Grand 2 story entrance welcomes you w/towering clngs & custom tiled floors. Hard surface flooring throughout! Entertainers dream kitchen w/42" cabinets, stainless appliances, quartz counters & custom tiled backsplash. Sunny nook w/south facing windows opens into towering 2-story great room w/double sided marble fireplace! Convenient main floor laundry also makes a great mudroom to keep life organized. Spoil yourself in the luxurious primary suite w/large walk in closet (featuring custom built in organizer), oversize soaker tub & stunning mountain views! The 2 additional upstairs bdrms are generous in size & share a full hall bath. This home has a newer HVAC system, roof, siding, gutters & ext paint. Relax or entertain in the spacious fenced back yard boasting a pergola, flagstone patio, & shed for extra storage! Reduce your monthly utility bills with Tesla solar panels (included and paid off!)

    Zillow last checked:

    Listing updated:

    Listed by:

    Michael Taylor 303-669-2744 MICHAEL@TAYLORREALTYGROUP.NET,

    Taylor Realty Group

    Bought with:

    Christopher Collins, 100092498

    Grant Real Estate Company

    Source: REcolorado as distributed by MLS GRID,MLS#: 2064049MLS Logo

    Facts & features

    Interior

    Bedrooms & bathrooms
    • Bedrooms: 3
    • Bathrooms: 3
    • Full bathrooms: 2
    • 1/2 bathrooms: 1
    • Main level bathrooms: 1
    Primary bedroom
    • Description: Spacious Primary Suite W/Stunning Mountain Views
    • Level: Upper
    • Area: 240 Square Feet
    • Dimensions: 15 x 16
    Bedroom
    • Description: Generous Size Secondary Bdrm
    • Level: Upper
    • Area: 126 Square Feet
    • Dimensions: 14 x 9
    Bedroom
    • Description: Generous Size Secondary Bdrm
    • Level: Upper
    • Area: 130 Square Feet
    • Dimensions: 13 x 10
    Primary bathroom
    • Description: Oversize Soaker Tub & Walk In Closet W/Built In Organizer
    • Level: Upper
    • Area: 80 Square Feet
    • Dimensions: 10 x 8
    Bathroom
    • Description: Remodeled Main Floor Powder Room W/Modern Vanity
    • Level: Main
    • Area: 30 Square Feet
    • Dimensions: 6 x 5
    Bathroom
    • Description: Remodeled Hall Bath W/Custom Tile & Finishes
    • Level: Upper
    • Area: 40 Square Feet
    • Dimensions: 5 x 8
    Kitchen
    • Description: Open Concept W/Stainless Apps, Tiled Backsplash & Walk In Pantry
    • Level: Main
    • Area: 154 Square Feet
    • Dimensions: 14 x 11
    Laundry
    • Description: Convenient Main Floor Laundry Makes Great Mud Room As Well
    • Level: Main
    • Area: 42 Square Feet
    • Dimensions: 6 x 7
    Living room
    • Description: Vaulted Celinings W/Double Sided Fireplace & Lots Of Windows
    • Level: Main
    • Area: 238 Square Feet
    • Dimensions: 14 x 17
    Heating
    • Forced Air
    Cooling
    • Central Air
    Appliances
    • Included: Dishwasher, Disposal, Microwave, Oven, Refrigerator
    Features
    • Ceiling Fan(s), Walk-In Closet(s)
    • Flooring: Carpet, Laminate, Tile
    • Windows: Window Coverings
    • Has basement: No
    • Number of fireplaces: 1
    • Fireplace features: Gas, Living Room
    Interior area
    • Total structure area: 1,685
    • Total interior livable area: 1,685 sqft
    • Finished area above ground: 1,685

    Property

    Parking
    • Total spaces: 2
    • Parking features: Concrete
    • Attached garage spaces: 2
    Features
    • Levels: Two
    • Stories: 2
    • Patio & porch: Front Porch, Patio
    • Exterior features: Garden, Private Yard
    • Fencing: Full
    Lot
    • Size: 7,313 Square Feet
    • Features: Greenbelt
    Details
    • Parcel number: R2066503
    • Special conditions: Standard

    Construction

    Type & style
    • Home type: SingleFamily
    • Architectural style: Contemporary
    • Property subtype: Single Family Residence
    Materials
    • Brick, Cement Siding
    • Foundation: Slab
    • Roof: Composition
    Condition
    • Year built: 2003

    Utilities & green energy

    • Sewer: Public Sewer
    • Water: Public
    • Utilities for property: Cable Available

    Community & HOA

    Community
    • Security: Smoke Detector(s)
    • Subdivision: Sharpe Farms
    HOA
    • Has HOA: Yes
    • Services included: Reserve Fund
    • HOA fee: $42 monthly
    • HOA name: Sharpe Farms
    • HOA phone: 303-457-1444
    Location
    • Region: Dacono

    Financial & listing details

    • Price per square foot: $298/sqft
    • Tax assessed value: $468,080
    • Annual tax amount: $3,208
    • Date on market: 10/17/2024
    • Listing terms: Cash,Conventional,FHA,VA Loan
    • Exclusions: All In One Washer/Dryer, Deep Freeze (Garage), Refrigerator (Garage), Shelf Unit In Laundry next To Washer/Dryer Combo, White Cabinet In Garage, Above Ground Portable Pool
    • Ownership: Individual
    • Electric utility on property: Yes
    • Road surface type: Paved

    Price history

    DateEventPrice
    12/4/2024Sold$501,500+0.3%$298/sqft
    Source: REcolorado as distributed by MLS GRID #2064049 Report a problem
    11/13/2024Pending sale$500,000$297/sqft
    Source: REcolorado as distributed by MLS GRID #2064049 Report a problem
    11/1/2024Listed for sale$500,000$297/sqft
    Source: REcolorado as distributed by MLS GRID #2064049 Report a problem
    10/28/2024Pending sale$500,000$297/sqft
    Source: REcolorado as distributed by MLS GRID #2064049 Report a problem
    10/17/2024Listed for sale$500,000+22.9%$297/sqft
    Source: REcolorado as distributed by MLS GRID #2064049 Report a problem
    9/23/2020Sold$407,000+5%$242/sqft
    Source: Public Record Report a problem
    8/24/2020Pending sale$387,500$230/sqft
    Source: Compass - Denver #9968694 Report a problem
    8/20/2020Listed for sale$387,500+36%$230/sqft
    Source: Compass - Denver #9968694 Report a problem
    5/4/2016Sold$285,000+1.1%$169/sqft
    Source: Public Record Report a problem
    2/29/2016Pending sale$282,000$167/sqft
    Source: Visual Tour #6164061 Report a problem
    2/26/2016Listed for sale$282,000+28.2%$167/sqft
    Source: Zadel Realty #784380 Report a problem
    5/1/2014Sold$220,000+10%$131/sqft
    Source: Public Record Report a problem
    5/18/2007Sold$200,000+2.9%$119/sqft
    Source: Public Record Report a problem
    8/8/2003Sold$194,370$115/sqft
    Source: Public Record Report a problem

    Public tax history

    YearProperty taxesTax assessment
    2026$3,676 +12.1%$28,650 -2.1%
    2025$3,280 +2.3%$29,260 -5.9%
    2024$3,208 +12.7%$31,110 -1%
    2023$2,848 -2.6%$31,410 +31.8%
    2022$2,924 +5.7%$23,840 -2.9%
    2021$2,768 $24,540 +5.4%
    2020$2,768 +21.2%$23,290
    2019$2,283 -18.2%$23,290 +21.6%
    2018$2,791 +22.3%$19,160
    2017$2,283 +2.3%$19,160 +10.8%
    2016$2,231 +12.6%$17,300
    2015$1,981 +25.9%$17,300 +32%
    2014$1,573 $13,110
    2013-- $13,110 -6.6%
    2012-- $14,040
    2011-- $14,040 -2.1%
    2010-- $14,340
    2009-- $14,340 -13.4%
    2008-- $16,550
    2007-- $16,550 +5%
    2006-- $15,760
    2005-- $15,760 +92.4%
    2004-- $8,190
    Find assessor info on the county website

    Neighborhood: Sharpe

    Nearby schools

    GreatSchools rating
    Schools provided by the listing agent
    • Elementary: Thunder Valley
    • Middle: Thunder Valley
    • High: Frederick
    • District: St. Vrain Valley RE-1J

    Source: REcolorado as distributed by MLS GRID. This data may not be complete. We recommend contacting the local school district to confirm school assignments for this home.

    Get a cash offer in 3 minutes
    Find out how much your home could sell for in as little as 3 minutes with a no-obligation cash offer.
    Estimated market value
    $495,500
    Get a cash offer in 3 minutes
    Find out how much your home could sell for in as little as 3 minutes with a no-obligation cash offer.
    Estimated market value
    $495,500