Step into comfort and style at this lovely ranch home in a warm and welcoming neighborhood in the charming community of Dacono. This property blends modern convenience with the quiet feel of country living, offering an open-concept layout filled with natural light.New sliding patio doors offers this extra light and exceptional mountain views. The spacious kitchen offers beautiful quartz countertops and newer appliances, creating the perfect space for family gatherings or entertaining friends. A larger primary suite provides a private retreat with an attached en-suite dual vanity bathroom, walk-in closets, and a cozy reading nook. The 2 additional bedrooms are ideal for family, guests, or a home office, with another full modern bathroom to fit those needs. The backyard offers endless possibilities—whether you envision cozy evenings on the patio, space for kids and pets to play, or a garden to call your own. It it fully fenced with gorgeous views of the beautiful Colorado mountains for you to experience amazing sunsets and sunrises. Situated in a peaceful neighborhood yet close to schools, parks, shopping, and easy highway access, this home is a rare find that combines affordability, comfort, and convenience. Move-in ready and waiting for its next chapter, this house feels like home from the moment you arrive.
Sold for $458,000
$458,000
650 Elizabeth Street Circle, Dacono, CO 80514
3beds
1,303sqft
Single Family Residence
Built in 2004
6,995 Square Feet Lot
$460,600 Zestimate®
$351/sqft
$2,580 Estimated rent
Home value
$460,600
$438,000 - $484,000
$2,580/mo
Zestimate® history
Owner options
List your home for rent
$2,580/mo
Rent Zestimate®
Find your next renter with Zillow Rental Manager. Plus, with online applications, you can quickly screen prospective tenants – for free.
$2,580/mo
Rent Zestimate®
Refinance and save
$2,711/mo
Est. payment
Refinancing to a lower rate could help reduce your monthly payments and save thousands over the life of the loan.
$2,711/mo
Est. payment
Explore your selling options
Work with a Zillow partner agent
Leverage their expertise and Zillow's premium Showcase listings to get your home seen by more buyers.
Get startedList with your own agent
Get your home in front of millions of buyers by listing it on Zillow.
Learn how to do itSell it yourself
Take full control of how buyers see your home on Zillow by listing For Sale by Owner (FSBO).
List your homeWhat's special
Zillow last checked:
Listing updated:
Listed by:
Jacy Bowers 303-961-1538,
MB The Brian Petrelli Team
Bought with:
Michelle Schmeltzer, 100026952
MB Lydin Group Realty LLC
Source: REcolorado as distributed by MLS GRID,MLS#: 6233923
Facts & features
Interior
Bedrooms & bathrooms
- Bedrooms: 3
- Bathrooms: 2
- Full bathrooms: 2
- Main level bathrooms: 2
- Main level bedrooms: 3
Bedroom
- Description: Carpet
- Features: Primary Suite
- Level: Main
- Area: 168 Square Feet
- Dimensions: 14 x 12
Bedroom
- Description: Carpet
- Features: Primary Suite
- Level: Main
- Area: 100 Square Feet
- Dimensions: 10 x 10
Bedroom
- Description: Carpet
- Features: Primary Suite
- Level: Main
- Area: 143 Square Feet
- Dimensions: 13 x 11
Bathroom
- Features: En Suite Bathroom
- Level: Main
Bathroom
- Features: Primary Suite
- Level: Main
Kitchen
- Description: Luxury Plank Vinyl
- Level: Main
- Area: 204 Square Feet
- Dimensions: 12 x 17
Laundry
- Description: Luxury Plank Vinyl
- Level: Main
- Area: 36 Square Feet
- Dimensions: 6 x 6
Living room
- Description: Luxury Plank Vinyl
- Level: Main
- Area: 252 Square Feet
- Dimensions: 14 x 18
Heating
- Active Solar, Forced Air, Natural Gas
Cooling
- Central Air
Appliances
- Included: Dishwasher, Dryer, Microwave, Oven, Refrigerator, Washer
Features
- Built-in Features, Ceiling Fan(s), Eat-in Kitchen, Pantry, Primary Suite, Quartz Counters, Smoke Free, Vaulted Ceiling(s), Walk-In Closet(s)
- Flooring: Carpet, Laminate, Vinyl
- Windows: Double Pane Windows
- Has basement: No
- Number of fireplaces: 1
- Fireplace features: Family Room
Interior area
- Total structure area: 1,303
- Total interior livable area: 1,303 sqft
- Finished area above ground: 1,303
Property
Parking
- Total spaces: 2
- Parking features: Garage - Attached
- Attached garage spaces: 2
Features
- Levels: One
- Stories: 1
- Patio & porch: Patio
- Exterior features: Gas Grill, Gas Valve, Private Yard, Rain Gutters
- Fencing: Full
- Has view: Yes
- View description: Mountain(s)
Lot
- Size: 6,995 Square Feet
- Features: Landscaped, Sprinklers In Front, Sprinklers In Rear
Details
- Parcel number: R2064103
- Special conditions: Standard
Construction
Type & style
- Home type: SingleFamily
- Property subtype: Single Family Residence
Materials
- Vinyl Siding
Condition
- Updated/Remodeled
- Year built: 2004
Utilities & green energy
- Sewer: Public Sewer
- Water: Public
- Utilities for property: Cable Available, Natural Gas Available
Community & HOA
Community
- Security: Carbon Monoxide Detector(s), Smoke Detector(s)
- Subdivision: Sharpe Farms
HOA
- Has HOA: Yes
- Services included: Maintenance Grounds, Sewer, Trash
- HOA fee: $45 monthly
- HOA name: Sharpe Farms
- HOA phone: 303-530-0700
Location
- Region: Dacono
Financial & listing details
- Price per square foot: $351/sqft
- Tax assessed value: $439,637
- Annual tax amount: $3,088
- Date on market: 10/1/2025
- Listing terms: Cash,Conventional,FHA,VA Loan
- Exclusions: Personal Items Not Included In The Sale
- Ownership: Individual
Price history
| Date | Event | Price |
|---|---|---|
| 1/9/2026 | Sold | $458,000-2.6%$351/sqft |
Source:  REcolorado as distributed by MLS GRID #6233923 Report a problem REcolorado as distributed by MLS GRID #6233923 Report a problem | ||
| 11/30/2025 | Pending sale | $470,000$361/sqft |
Source: REcolorado as distributed by MLS GRID #6233923 Report a problem | ||
| 10/10/2025 | Price change | $470,000-2.1%$361/sqft |
Source: REcolorado as distributed by MLS GRID #6233923 Report a problem | ||
| 10/1/2025 | Listed for sale | $480,000$368/sqft |
Source: REcolorado as distributed by MLS GRID #6233923 Report a problem | ||
| 8/2/2023 | Sold | $480,000-1%$368/sqft |
Source:  IRES as distributed by MLS GRID #988647 Report a problem IRES as distributed by MLS GRID #988647 Report a problem | ||
| 5/26/2023 | Listed for sale | $485,000+6.6%$372/sqft |
Source: IRES as distributed by MLS GRID #988647 Report a problem | ||
| 2/11/2022 | Sold | $455,000+51.9%$349/sqft |
Source: Public Record Report a problem | ||
| 10/6/2021 | Sold | $299,500+51.3%$230/sqft |
Source: Public Record Report a problem | ||
| 8/24/2006 | Sold | $197,900+5.3%$152/sqft |
Source: Public Record Report a problem | ||
| 5/4/2004 | Sold | $187,887$144/sqft |
Source: Public Record Report a problem | ||
Public tax history
| Year | Property taxes | Tax assessment |
|---|---|---|
| 2026 | $3,452 +11.8% | $26,910 -2.1% |
| 2025 | $3,088 +2.3% | $27,480 -6.9% |
| 2024 | $3,020 +13.2% | $29,510 -1% |
| 2023 | $2,669 -2.6% | $29,800 +33.4% |
| 2022 | $2,740 +7.9% | $22,340 -2.8% |
| 2021 | $2,538 | $22,990 +7.6% |
| 2020 | $2,538 +22.9% | $21,360 |
| 2019 | $2,066 -38% | $21,360 +23.2% |
| 2018 | $3,334 +61.4% | $17,340 |
| 2017 | $2,066 -21.7% | $17,340 +5.3% |
| 2016 | $2,639 +40% | $16,460 |
| 2015 | $1,885 +31.3% | $16,460 +33.1% |
| 2014 | $1,435 | $12,370 |
| 2013 | -- | $12,370 -3.8% |
| 2012 | -- | $12,860 |
| 2011 | -- | $12,860 -1.3% |
| 2010 | -- | $13,030 |
| 2009 | -- | $13,030 -13.5% |
| 2008 | -- | $15,060 |
| 2007 | -- | $15,060 +5.3% |
| 2006 | -- | $14,300 |
| 2005 | -- | $14,300 +74.6% |
| 2004 | -- | $8,190 |
Find assessor info on the county website
Neighborhood: Sharpe
Nearby homes
- $449,4003 bd2 ba1.2k sqft520 Elizabeth St, Dacono, CO 80514Off Market

- $490,7003 bd-- ba1.4k sqft530 Elizabeth St, Dacono, CO 80514Off Market
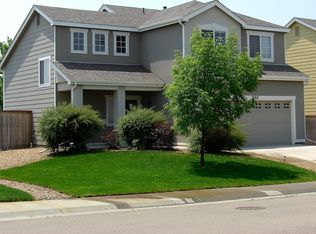
- $485,8003 bd3 ba1.8k sqft510 Elizabeth St, Dacono, CO 80514Off Market

- $501,5003 bd3 ba1.6k sqft540 Elizabeth St, Dacono, CO 80514Sold
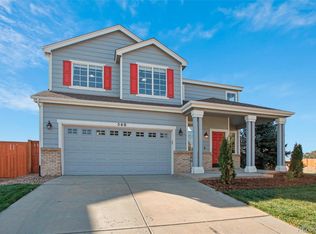
- $489,7003 bd3 ba1.8k sqft110 Erica Ct, Dacono, CO 80514Off Market
- $440,3003 bd2 ba1.2k sqft500 Elizabeth St, Dacono, CO 80514Off Market
- $442,7003 bd2 ba1.3k sqft115 Erica Ct, Dacono, CO 80514Off Market
- $434,1002 bd2 ba1.2k sqft120 Erica Ct, Dacono, CO 80514Off Market
Nearby schools
GreatSchools rating
- 3/10Thunder Valley PK-8Grades: PK-8Distance: 1.3 mi
- 7/10Frederick Senior High SchoolGrades: 9-12Distance: 1.4 mi
Schools provided by the listing agent
- Elementary: Thunder Valley
- Middle: Thunder Valley
- High: Frederick
- District: St. Vrain Valley RE-1J
Source: REcolorado as distributed by MLS GRID. This data may not be complete. We recommend contacting the local school district to confirm school assignments for this home.
Get a cash offer in 3 minutes
Find out how much your home could sell for in as little as 3 minutes with a no-obligation cash offer.
Estimated market value
$460,600
Get a cash offer in 3 minutes
Find out how much your home could sell for in as little as 3 minutes with a no-obligation cash offer.
Estimated market value
$460,600
- Colorado
- Weld County
- Dacono
- 80514
- Sharpe
- 650 Elizabeth Street Circle
Nearby cities
Nearby neighborhoods
Nearby zip codes
Other Dacono Topics
