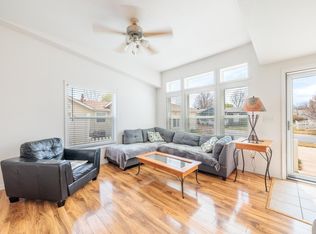
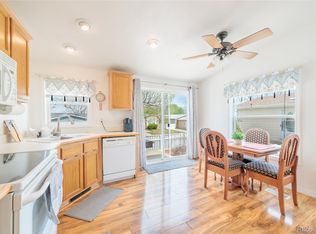
Seller will consider Owner Carry with 30% down- contact agent for more info. Incredible investment opportunity: tear down and rebuild or fix up and earn sweat equity. This purged manufactured home sits on one of the largest lots in the neighborhood with no HOA and no lot fee. Being sold as-is, it offers tremendous potential for those willing to put in sweat equity for a great return. Featuring 4 non-conforming bedrooms and 2 bathrooms, the home has rental potential once renovated and provides a functional layout ready for your vision. The oversized two car detached garage includes multiple storage rooms. Above is an unfinished apartment/potential ADU with rough-ins for a bathroom, laundry, and a kitchen setup- perfect for additional rental income once completed. If considering tearing down, the utilities are already at the property and by rebuilding with a HUD tagged home, the value of the property can increase substantially. The property sits on one of the largest lots in the neighborhood, backing to a greenbelt, offering privacy, a fruitful peach tree, garden area, greenhouse, and plenty of room for outdoor projects. Priced for buyers seeking a project, this property offers rare investment and income opportunities. *****Due to the age of the home (pre 1976), this sale is cash only, hard money loan (if available), or seller financing.*****
For sale
$250,000
1220 Mackay Ct, Dacono, CO 80514
4beds
1,655sqft
Mixed Use
Built in 1971
8,100 Square Feet Lot
$237,000 Zestimate®
$151/sqft
$-- HOA
What's special
Fruitful peach treeGarden areaFunctional layoutMultiple storage rooms
- 19 days
- 941
- 56
Likely to sell faster than
Zillow last checked:
Listing updated:
Listed by:
Chad Nixon 970-330-5000,
RE/MAX Alliance-Greeley,
Morgan Phillips 303-565-9536,
RE/MAX Alliance-Greeley
Source: IRES as distributed by MLS GRID,MLS#: 1068484
Facts & features
Interior
Bedrooms & bathrooms
- Bedrooms: 4
- Bathrooms: 2
- 3/4 bathrooms: 2
- Main level bathrooms: 2
Primary bedroom
- Description: Laminate
- Features: 3/4 Primary Bath
- Level: Main
- Area: 110 Square Feet
- Dimensions: 11 x 10
Bedroom 2
- Description: Laminate
- Level: Main
- Area: 80 Square Feet
- Dimensions: 8 x 10
Bedroom 3
- Description: Laminate
- Level: Main
- Area: 80 Square Feet
- Dimensions: 8 x 10
Kitchen
- Description: Laminate
- Level: Main
- Area: 77 Square Feet
- Dimensions: 7 x 11
Laundry
- Level: Main
Living room
- Description: Laminate
- Level: Main
- Area: 117 Square Feet
- Dimensions: 9 x 13
Recreation room
- Level: Main
- Area: 100 Square Feet
- Dimensions: 10 x 10
Heating
- Forced Air
Appliances
- Included: Gas Range, Self Cleaning Oven, Dishwasher, Refrigerator, Microwave
- Laundry: Washer/Dryer Hookup
Features
- Eat-in Kitchen, Sun Room, In-Law Floorplan
- Basement: None
- Has fireplace: Yes
- Fireplace features: Free Standing
Interior area
- Total structure area: 1,655
- Total interior livable area: 1,655 sqft
- Finished area above ground: 1,655
Video & virtual tour
Property
Parking
- Total spaces: 2
- Parking features: Detached, Oversized
- Garage spaces: 2
- Details: Detached
Features
- Levels: One
- Stories: 1
- Patio & porch: Patio, Enclosed
- Fencing: Fenced
Lot
- Size: 8,100 Square Feet
- Features: Cul-De-Sac
Details
- Additional structures: Storage, Carriage House, Outbuilding
- Parcel number: R5938886
- Zoning: RES
- Special conditions: Private Owner
Construction
Type & style
- Home type: SingleFamily
- Architectural style: Includes Rental Unit,Legal Non-conforming
- Property subtype: Mixed Use
Materials
- Vinyl Siding
- Roof: Tile
Condition
- Fixer
- New construction: No
- Year built: 1971
Utilities & green energy
- Electric: Black Hills Energy
- Gas: United Power
- Sewer: Public Sewer
- Utilities for property: Natural Gas Available, Electricity Available
Community & HOA
Community
- Subdivision: Glens of Dacono
HOA
- Has HOA: No
Location
- Region: Dacono
Financial & listing details
- Price per square foot: $151/sqft
- Tax assessed value: $279,767
- Annual tax amount: $2,489
- Date on market: 9/11/2026
- Listing terms: Cash,1031 Exchange
- Exclusions: seller's personal property
- Electric utility on property: Yes
Estimated market value
$237,000
$225,000 - $249,000
$2,430/mo
Price history
| Date | Event | Price |
|---|---|---|
| 5/15/2026 | Price change | $250,000-9.1%$151/sqft |
Source:  IRES as distributed by MLS GRID #1055612 Report a problem IRES as distributed by MLS GRID #1055612 Report a problem | ||
| 4/24/2026 | Price change | $275,000-8%$166/sqft |
Source: IRES as distributed by MLS GRID #1055612 Report a problem | ||
| 4/15/2026 | Price change | $299,000-2%$181/sqft |
Source: IRES as distributed by MLS GRID #1055612 Report a problem | ||
| 4/4/2026 | Price change | $305,000-4.7%$184/sqft |
Source: IRES as distributed by MLS GRID #1055612 Report a problem | ||
| 3/27/2026 | Price change | $320,000-11.1%$193/sqft |
Source: Owner Report a problem | ||
| 3/23/2026 | Price change | $360,000-9.1%$218/sqft |
Source: Owner Report a problem | ||
| 3/15/2026 | Listed for sale | $396,000+260%$239/sqft |
Source: Owner Report a problem | ||
| 7/6/2016 | Sold | $110,000-18.5%$66/sqft |
Source: IRES as distributed by MLS GRID #792632 Report a problem | ||
| 5/27/2016 | Listed for sale | $135,000+164.7%$82/sqft |
Source: 8z Real Estate #792632 Report a problem | ||
| 6/13/2011 | Sold | $51,000-48.7%$31/sqft |
Source: Public Record Report a problem | ||
| 1/29/2011 | Listing removed | $99,500$60/sqft |
Source: Alpine Mountain Properties #928068 Report a problem | ||
| 1/5/2011 | Price change | $99,500-5.2%$60/sqft |
Source: Alpine Mountain Properties #928068 Report a problem | ||
| 9/11/2010 | Listed for sale | $105,000$63/sqft |
Source: Alpine Mountain Properties #928068 Report a problem | ||
Public tax history
| Year | Property taxes | Tax assessment |
|---|---|---|
| 2026 | $2,489 +107.1% | $17,120 -2.1% |
| 2025 | $1,202 +2.3% | $17,490 +27.4% |
| 2024 | $1,175 -49.9% | $13,730 -1% |
| 2023 | $2,344 +44.4% | $13,870 +4.8% |
| 2022 | $1,623 +73.6% | $13,240 -2.8% |
| 2021 | $935 | $13,620 +73.1% |
| 2020 | $935 +3.8% | $7,870 |
| 2019 | $901 -4.5% | $7,870 +4.1% |
| 2018 | $943 +4.7% | $7,560 |
| 2017 | $901 +2.3% | $7,560 +49.4% |
| 2016 | $880 +51.9% | $5,060 |
| 2015 | $579 +10% | $5,060 +11.5% |
| 2014 | $527 | $4,540 |
| 2013 | -- | $4,540 +18.8% |
| 2012 | -- | $3,820 |
| 2011 | -- | $3,820 +1.3% |
| 2010 | -- | $3,770 |
| 2009 | -- | $3,770 -2.8% |
| 2008 | -- | $3,880 |
| 2007 | -- | $3,880 -37.5% |
| 2006 | -- | $6,210 +225.1% |
| 2005 | -- | $1,910 +7.3% |
| 2004 | -- | $1,780 -1.1% |
| 2003 | -- | $1,800 -12.6% |
| 2002 | -- | $2,060 -10.4% |
| 2001 | -- | $2,300 |
Find assessor info on the county website
Monthly payment
Est. payment
Payment breakdown
Explore the cost of this home by adjusting the details. Changes won't be saved.Climate risks
Neighborhood: The Glens
Nearby schools
Schools provided by the listing agent
- Elementary: Thunder Valley
- Middle: Coal Ridge
- High: Frederick
Source: IRES as distributed by MLS GRID. This data may not be complete. We recommend contacting the local school district to confirm school assignments for this home.


Similar homes
- $264,9003 bd2 ba1.3k sqft7900 Mountain View Dr, Frederick, CO 80530For Sale

 MLS ID #1067786, Kimberly Sheperek, eXp Realty LLC. IRES as distributed by MLS GRID
 - $--3 bd2 ba1.4k sqft131 Winnipeg St, Lochbuie, CO 80603Auction
 Auction.com 2
 - $265,0003 bd2 ba1.2k sqft7805 Sunflower Grn, Frederick, CO 80530For Sale
 MLS ID #1061169, Laura Owen, RE/MAX Momentum Frederick. IRES as distributed by MLS GRID
 - $265,0003 bd2 ba1.2k sqft7805 Sunflower Green #140, Frederick, CO 80530For Sale
 MLS ID #6721809, Aiden Owen, RE/MAX Momentum. REcolorado as distributed by MLS GRID
 - $309,9993 bd2 ba2k sqft7735 Primrose Green #164, Frederick, CO 80530For SaleMLS ID #5785354, Cory Williams, eXp Realty, LLC. REcolorado as distributed by MLS GRID
- $299,5003 bd2 ba1.5k sqft7821 St Vrain Dr, Frederick, CO 80530For SaleMLS ID #1064929, Kimberly Sheperek, eXp Realty LLC. IRES as distributed by MLS GRID
- $295,0003 bd2 ba1.5k sqft6160 Mallow Green #272, Frederick, CO 80530For SaleMLS ID #6653216, Carolyn Rehder, JPAR Modern Real Estate. REcolorado as distributed by MLS GRID
- $345,0002 bd2 ba1k sqft329 Glen Creighton Drive, Dacono, CO 80514For SaleMLS ID #7718970, Ciera Williams, Keller Williams Preferred Realty. REcolorado as distributed by MLS GRID
- $339,0003 bd2 ba1.2k sqft531 Sterling Ln, Dacono, CO 80514For SaleMLS ID #1061407, Mark Alexander, Berkshire Hathaway HomeServices Rocky Mountain, Realtors-Boulder. IRES as distributed by MLS GRID
- $312,5003 bd2 ba1.6k sqft803 Denver Avenue, Fort Lupton, CO 80621For SaleMLS ID #6522815, Shannon Garza, Key Team Real Estate Corp.. REcolorado as distributed by MLS GRID
- $275,0003 bd2 ba1.2k sqft7091 Leyden Street, Commerce City, CO 80022For SaleMLS ID #7536085, Jessica Zeleniak, J to Z Realty, LLC. REcolorado as distributed by MLS GRID
- $359,9001 bd1 ba1.4k sqft211 Johnson St, Frederick, CO 80530For SaleMLS ID #1066261, Bradly Willems, RE/MAX Momentum Frederick. IRES as distributed by MLS GRID
- $224,3893 bd2 ba1.4k sqft213 E Chester Street, Lafayette, CO 80026For SaleMLS ID #8287894, Pamela Subry, RE/MAX Northwest Inc. REcolorado as distributed by MLS GRID
- $285,0003 bd2 ba1.2k sqft8584 Garfield Court, Denver, CO 80229For SaleMLS ID #2844047, Dan Maley, Your Castle Real Estate Inc. REcolorado as distributed by MLS GRID
- $369,9004 bd2 ba1.2k sqft1111 Stage Drive, Fort Lupton, CO 80621For SaleMLS ID #5966200, Judy Johnson, You 1st Realty. REcolorado as distributed by MLS GRID
- $230,0004 bd3 ba1.5k sqft1083 Milky Way, Thornton, CO 80260For SaleMLS ID #5188666, Jim Martinko, RE/MAX Northwest Inc. REcolorado as distributed by MLS GRID
- $300,0004 bd2 ba1.8k sqft6952 Mariposa Street, Denver, CO 80221For SaleMLS ID #9863406, Tiffany Osborn, Orchard Brokerage LLC. REcolorado as distributed by MLS GRID
- $293,0003 bd2 ba1k sqft218 E 8th Ave, Longmont, CO 80504For SaleMLS ID #1062101, Elaine Barandiaran, Elaine Barandiaran. IRES as distributed by MLS GRID
- $375,0003 bd1 ba1.2k sqft279 Ponderosa Place, Fort Lupton, CO 80621For SaleMLS ID #6185526, Robin Lawson, Capital Investment Realty. REcolorado as distributed by MLS GRID
- $294,2183 bd2 ba1.2k sqft2510 Taft Dr #300, Boulder, CO 80302For SaleMLS ID #1064835, Chris Angelovic, LIV Sotheby's Intl Realty. IRES as distributed by MLS GRID
