*Thistle Community Land Trust property with Income and Asset Qualification* Before a potential buyer can make an offer on the property, they must fill out the common application, provide all the supporting documentation, and then be advised in writing that they are income and asset qualified to purchase a Thistle CLT home. The deadline for submitting an application to Thistle on this property is 9/11/26. Welcome to 213 E Chester St in Lafayette, a permanently affordable Thistle Community Land Trust home offering 3 bedrooms & 2 bathrooms in an established neighborhood near Downtown Lafayette. Built in 2002, this 2-story home offers a functional floor plan, abundant natural light & a wonderful opportunity for qualified buyers to enjoy homeownership in a desirable Boulder County location. The main level features an open living & dining area surrounded by multiple windows, creating a bright & welcoming space for everyday living. The adjoining kitchen offers generous cabinetry, ample countertop space, stainless steel appliances & plenty of room to make the space your own. A convenient bathroom & laundry area with included washer & dryer complete the main level. Upstairs, you'll find 3 bedrooms & 1 full bathroom, including a spacious primary bedroom with plenty of natural light & closet space. The additional bedrooms offer flexibility for family, guests or a home office. Outside, a covered deck provides a great place to relax & enjoy Colorado's warmer months. A storage shed provides additional space for bikes, tools, gardening supplies & more. Mature trees throughout the surrounding neighborhood add to the established setting. Located in the Boulder Valley School District with convenient access to Downtown Lafayette, shopping, dining, parks & everyday amenities, this home combines a central Lafayette location with the unique opportunity offered through Thistle's permanently affordable homeownership program.
Pending
$224,389
213 E Chester Street, Lafayette, CO 80026
3beds
1,488sqft
Single Family Residence
Built in 2002
-- sqft lot
$220,500 Zestimate®
$151/sqft
$-- HOA
What's special
- 56 days
- 3,859
- 334
Zillow last checked:
Listing updated:
Listed by:
Pamela Subry 303-898-7783 psubry@coloradohomesales.com,
RE/MAX Northwest Inc,
John Subry 303-808-4610,
RE/MAX Northwest Inc
Source: REcolorado as distributed by MLS GRID,MLS#: 8287894
Facts & features
Interior
Bedrooms & bathrooms
- Bedrooms: 3
- Bathrooms: 2
- Full bathrooms: 1
- 1/2 bathrooms: 1
- Main level bathrooms: 1
Bedroom
- Description: Laminate
- Features: Primary Suite
- Level: Upper
- Area: 182 Square Feet
- Dimensions: 13 x 14
Bedroom
- Description: Laminate
- Level: Upper
- Area: 169 Square Feet
- Dimensions: 13 x 13
Bedroom
- Description: Laminate
- Level: Upper
- Area: 80 Square Feet
- Dimensions: 8 x 10
Bathroom
- Level: Main
Bathroom
- Level: Upper
Kitchen
- Description: Concrete
- Level: Main
- Area: 144 Square Feet
- Dimensions: 12 x 12
Laundry
- Level: Main
Living room
- Description: Concrete
- Level: Main
- Area: 266 Square Feet
- Dimensions: 14 x 19
Heating
- Radiant
Cooling
- Air Conditioning-Room
Appliances
- Included: Cooktop, Dishwasher, Disposal, Dryer, Microwave, Oven, Refrigerator, Washer
Features
- Ceiling Fan(s), Open Floorplan
- Flooring: Concrete, Laminate, Vinyl
- Has basement: No
Interior area
- Total structure area: 1,488
- Total interior livable area: 1,488 sqft
- Finished area above ground: 1,488
Video & virtual tour
Property
Parking
- Total spaces: 2
- Details: Off Street Spaces: 2
Features
- Levels: Two
- Stories: 2
- Patio & porch: Covered, Deck
Details
- Parcel number: R0504637
- Zoning: SFR
- Special conditions: Third Party Approval
Construction
Type & style
- Home type: SingleFamily
- Property subtype: Single Family Residence
Materials
- Concrete, Frame, Wood Siding
- Roof: Composition
Condition
- Year built: 2002
Utilities & green energy
- Electric: 110V, 220 Volts
- Sewer: Public Sewer
- Water: Public
- Utilities for property: Electricity Connected, Natural Gas Connected
Community & HOA
Community
- Security: Smoke Detector(s)
- Subdivision: Downtown Lafayette
HOA
- Has HOA: No
Location
- Region: Lafayette
Financial & listing details
- Price per square foot: $151/sqft
- Tax assessed value: $52,700
- Annual tax amount: $871
- Date on market: 8/27/2026
- Listing terms: Cash,Conventional,FHA,VA Loan
- Exclusions: None
- Ownership: Individual
- Electric utility on property: Yes
- Road surface type: Paved
Estimated market value
$220,500
$209,000 - $232,000
$2,819/mo
Price history
| Date | Event | Price |
|---|---|---|
| 10/7/2026 | Pending sale | $224,389$151/sqft |
Source:  REcolorado as distributed by MLS GRID #8287894 Report a problem REcolorado as distributed by MLS GRID #8287894 Report a problem | ||
| 8/27/2026 | Listed for sale | $224,389+36%$151/sqft |
Source: REcolorado as distributed by MLS GRID #8287894 Report a problem | ||
| 5/30/2008 | Listing removed | $164,973$111/sqft |
Source: Z57 #615850 Report a problem | ||
| 5/3/2008 | Listed for sale | $164,973$111/sqft |
Source: Z57 #615850 Report a problem | ||
| 5/2/2008 | Sold | $164,973+17.8%$111/sqft |
Source: Public Record Report a problem | ||
| 3/11/2003 | Sold | $140,000+32.1%$94/sqft |
Source: Public Record Report a problem | ||
| 10/31/1996 | Sold | $106,000$71/sqft |
Source: Public Record Report a problem | ||
Public tax history
| Year | Property taxes | Tax assessment |
|---|---|---|
| 2025 | $89 +1.7% | $3,294 -6.7% |
| 2024 | $87 -73.9% | $3,531 -1% |
| 2023 | $334 +1.1% | $3,565 +0.2% |
| 2022 | $331 | $3,558 -2.8% |
| 2021 | -- | $3,661 -70.9% |
| 2020 | $1,150 -4.9% | $12,584 |
| 2019 | $1,209 | $12,584 -5% |
| 2018 | $1,209 -3.9% | $13,248 -3.4% |
| 2016 | $1,259 +6.7% | $13,710 +1.1% |
| 2015 | $1,179 +0.6% | $13,556 |
| 2014 | $1,172 +2% | $13,556 |
| 2013 | $1,150 +0.9% | $13,556 +1.6% |
| 2012 | $1,140 0% | $13,341 |
| 2011 | $1,140 +5.2% | -- |
| 2010 | $1,084 +18.8% | $13,520 |
| 2009 | $913 +9.3% | $13,520 +2.1% |
| 2008 | $835 -0.5% | $13,240 |
| 2007 | $839 +3.3% | $13,240 +3.4% |
| 2006 | $812 +0.7% | $12,800 |
| 2005 | $807 +1.8% | $12,800 -0.1% |
| 2004 | $793 +36.4% | $12,810 +41.2% |
| 2002 | $581 | $9,070 -90.8% |
| 2001 | -- | $99,100 |
Find assessor info on the county website
Monthly payment
Est. payment
Payment breakdown
Explore the cost of this home by adjusting the details. Changes won't be saved.Climate risks
Neighborhood: 80026
Nearby schools
Schools provided by the listing agent
- Elementary: Sanchez
- Middle: Angevine
- High: Centaurus
- District: Boulder Valley RE 2
Source: REcolorado as distributed by MLS GRID. This data may not be complete. We recommend contacting the local school district to confirm school assignments for this home.
Similar homes
- $238,0002 bd1 ba784 sqft225 E 8th Ave #F-6, Longmont, CO 80504For Sale
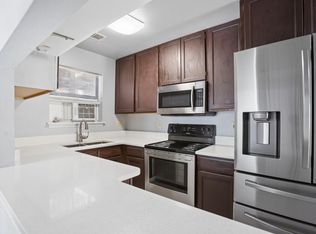
 MLS ID #1070554, Natasha Hubbard, RE/MAX Alliance-Longmont. IRES as distributed by MLS GRID
 - $220,0003 bd2 ba1k sqft12180 Melody Dr #3-104, Westminster, CO 80234For Sale
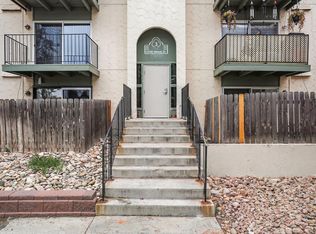 MLS ID #1068319, Bob Connors, eXp Realty LLC. IRES as distributed by MLS GRID
 - $220,0003 bd2 ba1k sqft12180 Melody Drive #104, Westminster, CO 80234For Sale
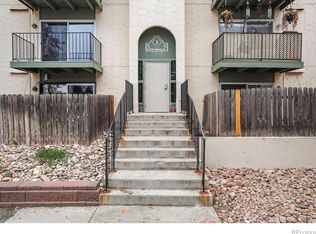 MLS ID #IR1068319, Bob Connors. eXp Realty
 - $300,0001 bd1 ba805 sqft1400 Crete Ct #5-D, Lafayette, CO 80026For Sale
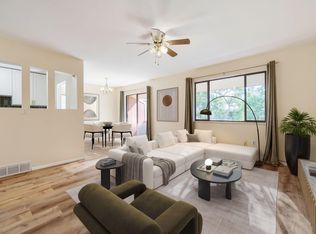 MLS ID #1068204, Robbin Merta, RE/MAX Elevate. IRES as distributed by MLS GRID
 - $239,0003 bd2 ba1.3k sqft6170 Bluestem Green #231, Frederick, CO 80530For Sale
 MLS ID #2938466, Kimberly Sheperek, eXp Realty, LLC. REcolorado as distributed by MLS GRID
 - $300,0001 bd1 ba805 sqft1400 Crete Court #D5, Lafayette, CO 80026For SaleMLS ID #8097162, Robbin Merta, RE/MAX Elevate. REcolorado as distributed by MLS GRID
- $245,0003 bd3 ba1.4k sqft8613 Santa Fe Drive, Thornton, CO 80260For SaleMLS ID #8983439, Shantih Fouts, Ed Prather Real Estate. REcolorado as distributed by MLS GRID
- $264,9003 bd2 ba1.3k sqft7900 Mountain View Dr, Frederick, CO 80530For SaleMLS ID #1067786, Kimberly Sheperek, eXp Realty LLC. IRES as distributed by MLS GRID
- $265,0003 bd2 ba1.2k sqft7805 Sunflower Green #140, Frederick, CO 80530For SaleMLS ID #6721809, Aiden Owen, RE/MAX Momentum. REcolorado as distributed by MLS GRID
- $265,0003 bd2 ba1.2k sqft7805 Sunflower Grn, Frederick, CO 80530For SaleMLS ID #1061169, Laura Owen, RE/MAX Momentum Frederick. IRES as distributed by MLS GRID
- $287,0002 bd2 ba889 sqft6118 Habitat Dr #1, Boulder, CO 80301For SaleMLS ID #1070069, Brad Pickels, Coldwell Banker Realty-Boulder. IRES as distributed by MLS GRID
- $225,0002 bd1 ba900 sqft8749 Chase Drive #158, Arvada, CO 80003For SaleMLS ID #3447953, Rochelle Leyba Cale, 8z Real Estate. REcolorado as distributed by MLS GRID
- $299,5003 bd2 ba1.5k sqft7821 St Vrain Dr, Frederick, CO 80530For SaleMLS ID #1070021, Kimberly Sheperek, eXp Realty LLC. IRES as distributed by MLS GRID
- $219,7502 bd2 ba884 sqft8019 Wolff Street #B, Westminster, CO 80031For SaleMLS ID #6715089, Joseph Bingham, MB Bingham & Co. REcolorado as distributed by MLS GRID
- $270,0003 bd1 ba968 sqft7929 York Street #3, Denver, CO 80229For SaleMLS ID #9291738, Courtney Walker, Osgood Team Real Estate. REcolorado as distributed by MLS GRID
- $240,0002 bd2 ba1.1k sqft2626 Devonshire Court, Denver, CO 80229For SaleMLS ID #7970372, Eny Montoya, Remax inMotion. REcolorado as distributed by MLS GRID
- $285,0003 bd2 ba1k sqft218 E 8th Ave, Longmont, CO 80504For SaleMLS ID #1062101, Elaine Barandiaran, Elaine Barandiaran. IRES as distributed by MLS GRID
- $199,0002 bd1 ba844 sqft5620 W 80th Place #56, Arvada, CO 80003For SaleMLS ID #4557024, Kelly Mates, Distinct Real Estate LLC. REcolorado as distributed by MLS GRID
- $304,9993 bd2 ba2k sqft7735 Primrose Green #164, Frederick, CO 80530For SaleMLS ID #5785354, Cory Williams, eXp Realty, LLC. REcolorado as distributed by MLS GRID
- $274,9003 bd2 ba1.3k sqft6180 Bluestem Grn #230, Frederick, CO 80530For SaleMLS ID #6416698, Dane Rickard, RE/MAX Professionals. REcolorado as distributed by MLS GRID
