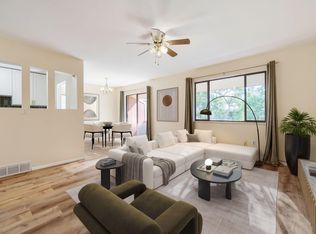
A great opportunity to own a home that feels updated and inviting at an approachable price point. This 2nd floor condo offers a comfortable space for a buyer who wants more than just the basics. The popcorn ceiling has been removed for a cleaner, modern look, while openings added between the kitchen and living area bring in more natural light and create an easy connection for entertaining. New LVP flooring, new interior doors, soft-close drawers and built-ins add both style and function. Step onto the east-facing balcony for morning sun, or enjoy the convenience of an attached 1-car garage, in-unit washer and dryer, newer furnace and central A/C and Nest thermostat. The location puts both recreation and entertainment within easy reach, including nearby Waneka Lake. With desirable amenities and a price that makes homeownership more accessible, this condo is proof that a first home can still have plenty of the things on your wish list!
For sale
$300,000
1400 Crete Court #D5, Lafayette, CO 80026
1beds
805sqft
Condominium
Built in 1982
-- sqft lot
$-- Zestimate®
$373/sqft
$290/mo HOA
What's special
- 12 days
- 143
- 19
Zillow last checked:
Listing updated:
Listed by:
Robbin Merta 303-917-7143 robbin@elevatedrealestate.com,
RE/MAX Elevate
Source: REcolorado as distributed by MLS GRID,MLS#: 8097162
Facts & features
Interior
Bedrooms & bathrooms
- Bedrooms: 1
- Bathrooms: 1
- Full bathrooms: 1
- Main level bathrooms: 1
- Main level bedrooms: 1
Bedroom
- Level: Main
- Area: 154 Square Feet
- Dimensions: 11 x 14
Bathroom
- Level: Main
- Area: 40 Square Feet
- Dimensions: 5 x 8
Dining room
- Level: Main
- Area: 64 Square Feet
- Dimensions: 8 x 8
Kitchen
- Level: Main
- Area: 64 Square Feet
- Dimensions: 8 x 8
Laundry
- Level: Main
- Area: 88 Square Feet
- Dimensions: 8 x 11
Living room
- Level: Main
- Area: 196 Square Feet
- Dimensions: 14 x 14
Heating
- Forced Air
Cooling
- Air Conditioning-Room
Appliances
- Included: Dishwasher, Disposal, Dryer, Gas Water Heater, Oven, Refrigerator, Self Cleaning Oven, Washer
Features
- Has basement: No
- Common walls with other units/homes: 2+ Common Walls
Interior area
- Total structure area: 805
- Total interior livable area: 805 sqft
- Finished area above ground: 805
Video & virtual tour
Property
Parking
- Total spaces: 1
- Parking features: Garage - Attached
- Attached garage spaces: 1
Features
- Levels: One
- Stories: 1
- Exterior features: Balcony
Details
- Parcel number: R0093840
- Zoning: XLA
- Special conditions: Standard
Construction
Type & style
- Home type: Condo
- Property subtype: Condominium
- Attached to another structure: Yes
Materials
- Frame
- Roof: Composition
Condition
- Year built: 1982
Utilities & green energy
- Sewer: Public Sewer
- Water: Public
Community & HOA
Community
- Subdivision: Minotaur Village Condos
HOA
- Has HOA: Yes
- Services included: Maintenance Grounds, Maintenance Structure, Recycling, Sewer, Snow Removal, Trash, Water
- HOA fee: $290 monthly
- HOA name: Minotaur Village HOA
- HOA phone: 303-457-1444
Location
- Region: Lafayette
Financial & listing details
- Price per square foot: $373/sqft
- Tax assessed value: $294,500
- Annual tax amount: $1,754
- Date on market: 9/8/2026
- Listing terms: 1031 Exchange,Cash,Conventional,FHA,VA Loan
- Exclusions: None
- Ownership: Individual
Estimated market value
Not available
Estimated sales range
Not available
Not available
Price history
| Date | Event | Price |
|---|---|---|
| 9/8/2026 | Listed for sale | $300,000+4.3%$373/sqft |
Source:  REcolorado as distributed by MLS GRID #8097162 Report a problem REcolorado as distributed by MLS GRID #8097162 Report a problem | ||
| 9/1/2022 | Sold | $287,500+240.2%$357/sqft |
Source: Public Record Report a problem | ||
| 6/2/1999 | Sold | $84,500$105/sqft |
Source: Public Record Report a problem | ||
Public tax history
| Year | Property taxes | Tax assessment |
|---|---|---|
| 2025 | $1,364 +1.7% | $18,406 -3.5% |
| 2024 | $1,341 -9.3% | $19,078 -1% |
| 2023 | $1,477 +1.1% | $19,263 +22.5% |
| 2022 | $1,461 +7% | $15,728 -2.8% |
| 2021 | $1,365 | $16,180 +8.3% |
| 2020 | $1,365 +19.1% | $14,936 |
| 2019 | $1,146 | $14,936 +18.9% |
| 2018 | $1,146 | $12,557 -9.5% |
| 2017 | $1,146 +36.9% | $13,882 +52.2% |
| 2016 | $838 +6.7% | $9,122 +26.5% |
| 2015 | $785 +25.8% | $7,212 |
| 2014 | $624 -10.4% | $7,212 |
| 2013 | $696 +0.9% | $7,212 -10.7% |
| 2012 | $690 -11.4% | $8,079 |
| 2011 | $779 +5.2% | -- |
| 2010 | $741 -0.8% | $9,240 |
| 2009 | $747 +9.3% | $9,240 -14.8% |
| 2008 | $683 -6.6% | $10,840 |
| 2007 | $732 +3.1% | $10,840 -2.9% |
| 2006 | $710 -1.8% | $11,160 |
| 2005 | $723 +1.8% | $11,160 -4.7% |
| 2004 | $710 +11.3% | $11,710 -7.4% |
| 2003 | $638 +9.5% | $12,640 +39.1% |
| 2002 | $583 | $9,090 -90.9% |
| 2001 | -- | $99,400 |
Find assessor info on the county website
Monthly payment
Est. payment
Payment breakdown
Explore the cost of this home by adjusting the details. Changes won't be saved.Climate risks
Neighborhood: 80026
Nearby schools
Schools provided by the listing agent
- Elementary: Ryan
- Middle: Angevine
- High: Centaurus
- District: Boulder Valley RE 2
Source: REcolorado as distributed by MLS GRID. This data may not be complete. We recommend contacting the local school district to confirm school assignments for this home.

Similar homes
- $300,0001 bd1 ba805 sqft1400 Crete Ct #5-D, Lafayette, CO 80026For Sale
 MLS ID #1068204, Robbin Merta, RE/MAX Elevate. IRES as distributed by MLS GRID
 - $295,9002 bd1 ba968 sqft1045 Delta Dr #F, Lafayette, CO 80026For Sale
 MLS ID #1067721, Pete Abel, RE/MAX of Boulder, Inc. IRES as distributed by MLS GRID
 - $299,0002 bd1 ba840 sqft1068 Milo Cir #A, Lafayette, CO 80026For Sale
 MLS ID #1067315, Duane Caraballo, RE/MAX Alliance-Boulder. IRES as distributed by MLS GRID
 - $250,0001 bd1 ba826 sqft1111 Elysian Field Dr #D, Lafayette, CO 80026For Sale
 MLS ID #1066756, Karolyn Merrill, RE/MAX of Boulder, Inc. IRES as distributed by MLS GRID
 - $315,0002 bd2 ba1.1k sqft776 W Cleveland Circle, Lafayette, CO 80026For Sale
 MLS ID #7523331, Jessica Klingsporn, Your Castle Realty LLC. REcolorado as distributed by MLS GRID
 - $290,0001 bd1 ba895 sqft500 Manhattan Dr #D7, Boulder, CO 80303For SaleMLS ID #1068807, Karla Bielanski, RE/MAX of Boulder, Inc. IRES as distributed by MLS GRID
- $310,0002 bd2 ba1k sqft1045 Milo Cir #A, Lafayette, CO 80026For SaleMLS ID #1050578, Brian Sundberg, Compass - Boulder. IRES as distributed by MLS GRID
- $315,0002 bd2 ba1.1k sqft13456 Via Varra, Broomfield, CO 80020For SaleMLS ID #1069082, Kelly Majure, RE/MAX Elevate. IRES as distributed by MLS GRID
- $310,0002 bd2 ba965 sqft7453 Singing Hills Dr #E105, Boulder, CO 80301For SaleMLS ID #1068392, Natalie Mock, Compass - Boulder. IRES as distributed by MLS GRID
- $298,0001 bd1 ba766 sqft500 Mohawk Dr #202, Boulder, CO 80303For SaleMLS ID #1067369, Logan Schlutz, Estate Professionals. IRES as distributed by MLS GRID
- $309,0002 bd2 ba1k sqft6525 Kalua Rd #204C, Boulder, CO 80301For SaleMLS ID #1068074, John McElveen, milehimodern - Boulder. IRES as distributed by MLS GRID
- $334,0002 bd1 ba792 sqft2227 Sunridge Circle #30, Broomfield, CO 80020For SaleMLS ID #9342516, Charles Klijewski, Redfin Corporation. REcolorado as distributed by MLS GRID
- $419,0002 bd2 ba1k sqft210 S Cherrywood Drive #204, Lafayette, CO 80026For SaleMLS ID #4126384, Tyson Murray, Keller Williams Advantage Realty LLC. REcolorado as distributed by MLS GRID
- $329,0002 bd2 ba1k sqft3280 Boulder Circle #102, Broomfield, CO 80023For SaleMLS ID #2960384, Marc Jandro, RE/MAX Momentum. REcolorado as distributed by MLS GRID
- $425,0002 bd2 ba1k sqft190 S Cherrywood Drive #202, Lafayette, CO 80026For SaleMLS ID #1909401, Janet Cramer, Discover Real Estate LLC. REcolorado as distributed by MLS GRID
- $315,0002 bd1 ba792 sqft1609 Cottonwood Dr #2, Louisville, CO 80027For SaleMLS ID #1067513, Monica VanMatre, Heirloom Real Estate Group. IRES as distributed by MLS GRID
- $285,0001 bd1 ba725 sqft1166 Opal Street #104, Broomfield, CO 80020For SaleMLS ID #4594566, Melissa Brugh, eXp Realty, LLC. REcolorado as distributed by MLS GRID
- $320,0002 bd2 ba1.1k sqft3155 Blue Sky Cir #16-306, Erie, CO 80516For SaleMLS ID #1068474, Joel Duneske, RE/MAX Alliance-Longmont. IRES as distributed by MLS GRID
- $350,0002 bd2 ba960 sqft2202 Sunridge Cir, Broomfield, CO 80020For SaleMLS ID #1068119, Sue Masterson, RE/MAX of Boulder, Inc. IRES as distributed by MLS GRID
