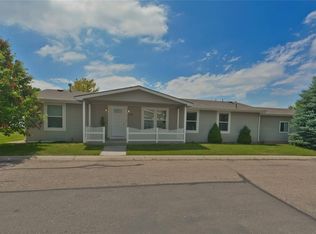

Charming 3BR/2BA ranch-style home in Prairie Greens, a leasehold community in Frederick! Built in 2014, this 1,344 sq ft home offers a covered front porch, mature landscaping, and rose bushes for great curb appeal on a corner lot along Laural Green. Inside, the open kitchen features oak cabinetry, a stainless steel refrigerator, gas range, dishwasher, and a spacious island with pendant lighting and a ceiling fan. New carpeting throughout. Roof replaced 2023. Community amenities include a clubhouse with party rooms and a kitchen, fitness room, outdoor pool, and park/playground. Land lease $865/mo - buyer to verify lease terms. Priced at $264,900 - schedule your showing today!
For sale
$264,900
7900 Mountain View Dr, Frederick, CO 80530
3beds
1,344sqft
Single Family Residence
Built in 2014
4,356 Square Feet Lot
$-- Zestimate®
$197/sqft
$865/mo HOA
What's special
Corner lotCovered front porchOpen kitchenMature landscapingGas rangeStainless steel refrigeratorOak cabinetry
- 8 days
- 459
- 26
Zillow last checked:
Listing updated:
Listed by:
Kimberly Sheperek 303-775-6620,
eXp Realty LLC
Source: IRES as distributed by MLS GRID,MLS#: 1067786
Facts & features
Interior
Bedrooms & bathrooms
- Bedrooms: 3
- Bathrooms: 2
- Full bathrooms: 1
- 3/4 bathrooms: 1
- Main level bathrooms: 2
Primary bedroom
- Description: Carpet
- Features: Shared Primary Bath, 3/4 Primary Bath
- Level: Main
- Area: 182 Square Feet
- Dimensions: 14 x 13
Bedroom 2
- Description: Carpet
- Level: Main
Bedroom 3
- Description: Carpet
- Level: Main
Kitchen
- Description: Vinyl
- Level: Main
- Area: 104 Square Feet
- Dimensions: 8 x 13
Living room
- Description: Carpet
- Level: Main
Heating
- Forced Air
Cooling
- Central Air, Ceiling Fan(s)
Appliances
- Included: Gas Range, Dishwasher, Refrigerator, Washer, Dryer
- Laundry: Washer/Dryer Hookup
Features
- Eat-in Kitchen, Cathedral Ceiling(s), Open Floorplan, Walk-In Closet(s), Kitchen Island
- Windows: Window Coverings
- Basement: Crawl Space
Interior area
- Total structure area: 1,344
- Total interior livable area: 1,344 sqft
- Finished area above ground: 1,344
Property
Parking
- Total spaces: 2
- Parking features: Garage Door Opener, Attached
- Attached garage spaces: 2
- Details: Attached
Accessibility
- Accessibility features: Level Lot, Level Drive, No Stairs, Main Floor Bath, Accessible Bedroom, Stall Shower, Main Level Laundry
Features
- Levels: One
- Stories: 1
Lot
- Size: 4,356 Square Feet
Details
- Parcel number: R8940882
- Zoning: Res
- Special conditions: Private Owner
Construction
Type & style
- Home type: SingleFamily
- Property subtype: Single Family Residence
Materials
- Frame
- Roof: Composition
Condition
- New construction: No
- Year built: 2014
Utilities & green energy
- Electric: United Power
- Gas: Black Hills Energy
- Sewer: Public Sewer
- Water: City
- Utilities for property: Natural Gas Available, Cable Available, Satellite Avail, High Speed Avail, Underground Utilities
Green energy
- Energy efficient items: Windows
Community & HOA
Community
- Features: Clubhouse, Playground, Fitness Center, Park, Recreation Room
- Security: Fire Alarm
- Subdivision: Prairie Greens
HOA
- Has HOA: Yes
- Services included: Common Amenities, Management
- HOA fee: $865 monthly
- HOA name: Prairie Greens
- HOA phone: 303-833-1700
Location
- Region: Frederick
Financial & listing details
- Price per square foot: $197/sqft
- Annual tax amount: $1,844
- Date on market: 9/2/2026
- Listing terms: Cash,Conventional,FHA
- Exclusions: Seller's personal property
Estimated market value
Not available
Estimated sales range
Not available
Not available
Price history
| Date | Event | Price |
|---|---|---|
| 9/2/2026 | Listed for sale | $264,900$197/sqft |
Source: | ||
Public tax history
Tax history is unavailable.
Monthly payment
Est. payment
Payment breakdown
Explore the cost of this home by adjusting the details. Changes won't be saved.Climate risks
Neighborhood: 80530
Nearby schools
Schools provided by the listing agent
- Elementary: Thunder Valley
- Middle: Thunder Valley
- High: Frederick
Source: IRES as distributed by MLS GRID. This data may not be complete. We recommend contacting the local school district to confirm school assignments for this home.