7930 Larkspur Cir, Frederick, CO 80530
Home value
Not available
Estimated sales range
Not available
$2,596/mo
Owner options
$2,596/mo
Rent Zestimate®
Find your next renter with Zillow Rental Manager. Plus, with online applications, you can quickly screen prospective tenants – for free.
$2,596/mo
Rent Zestimate®
$2,661/mo
Est. payment
Refinancing to a lower rate could help reduce your monthly payments and save thousands over the life of the loan.
$2,661/mo
Est. payment
Explore your selling options
Work with a Zillow partner agent
Leverage their expertise and Zillow's premium Showcase listings to get your home seen by more buyers.
Get startedList with your own agent
Get your home in front of millions of buyers by listing it on Zillow.
Learn how to do itSell it yourself
Take full control of how buyers see your home on Zillow by listing For Sale by Owner (FSBO).
List your homeWhat's special
Zillow last checked:
Listing updated:
Haley Bartlett haley@homesbyhaley.com,
iGo Realty
Linda Sylvia-Barr, 100069930
eXp Realty, LLC
Facts & features
Interior
Bedrooms & bathrooms
- Bedrooms: 3
- Bathrooms: 2
- Full bathrooms: 1
- 3/4 bathrooms: 1
- Main level bathrooms: 2
- Main level bedrooms: 3
Primary bedroom
- Description: Large, Private And Light Filled, Newer Laminate Flooring
- Level: Main
Bedroom
- Description: Newer Laminate Flooring
- Level: Main
Bedroom
- Description: Currently Has Glass Doors But Seller Has Original Bedroom Doors
- Level: Main
Primary bathroom
- Description: Large Primary Bath With Separate Tub And Shower.
- Level: Main
Bathroom
- Description: Updated Granite And Flooring
- Level: Main
Dining room
- Description: Newer Laminate Flooring
- Level: Main
Family room
- Description: Newer Laminate Flooring
- Level: Main
Kitchen
- Description: New Appliances, Granite Counter, 5 Burner Gas Stove
- Level: Main
Laundry
- Description: Includes Washer And Dryer
- Level: Main
Heating
- Forced Air
Cooling
- Central Air
Appliances
- Included: Cooktop, Dishwasher, Disposal, Dryer, Microwave, Oven, Refrigerator, Self Cleaning Oven
Features
- Ceiling Fan(s), Five Piece Bath, Granite Counters, Pantry, Primary Suite, Smart Thermostat, Solid Surface Counters
- Flooring: Vinyl
- Windows: Window Coverings
- Has basement: No
Interior area
- Total structure area: 1,570
- Total interior livable area: 1,570 sqft
- Finished area above ground: 1,570
Property
Parking
- Total spaces: 2
- Parking features: Garage - Attached
- Attached garage spaces: 2
Features
- Levels: One
- Stories: 1
- Patio & porch: Front Porch, Patio
- Exterior features: Garden, Private Yard, Smart Irrigation
- Pool features: Outdoor Pool
- Fencing: Full
- Has view: Yes
- View description: Mountain(s)
Lot
- Size: 6,400 Square Feet
Details
- Parcel number: R8941802
- Special conditions: Standard
Construction
Type & style
- Home type: MobileManufactured
- Property subtype: Manufactured Home
Materials
- Frame, Vinyl Siding
- Foundation: Permanent
Condition
- Year built: 2015
Utilities & green energy
- Sewer: Public Sewer
- Utilities for property: Electricity Connected, Natural Gas Connected, Phone Connected
Community & HOA
Community
- Subdivision: Prairie Greens
HOA
- Has HOA: Yes
- Amenities included: Clubhouse, Fitness Center, Park, Playground, Pool, Trail(s)
- Services included: Maintenance Grounds
- HOA fee: $815 monthly
- HOA name: Prairie Greens/ Yes Communities
- HOA phone: 303-833-1700
Location
- Region: Frederick
Financial & listing details
- Price per square foot: $201/sqft
- Tax assessed value: $114,694
- Annual tax amount: $1,456
- Date on market: 5/12/2025
- Listing terms: Cash,Conventional,FHA,VA Loan
- Exclusions: Sellers Personal Property, Island In Kitchen, Portable Fireplace, Bookshelves In Office, Corner Shelf In Primary Bathroom.
- Ownership: Individual
- Electric utility on property: Yes
- Body type: Double Wide
Price history
| Date | Event | Price |
|---|---|---|
| 7/3/2025 | Sold | $315,000+1.6%$201/sqft |
Source: | ||
| 5/15/2025 | Pending sale | $310,000$197/sqft |
Source: | ||
| 5/12/2025 | Listed for sale | $310,000+17%$197/sqft |
Source: | ||
| 8/3/2021 | Sold | $265,000$169/sqft |
Source: Agent Provided Report a problem | ||
Public tax history
| Year | Property taxes | Tax assessment |
|---|---|---|
| 2017 | $410 -4.9% | $8,260 +97.6% |
| 2016 | $431 +14.7% | $4,180 -44.4% |
| 2015 | $376 -6.8% | $7,520 +86.1% |
| 2014 | $404 | $4,040 |
| 2013 | -- | $4,040 -32.2% |
| 2012 | -- | $5,960 |
| 2011 | -- | $5,960 -39.2% |
| 2010 | -- | $9,800 |
| 2009 | -- | $9,800 +34.8% |
| 2008 | -- | $7,270 |
| 2007 | -- | $7,270 +22.4% |
| 2006 | -- | $5,940 |
Neighborhood: 80530
Nearby homes
- $310,0003 bd2 ba1.4k sqft7920 Mountain View Dr, Frederick, CO 80530For Sale
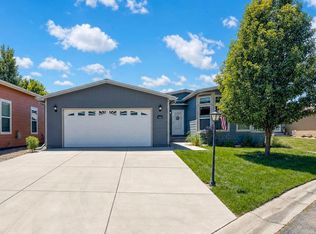
- $320,5003 bd2 ba1.4k sqft6300 Indian Paintbrush St, Frederick, CO 80530Off Market
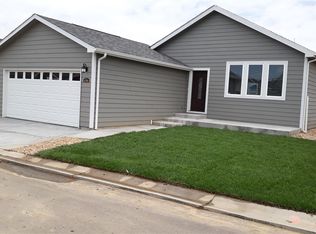
- $333,6003 bd2 ba1.4k sqft6310 Indian Paintbrush St, Frederick, CO 80530Off Market

- $315,5003 bd2 ba1.4k sqft6320 Indian Paintbrush St, Frederick, CO 80530Off Market
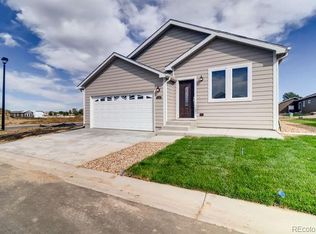
- $289,9953 bd2 ba1.5k sqft7951 Larkspur Cir, Frederick, CO 80530Sold
- $354,3003 bd2 ba1.5k sqft6231 Indian Paintbrush, Frederick, CO 80530Off Market
- $324,0003 bd2 ba2.4k sqft6135 Bluestem Grn #241, Frederick, CO 80530Sold
- $310,0003 bd2 ba1.4k sqft6231 Indian Paintbrush St #214, Frederick, CO 80530Sold
Nearby schools
GreatSchools rating
- 3/10Thunder Valley PK-8Grades: PK-8Distance: 0.6 mi
- 7/10Frederick Senior High SchoolGrades: 9-12Distance: 1.4 mi
Schools provided by the listing agent
- Elementary: Thunder Valley
- Middle: Thunder Valley
- High: Frederick
- District: St. Vrain Valley RE-1J
Source: REcolorado as distributed by MLS GRID. This data may not be complete. We recommend contacting the local school district to confirm school assignments for this home.
- Colorado
- Weld County
- Frederick
- 80530
- 7930 Larkspur Cir