Great Large 3 bedroom 2 bath home with attached 2 car garage, workshop and fenced backyard. Variety of newer updates that include a never-ending supply of hot water supplied by the tankless water heater 2020, new roof installed in 2019 and the house was painted inside and out in 2019, primary bedroom and one secondary bedroom paint 2023. Vinyl planking installed in both bathrooms 2023, Gutter covers were installed in 2020, walk-in tub 2019. Newer kitchen appliances include refrigerator 2021, dishwasher 2019, and disposal 2020. The home has plenty of space to entertain and enjoy with a formal dining area as well as an eat in kitchen right by the sizable kitchen full of tons of cabinet storage and working space making it a chef's cooking dream. Primary bedroom ensuite includes large walk in closet and a 5 piece bath that boasts a jetted garden tub in addition to the double shower. There is lots of opportunity to enjoy outdoors in the spacious fenced backyard as well as the covered patio area that is perfect for grilling and relaxing. Oversize 2-car attached garage, insulated and dry walled, with a separate access door to the backyard as well as another door that is entry into the the laundry room and house. There is also a BONUS - 11 x 13 WORKSHOP for your craft person with built-in lighting, separate electrical panel, workbench & shelving. An added bonus is the home is a Sunny, south-facing 3 bed/2 bath ranch home so snow lingering in the driveway will never be an issue. You won't want to miss out on an opportunity to call this HOME! Seller to also include a washer and dryer with this home purchase. All adults must be approved to live in the community.
Sold for $289,995
$289,995
7951 Larkspur Circle, Frederick, CO 80530
3beds
1,568sqft
Manufactured Home
Built in 2008
4,356 Square Feet Lot
$280,300 Zestimate®
$185/sqft
$2,467 Estimated rent
Home value
$280,300
$258,000 - $300,000
$2,467/mo
Zestimate® history
Owner options
List your home for rent
$2,467/mo
Rent Zestimate®
Find your next renter with Zillow Rental Manager. Plus, with online applications, you can quickly screen prospective tenants – for free.
$2,467/mo
Rent Zestimate®
Refinance and save
$2,513/mo
Est. payment
Refinancing to a lower rate could help reduce your monthly payments and save thousands over the life of the loan.
$2,513/mo
Est. payment
Explore your selling options
Work with a Zillow partner agent
Leverage their expertise and Zillow's premium Showcase listings to get your home seen by more buyers.
Get startedList with your own agent
Get your home in front of millions of buyers by listing it on Zillow.
Learn how to do itSell it yourself
Take full control of how buyers see your home on Zillow by listing For Sale by Owner (FSBO).
List your homeWhat's special
Zillow last checked:
Listing updated:
Listed by:
Karla Grossnickle 720-369-9422 homes@karlagrossnickle.com,
The Grossnickle Group
Bought with:
Karla Grossnickle, 100072841
The Grossnickle Group
Source: REcolorado as distributed by MLS GRID,MLS#: 7572003
Facts & features
Interior
Bedrooms & bathrooms
- Bedrooms: 3
- Bathrooms: 2
- Full bathrooms: 2
- Main level bathrooms: 2
- Main level bedrooms: 3
Primary bedroom
- Level: Main
- Area: 169 Square Feet
- Dimensions: 13 x 13
Bedroom
- Level: Main
- Area: 99 Square Feet
- Dimensions: 9 x 11
Bedroom
- Level: Main
- Area: 100 Square Feet
- Dimensions: 10 x 10
Primary bathroom
- Description: Vinyl Planking With Jetted Garden Tub And Double Shower
- Level: Main
- Area: 96 Square Feet
- Dimensions: 8 x 12
Bathroom
- Description: Vinyl Planking With Walk In Jetted Tub With Shower
- Level: Main
- Area: 45 Square Feet
- Dimensions: 5 x 9
Dining room
- Description: Lots Of Natural Light
- Level: Main
- Area: 132 Square Feet
- Dimensions: 12 x 11
Kitchen
- Description: Tons Of Cabinet Storage & Eat In Breakfast Area
- Level: Main
- Area: 221 Square Feet
- Dimensions: 13 x 17
Laundry
- Level: Main
- Area: 48 Square Feet
- Dimensions: 8 x 6
Living room
- Description: Lots Of Natural Light
- Level: Main
- Area: 180 Square Feet
- Dimensions: 12 x 15
Heating
- Forced Air
Cooling
- Central Air
Appliances
- Included: Dishwasher, Dryer, Microwave, Range, Refrigerator, Washer
Features
- Ceiling Fan(s), Eat-in Kitchen, Five Piece Bath, High Ceilings, Kitchen Island, Open Floorplan, Pantry, Walk-In Closet(s)
- Flooring: Carpet, Linoleum, Vinyl
- Windows: Window Coverings
Interior area
- Total structure area: 1,568
- Total interior livable area: 1,568 sqft
- Finished area above ground: 1,568
- Finished area below ground: 0
Property
Parking
- Total spaces: 2
- Parking features: Concrete
- Attached garage spaces: 2
Features
- Patio & porch: Covered
- Exterior features: Private Yard, Rain Gutters
- Park: Prairie Green
Lot
- Size: 4,356 Square Feet
Details
- Parcel number: R4952108
- On leased land: Yes
- Lease amount: $785
- Land lease expiration date: 4102358400000
- Special conditions: Standard
Construction
Type & style
- Home type: MobileManufactured
- Property subtype: Manufactured Home
Materials
- Wood Siding
- Roof: Composition
Condition
- Year built: 2008
Utilities & green energy
- Water: Public
Community & HOA
HOA
- Has HOA: Yes
- Amenities included: Clubhouse, Fitness Center, Park, Playground, Pool
- HOA fee: $785 monthly
- HOA name: Prairie Greens
- HOA phone: 303-833-1700
Location
- Region: Frederick
Financial & listing details
- Price per square foot: $185/sqft
- Annual tax amount: $683
- Date on market: 6/3/2024
- Listing terms: Cash,Conventional,FHA,VA Loan
- Exclusions: Sellers Personal Belongings
- Ownership: Individual
- Body type: Double Wide
Price history
| Date | Event | Price |
|---|---|---|
| 7/24/2024 | Sold | $289,995$185/sqft |
Source:  REcolorado as distributed by MLS GRID #7572003 Report a problem REcolorado as distributed by MLS GRID #7572003 Report a problem | ||
| 6/9/2024 | Pending sale | $289,995$185/sqft |
Source: REcolorado as distributed by MLS GRID #7572003 Report a problem | ||
| 6/3/2024 | Listed for sale | $289,995$185/sqft |
Source: REcolorado as distributed by MLS GRID #7572003 Report a problem | ||
Public tax history
Tax history is unavailable.
Neighborhood: 80530
Nearby homes
- $308,3003 bd2 ba1.4k sqft6320 Indian Paintbrush St, Frederick, CO 80530Off Market
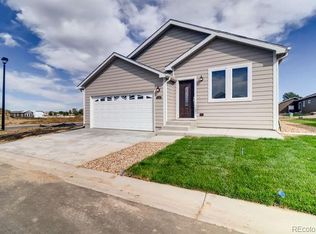
- $326,5003 bd2 ba1.4k sqft6310 Indian Paintbrush St, Frederick, CO 80530Off Market

- $294,0003 bd2 ba1.6k sqft7971 Larkspur Cir #219, Frederick, CO 80530Sold

- $313,4003 bd2 ba1.4k sqft6300 Indian Paintbrush St, Frederick, CO 80530Off Market
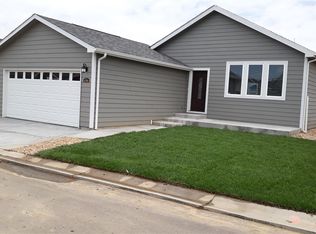
- $315,0003 bd2 ba1.5k sqft7930 Larkspur Cir, Frederick, CO 80530Sold
- $309,0003 bd2 ba1.3k sqft6331 Indian Paintbrush St, Frederick, CO 80530Off Market
- $124,3663 bd2 ba1.3k sqft7960 Larkspur Cir, Frederick, CO 80530Off Market
- $346,0003 bd2 ba1.5k sqft6231 Indian Paintbrush, Frederick, CO 80530Off Market
Nearby schools
GreatSchools rating
- 3/10Thunder Valley PK-8Grades: PK-8Distance: 0.6 mi
- 7/10Frederick Senior High SchoolGrades: 9-12Distance: 1.4 mi
Schools provided by the listing agent
- Elementary: Thunder Valley
- Middle: Thunder Valley
- High: Frederick
- District: St. Vrain Valley RE-1J
Source: REcolorado as distributed by MLS GRID. This data may not be complete. We recommend contacting the local school district to confirm school assignments for this home.
Get a cash offer in 3 minutes
Find out how much your home could sell for in as little as 3 minutes with a no-obligation cash offer.
Estimated market value
$280,300
Get a cash offer in 3 minutes
Find out how much your home could sell for in as little as 3 minutes with a no-obligation cash offer.
Estimated market value
$280,300
- Colorado
- Weld County
- Frederick
- 80530
- 7951 Larkspur Circle
Nearby cities
Nearby zip codes
Other Frederick Topics
