PRICE REDUCED 11K! ONE OF THE BIGGEST LOTS AND DRIVEWAYS IN THE COMMUNITY! FABULOUS INTERIOR TOO! Nestled in the heart of Prairie Greens, this spacious three-bedroom, two-bath modular home offers a calm, zen-like retreat with beautiful tops-down, bottoms-up cellular shades throughout. Step inside to an open layout featuring an eat-in kitchen, separate dining room, and easy-care laminate flooring in the living area. Stay cool as a cucumber beneath the additional mini-split cooling in the primary suite. Relax in the soaking tub in the adjoining bath or jump in the walk-in shower for a quick rinse. The second bedroom sits right next door for convenience. A separate laundry room with washer and dryer completes the thoughtful design. Outside, fresh 2025 exterior paint, one of the largest yards and driveways in the community, a sprinkler system, and a covered patio with ceiling fan create the perfect low-maintenance outdoor space. The fully insulated garage includes a workbench, bright lighting and ceiling fan. Centrally located between I-25 and Highway 85, you're just minutes from the brand-new King Soopers on Highway 52. Prairie Greens offers a relaxed pace with no HOA and an affordable $865/month land lease that covers the land, road maintenance, and full access to the clubhouse with party rooms and warming kitchen, fitness center, and outdoor pool. This standout home combines comfort, privacy, and unbeatable location-ready for you to move in and enjoy. Call today for a private showing.
For sale
Price cut: $11K (9/26)
$299,000
7920 Mountain View Dr, Frederick, CO 80530
3beds
1,433sqft
Single Family Residence
Built in 2015
4,356 Square Feet Lot
$-- Zestimate®
$209/sqft
$865/mo HOA
What's special
Sprinkler systemFully insulated garageEat-in kitchenWalk-in showerSeparate dining roomOpen layout
- 87 days
- 1,262
- 94
Zillow last checked:
Listing updated:
Listed by:
Kimberly Sheperek 303-775-6620,
eXp Realty LLC
Source: IRES as distributed by MLS GRID,MLS#: 1064286
Facts & features
Interior
Bedrooms & bathrooms
- Bedrooms: 3
- Bathrooms: 2
- Full bathrooms: 2
- Main level bathrooms: 2
Primary bedroom
- Description: Carpet
- Features: 5 Piece Primary Bath
- Level: Main
- Area: 180 Square Feet
- Dimensions: 12 x 15
Bedroom 2
- Description: Carpet
- Level: Main
- Area: 121 Square Feet
- Dimensions: 11 x 11
Bedroom 3
- Description: Laminate
- Level: Main
- Area: 120 Square Feet
- Dimensions: 10 x 12
Dining room
- Description: Laminate
- Level: Main
- Area: 120 Square Feet
- Dimensions: 12 x 10
Kitchen
- Description: Laminate
- Level: Main
- Area: 182 Square Feet
- Dimensions: 14 x 13
Laundry
- Description: Laminate
- Level: Main
- Area: 54 Square Feet
- Dimensions: 6 x 9
Living room
- Description: Laminate
- Level: Main
- Area: 306 Square Feet
- Dimensions: 18 x 17
Heating
- Forced Air
Cooling
- Central Air, Ceiling Fan(s)
Appliances
- Included: Gas Range, Dishwasher, Refrigerator, Washer, Dryer, Microwave, Disposal
- Laundry: Washer/Dryer Hookup
Features
- Eat-in Kitchen, Separate Dining Room, Open Floorplan, Pantry, Walk-In Closet(s), High Ceilings
- Windows: Window Coverings
- Basement: Crawl Space
Interior area
- Total structure area: 1,433
- Total interior livable area: 1,433 sqft
- Finished area above ground: 1,433
Property
Parking
- Total spaces: 2
- Parking features: Garage Door Opener, Attached, Oversized
- Attached garage spaces: 2
- Details: Attached
Accessibility
- Accessibility features: Level Lot, No Stairs, Main Floor Bath, Accessible Bedroom, Stall Shower, Main Level Laundry
Features
- Levels: One
- Stories: 1
- Patio & porch: Patio
- Exterior features: Sprinkler System
- Fencing: Partial
- Has view: Yes
- View description: City
Lot
- Size: 4,356 Square Feet
- Features: Level, City Limits, Paved, Curbs, Gutters, Street Light, Fire Hydrant within 500 Feet
Details
- Additional structures: Storage
- Parcel number: R8943229
- On leased land: Yes
- Zoning: Res
- Special conditions: Private Owner
Construction
Type & style
- Home type: SingleFamily
- Architectural style: Legal Conforming
- Property subtype: Single Family Residence
Materials
- Frame, Wood Siding
- Roof: Composition
Condition
- New construction: No
- Year built: 2015
Utilities & green energy
- Electric: United Power
- Gas: Black Hills Energy
- Sewer: Public Sewer
- Utilities for property: Natural Gas Available, Electricity Available, Cable Available, Satellite Avail, High Speed Avail, Underground Utilities
Green energy
- Energy efficient items: Southern Exposure, Windows, Doors
Community & HOA
Community
- Features: Clubhouse, Pool, Playground, Fitness Center, Park, Recreation Room
- Security: Fire Alarm
- Subdivision: Prairie Greens
HOA
- Has HOA: Yes
- Services included: Common Amenities, Management
- HOA fee: $865 monthly
- HOA name: Prairie Greens
- HOA phone: 303-833-1700
Location
- Region: Frederick
Financial & listing details
- Price per square foot: $209/sqft
- Tax assessed value: $186,179
- Annual tax amount: $1,983
- Date on market: 7/15/2026
- Listing terms: Cash,Conventional,FHA
- Exclusions: Seller's personal property
- Electric utility on property: Yes
- Road surface type: Concrete
Estimated market value
Not available
Estimated sales range
Not available
Not available
Price history
| Date | Event | Price |
|---|---|---|
| 9/26/2026 | Price change | $299,000-3.5%$209/sqft |
Source:  REcolorado as distributed by MLS GRID #IR1064286 Report a problem REcolorado as distributed by MLS GRID #IR1064286 Report a problem | ||
| 7/15/2026 | Listed for sale | $310,000+3.4%$216/sqft |
Source: REcolorado as distributed by MLS GRID #IR1064286 Report a problem | ||
| 9/15/2022 | Sold | $299,900$209/sqft |
Source: eXp Realty #194348525 Report a problem | ||
Public tax history
| Year | Property taxes | Tax assessment |
|---|---|---|
| 2017 | $1,331 +97.5% | $13,400 +105.2% |
| 2016 | $674 +49% | $6,530 +44.5% |
| 2015 | $452 +114.5% | $4,520 +114.2% |
| 2014 | $211 | $2,110 -47.1% |
| 2013 | -- | $3,990 -40.3% |
| 2012 | -- | $6,680 |
| 2011 | -- | $6,680 -18.7% |
| 2010 | -- | $8,220 |
| 2009 | -- | $8,220 +3.5% |
| 2008 | -- | $7,940 -25.9% |
| 2007 | -- | $10,720 +26.3% |
| 2006 | -- | $8,490 |
| 2005 | -- | $8,490 |
| 2004 | -- | -- |
Find assessor info on the county website
Monthly payment
Est. payment
Payment breakdown
Explore the cost of this home by adjusting the details. Changes won't be saved.Climate risks
Neighborhood: 80530
Nearby schools
Schools provided by the listing agent
- Elementary: Thunder Valley
- Middle: Thunder Valley
- High: Frederick
Source: IRES as distributed by MLS GRID. This data may not be complete. We recommend contacting the local school district to confirm school assignments for this home.
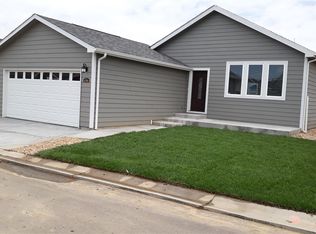
- $315,0003 bd2 ba1.5k sqft7930 Larkspur Cir, Frederick, CO 80530Sold
- $264,9003 bd2 ba1.3k sqft7900 Mountain View Dr, Frederick, CO 80530For Sale

- $308,0003 bd2 ba1.4k sqft6300 Indian Paintbrush St, Frederick, CO 80530Off Market
- $320,3003 bd2 ba1.4k sqft6310 Indian Paintbrush St, Frederick, CO 80530Off Market

Similar homes
- $299,5003 bd2 ba1.5k sqft7821 St Vrain Dr, Frederick, CO 80530For Sale
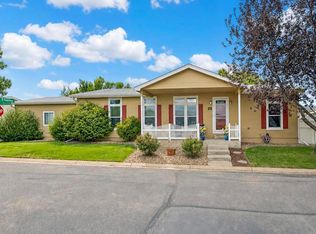
 MLS ID #1070021, Kimberly Sheperek, eXp Realty LLC. IRES as distributed by MLS GRID
 - $259,0003 bd2 ba1.3k sqft6170 Bluestem Green #231, Frederick, CO 80530For Sale
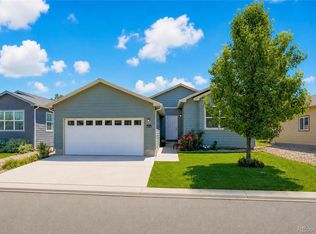
 MLS ID #2938466, Kimberly Sheperek, eXp Realty, LLC. REcolorado as distributed by MLS GRID
 - $299,5004 bd2 ba1.6k sqft7710 Hummingbird Grn, Frederick, CO 80530For Sale
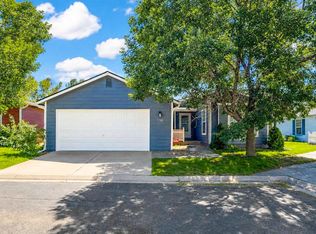 MLS ID #1066856, Kimberly Sheperek, eXp Realty LLC. IRES as distributed by MLS GRID
 - $264,9003 bd2 ba1.3k sqft7900 Mountain View Dr, Frederick, CO 80530For SaleMLS ID #1067786, Kimberly Sheperek, eXp Realty LLC. IRES as distributed by MLS GRID
- $309,9993 bd2 ba2k sqft7735 Primrose Green #164, Frederick, CO 80530For SaleMLS ID #5785354, Cory Williams, eXp Realty, LLC. REcolorado as distributed by MLS GRID
- $272,5003 bd2 ba1.5k sqft6105 Needlegrass Grn, Frederick, CO 80530For SaleMLS ID #1066886, Kimberly Sheperek, eXp Realty LLC. IRES as distributed by MLS GRID
- $305,0003 bd2 ba1.4k sqft6130 Mallow, Frederick, CO 80530For SaleMLS ID #2498912, Norma Rivera, Brokers Guild Real Estate. REcolorado as distributed by MLS GRID
- $265,0003 bd2 ba1.2k sqft7805 Sunflower Grn, Frederick, CO 80530For SaleMLS ID #1061169, Laura Owen, RE/MAX Momentum Frederick. IRES as distributed by MLS GRID
- $295,0003 bd2 ba1.5k sqft6160 Mallow Green #272, Frederick, CO 80530For SaleMLS ID #6653216, Carolyn Rehder, JPAR Modern Real Estate. REcolorado as distributed by MLS GRID
- $274,9003 bd2 ba1.3k sqft6180 Bluestem Grn #230, Frederick, CO 80530For SaleMLS ID #6416698, Dane Rickard, RE/MAX Professionals. REcolorado as distributed by MLS GRID
- $275,0003 bd2 ba1.5k sqft6405 Hollyhock Green #62, Frederick, CO 80530For SaleMLS ID #7744529, Ken Deshaies, Equity Colorado Real Estate. REcolorado as distributed by MLS GRID
- $265,0003 bd2 ba1.2k sqft7805 Sunflower Green #140, Frederick, CO 80530For SaleMLS ID #6721809, Aiden Owen, RE/MAX Momentum. REcolorado as distributed by MLS GRID
- $259,9002 bd2 ba1.2k sqft7870 Cattail Green #122, Frederick, CO 80530For SaleMLS ID #1578669, Patrick Laurienti, Real Broker, LLC DBA Real. REcolorado as distributed by MLS GRID
- $290,0002 bd2 ba1.4k sqft7850 Cattail #120, Frederick, CO 80530For SaleMLS ID #3594561, Titilayo Famuyiwa, RE/MAX Momentum. REcolorado as distributed by MLS GRID
- $419,9003 bd3 ba1.2k sqft6119 Ralston Street, Frederick, CO 80530For SaleMLS ID #3034670, Dawn Rowell, Real Broker, LLC DBA Real. REcolorado as distributed by MLS GRID
- $250,0004 bd2 ba1.6k sqft1220 Mackay Ct, Dacono, CO 80514For SaleMLS ID #1068484, Chad Nixon, RE/MAX Alliance-Greeley. IRES as distributed by MLS GRID
- $250,0003 bd2 ba1.3k sqft1212 Mackay Ct, Dacono, CO 80514For SaleMLS ID #1066885, Christopher Ingmire, Bold Brokers. IRES as distributed by MLS GRID
- $250,0003 bd2 ba1.2k sqft1057 Glen Creighton Dr, Dacono, CO 80514For SaleMLS ID #1067064, Susan McClain, American Classic RE CO. IRES as distributed by MLS GRID
