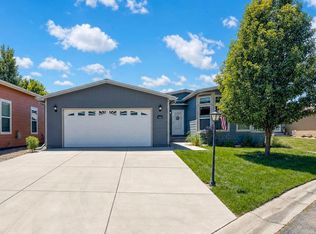
NEW PRICE - $5,500 REDUCTION + SELLER PAYS 6 MONTHS OF LAND LEASE AT CLOSING (OVER $5K VALUE) - OVER $10K IN BUYER SAVINGS! - Beautifully updated 4-bedroom, 2-bath ranch home - with three secondary bedrooms offering flexible space for guests, a home office, or hobby room - in a well-maintained Frederick land-lease community. Built in 2001 and offering 1,616 sqft, this single-story home has been meticulously maintained w/ major systems recently replaced: new roof (2023), new furnace & A/C (2023), and fresh interior and exterior paint (2026). New flooring runs throughout the living areas and bedrooms, and faux wood blinds are installed throughout. The living and dining areas flow into an updated kitchen w/ bakers rack over the island, hard surface counters, tile backsplash, and a slider to the patio. The primary suite offers a ceiling fan and its own slider to a second private patio, walk-in closet plus an ensuite bath w/ dual-sink vanity, soaking tub, and large walk-in shower. The three additional bedrooms share a guest bath w/ skylight, tile flooring, and ample storage. Convenient laundry room w/ washer & dryer included. Outside enjoy a 2-car attached garage, sprinkler system, garden shed, and covered front porch. Community amenities include a clubhouse w/ fireplace lounge, community kitchen, fitness center, game room, and outdoor pool. Monthly land lease $865. Conveniently located near shopping, dining, and Hwy 52 for an easy commute. Schedule your private showing today!
For sale
Price cut: $5.5K (9/29)
$299,500
7710 Hummingbird Grn, Frederick, CO 80530
4beds
1,616sqft
Single Family Residence
Built in 2001
4,356 Square Feet Lot
$-- Zestimate®
$185/sqft
$865/mo HOA
What's special
Outdoor poolSlider to the patioGarden shedAmple storageCovered front porchSprinkler systemTile backsplash
- 51 days
- 890
- 110
Zillow last checked:
Listing updated:
Listed by:
Kimberly Sheperek 303-775-6620,
eXp Realty LLC
Source: IRES as distributed by MLS GRID,MLS#: 1066856
Facts & features
Interior
Bedrooms & bathrooms
- Bedrooms: 4
- Bathrooms: 2
- Full bathrooms: 2
- Main level bathrooms: 2
Primary bedroom
- Description: Carpet
- Features: 5 Piece Primary Bath
- Level: Main
- Area: 169 Square Feet
- Dimensions: 13 x 13
Bedroom 2
- Description: Carpet
- Level: Main
- Area: 108 Square Feet
- Dimensions: 12 x 9
Bedroom 3
- Description: Carpet
- Level: Main
- Area: 90 Square Feet
- Dimensions: 10 x 9
Bedroom 4
- Description: Carpet
- Level: Main
- Area: 90 Square Feet
- Dimensions: 10 x 9
Dining room
- Description: Laminate
- Level: Main
- Area: 126 Square Feet
- Dimensions: 9 x 14
Kitchen
- Description: Laminate
- Level: Main
- Area: 156 Square Feet
- Dimensions: 13 x 12
Laundry
- Description: Tile
- Level: Main
- Area: 48 Square Feet
- Dimensions: 6 x 8
Living room
- Description: Laminate
- Level: Main
- Area: 182 Square Feet
- Dimensions: 13 x 14
Heating
- Forced Air
Cooling
- Central Air, Ceiling Fan(s)
Appliances
- Included: Electric Range, Self Cleaning Oven, Dishwasher, Refrigerator, Washer, Dryer, Microwave, Disposal
- Laundry: Washer/Dryer Hookup
Features
- Eat-in Kitchen, Separate Dining Room, Cathedral Ceiling(s), Open Floorplan, Walk-In Closet(s), Kitchen Island
- Windows: Window Coverings
- Basement: Crawl Space
Interior area
- Total structure area: 1,616
- Total interior livable area: 1,616 sqft
- Finished area above ground: 1,616
Video & virtual tour
Property
Parking
- Total spaces: 2
- Parking features: Garage Door Opener, Attached
- Attached garage spaces: 2
- Details: Attached
Accessibility
- Accessibility features: Level Lot, Low Carpet, No Stairs, Main Floor Bath, Accessible Bedroom, Stall Shower, Main Level Laundry
Features
- Levels: One
- Stories: 1
- Patio & porch: Patio
- Exterior features: Sprinkler System
- Fencing: Partial,Vinyl
- Has view: Yes
- View description: City
Lot
- Size: 4,356 Square Feet
- Features: Cul-De-Sac, Evergreen Trees, Deciduous Trees, Level, Paved, Curbs, Gutters, Fire Hydrant within 500 Feet
Details
- Parcel number: R1359602
- On leased land: Yes
- Zoning: Res
- Special conditions: Private Owner
Construction
Type & style
- Home type: SingleFamily
- Architectural style: Legal Conforming
- Property subtype: Single Family Residence
Materials
- Frame, Wood Siding
- Roof: Composition
Condition
- New construction: No
- Year built: 2001
Utilities & green energy
- Electric: United Power
- Gas: Black Hills Energy
- Sewer: Public Sewer
- Utilities for property: Natural Gas Available, Cable Available, Satellite Avail, High Speed Avail, Underground Utilities
Green energy
- Energy efficient items: Windows, Doors
Community & HOA
Community
- Features: Clubhouse, Playground, Fitness Center, Park, Recreation Room
- Security: Fire Alarm
- Subdivision: Prairie Greens
HOA
- Has HOA: Yes
- Services included: Common Amenities, Management
- HOA fee: $865 monthly
- HOA name: Prairie Greens
- HOA phone: 303-833-1700
Location
- Region: Frederick
Financial & listing details
- Price per square foot: $185/sqft
- Annual tax amount: $1,914
- Date on market: 8/20/2026
- Listing terms: Cash,FHA
- Exclusions: Seller's personal property; Note inclusions: Patio table & chairs
- Road surface type: Concrete
Estimated market value
Not available
Estimated sales range
Not available
Not available
Price history
| Date | Event | Price |
|---|---|---|
| 9/29/2026 | Price change | $299,500-1.8%$185/sqft |
Source:  REcolorado as distributed by MLS GRID #IR1066856 Report a problem REcolorado as distributed by MLS GRID #IR1066856 Report a problem | ||
| 8/20/2026 | Listed for sale | $305,000+455.6%$189/sqft |
Source:  IRES as distributed by MLS GRID #1066856 Report a problem IRES as distributed by MLS GRID #1066856 Report a problem | ||
| 4/6/2012 | Listing removed | $54,900$34/sqft |
Source: Teater Realty Company #1078479 Report a problem | ||
| 4/5/2012 | Pending sale | $54,900$34/sqft |
Source: Teater Realty Company #1078479 Report a problem | ||
| 3/29/2012 | Listed for sale | $54,900$34/sqft |
Source: Teater Realty Company #1078479 Report a problem | ||
Public tax history
Tax history is unavailable.
Monthly payment
Est. payment
Payment breakdown
Explore the cost of this home by adjusting the details. Changes won't be saved.Climate risks
Neighborhood: 80530
Nearby schools
Schools provided by the listing agent
- Elementary: Thunder Valley
- Middle: Thunder Valley
- High: Frederick
Source: IRES as distributed by MLS GRID. This data may not be complete. We recommend contacting the local school district to confirm school assignments for this home.


Similar homes
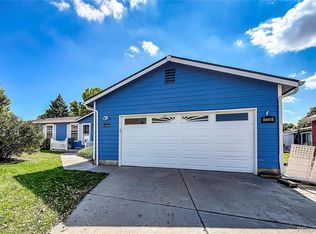
- $299,5003 bd2 ba1.5k sqft7821 St Vrain Dr, Frederick, CO 80530For Sale
 MLS ID #1070021, Kimberly Sheperek, eXp Realty LLC. IRES as distributed by MLS GRID
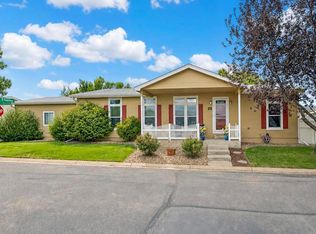
 - $309,9993 bd2 ba2k sqft7735 Primrose Green #164, Frederick, CO 80530For Sale
 MLS ID #5785354, Cory Williams, eXp Realty, LLC. REcolorado as distributed by MLS GRID
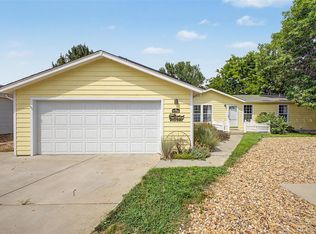
 - $259,0003 bd2 ba1.3k sqft6170 Bluestem Green #231, Frederick, CO 80530For Sale
 MLS ID #2938466, Kimberly Sheperek, eXp Realty, LLC. REcolorado as distributed by MLS GRID
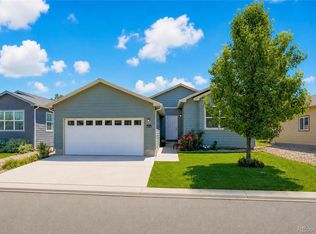
 - $299,0003 bd2 ba1.4k sqft7920 Mountain View Dr, Frederick, CO 80530For Sale
 MLS ID #1064286, Kimberly Sheperek, eXp Realty LLC. IRES as distributed by MLS GRID
 - $272,5003 bd2 ba1.5k sqft6105 Needlegrass Grn, Frederick, CO 80530For SaleMLS ID #1066886, Kimberly Sheperek, eXp Realty LLC. IRES as distributed by MLS GRID
- $264,9003 bd2 ba1.3k sqft7900 Mountain View Dr, Frederick, CO 80530For SaleMLS ID #1067786, Kimberly Sheperek, eXp Realty LLC. IRES as distributed by MLS GRID
- $265,0003 bd2 ba1.2k sqft7805 Sunflower Grn, Frederick, CO 80530For SaleMLS ID #1061169, Laura Owen, RE/MAX Momentum Frederick. IRES as distributed by MLS GRID
- $275,0003 bd2 ba1.5k sqft6405 Hollyhock Green #62, Frederick, CO 80530For SaleMLS ID #7744529, Ken Deshaies, Equity Colorado Real Estate. REcolorado as distributed by MLS GRID
- $305,0003 bd2 ba1.4k sqft6130 Mallow, Frederick, CO 80530For SaleMLS ID #2498912, Norma Rivera, Brokers Guild Real Estate. REcolorado as distributed by MLS GRID
- $295,0003 bd2 ba1.5k sqft6160 Mallow Green #272, Frederick, CO 80530For SaleMLS ID #6653216, Carolyn Rehder, JPAR Modern Real Estate. REcolorado as distributed by MLS GRID
- $265,0003 bd2 ba1.2k sqft7805 Sunflower Green #140, Frederick, CO 80530For SaleMLS ID #6721809, Aiden Owen, RE/MAX Momentum. REcolorado as distributed by MLS GRID
- $259,9002 bd2 ba1.2k sqft7870 Cattail Green #122, Frederick, CO 80530For SaleMLS ID #1578669, Patrick Laurienti, Real Broker, LLC DBA Real. REcolorado as distributed by MLS GRID
- $274,9003 bd2 ba1.3k sqft6180 Bluestem Grn #230, Frederick, CO 80530For SaleMLS ID #6416698, Dane Rickard, RE/MAX Professionals. REcolorado as distributed by MLS GRID
- $290,0002 bd2 ba1.4k sqft7850 Cattail #120, Frederick, CO 80530For SaleMLS ID #3594561, Titilayo Famuyiwa, RE/MAX Momentum. REcolorado as distributed by MLS GRID
- $419,9003 bd3 ba1.2k sqft6119 Ralston Street, Frederick, CO 80530For SaleMLS ID #3034670, Dawn Rowell, Real Broker, LLC DBA Real. REcolorado as distributed by MLS GRID
- $250,0004 bd2 ba1.6k sqft1220 Mackay Ct, Dacono, CO 80514For SaleMLS ID #1068484, Chad Nixon, RE/MAX Alliance-Greeley. IRES as distributed by MLS GRID
- $359,9001 bd1 ba1.4k sqft211 Johnson St, Frederick, CO 80530For SaleMLS ID #1066261, Bradly Willems, RE/MAX Momentum Frederick. IRES as distributed by MLS GRID
- $250,0003 bd2 ba1.2k sqft1057 Glen Creighton Dr, Dacono, CO 80514For SaleMLS ID #1067064, Susan McClain, American Classic RE CO. IRES as distributed by MLS GRID
