Skip main navigation
Sold for $315,000
  • $315,000

    7730 Hummingbird Green #84, Frederick, CO 80530

    3beds
    2,016sqft
    Single Family Residence
    Built in 2004
    4,356 Square Feet Lot
    $-- Zestimate®
    $156/sqft
    $2,492 Estimated rent

    Home value

    Not available

    Estimated sales range

    Not available

    $2,492/mo

    Zestimate® history
    Loading
    Loading...

    Owner options

    List your home for rent

    $2,492/mo

    Rent Zestimate®

    Find your next renter with Zillow Rental Manager. Plus, with online applications, you can quickly screen prospective tenants – for free.

    Learn more

    $2,492/mo

    Rent Zestimate®

    Refinance and save

    $2,657/mo

    Est. payment

    Refinancing to a lower rate could help reduce your monthly payments and save thousands over the life of the loan.

    See today's rates

    $2,657/mo

    Est. payment

    Explore your selling options

    Work with a Zillow partner agent

    Leverage their expertise and Zillow's premium Showcase listings to get your home seen by more buyers.

    Get started

    List with your own agent

    Get your home in front of millions of buyers by listing it on Zillow.

    Learn how to do it

    Sell it yourself

    Take full control of how buyers see your home on Zillow by listing For Sale by Owner (FSBO).

    List your home

    What's special

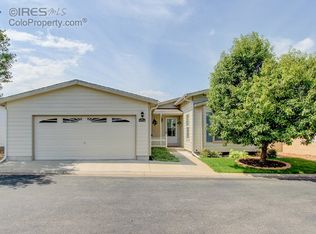
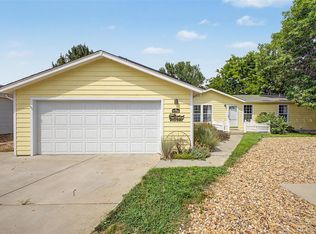
    Get ready to fall in love with this sweet 2,016 sq ft move-in-ready gem, perfectly perched on a prime corner lot in a serene cul-de-sac! This home offers a spacious open floor plan that seamlessly blends a dream kitchen—boasting a generous pantry, lots of counter space, and a sea of cabinets—into a cozy living room, central dining area, and inviting family room. Throw open the sliding glass doors to reveal a private patio and fenced backyard, your go-to spot for chilling and grilling. Plus, a handy backyard shed keeps your garden tools tucked away. Retreat to the primary suite, where relaxation reigns with a spa-like full bath featuring a jetted tub, walk-in shower, and a massive walk-in closet. This home’s got all the upgrades: a brand-new roof (2023) and a freshly replaced furnace and AC (2024) for worry-free living. Nestled in a vibrant land lease community ($815/month covers land, road maintenance, and access to awesome amenities—no pesky HOA!), you’ll enjoy a park, clubhouse, fitness center, and a sparkling pool. With I-25, Hwy-85, trendy shops, tasty restaurants, and cozy coffee spots just minutes away, this is the place to live your best life!

    Zillow last checked:

    Listing updated:

    Listed by:

    Kimberly Sheperek 303-775-6620 kim.sheperek@gmail.com,

    eXp Realty, LLC

    Bought with:

    Thomas Glanville, 100049435

    Keller Williams-Preferred Rlty

    Source: REcolorado as distributed by MLS GRID,MLS#: 6616929MLS Logo

    Facts & features

    Interior

    Bedrooms & bathrooms
    • Bedrooms: 3
    • Bathrooms: 2
    • Full bathrooms: 2
    • Main level bathrooms: 2
    • Main level bedrooms: 3
    Bedroom
    • Description: Carpet, Ceiling Fan
    • Features: Primary Suite
    • Level: Main
    • Area: 195 Square Feet
    • Dimensions: 13 x 15
    Bedroom
    • Description: Carpet, Ceiling Fan, Walk-In Closet
    • Level: Main
    • Area: 156 Square Feet
    • Dimensions: 13 x 12
    Bedroom
    • Description: New Carpet, Ceiling Fan, Walk-In Closet
    • Level: Main
    • Area: 143 Square Feet
    • Dimensions: 13 x 11
    Bathroom
    • Description: Spa Tub, Walk-In Shower, Walk-In Closet
    • Features: Primary Suite
    • Level: Main
    • Area: 96 Square Feet
    • Dimensions: 8 x 12
    Bathroom
    • Description: Vinyl, Tub/Shower, Skylight
    • Level: Main
    • Area: 65 Square Feet
    • Dimensions: 5 x 13
    Dining room
    • Description: Laminate, Chandelier, Slider Access To Patio/Backyard
    • Level: Main
    • Area: 169 Square Feet
    • Dimensions: 13 x 13
    Family room
    • Description: Laminate, Ceiling Fan
    • Level: Main
    • Area: 247 Square Feet
    • Dimensions: 13 x 19
    Kitchen
    • Description: Laminate, Island, Pantry, Lots Of Cabs, Gas Stove
    • Level: Main
    • Area: 195 Square Feet
    • Dimensions: 13 x 15
    Laundry
    • Description: Vinyl, Washer/Dryer Included
    • Level: Main
    • Area: 50 Square Feet
    • Dimensions: 5 x 10
    Living room
    • Description: Carpet, Open To Dining
    • Level: Main
    • Area: 234 Square Feet
    • Dimensions: 13 x 18
    Heating
    • Forced Air, Natural Gas
    Cooling
    • Central Air
    Appliances
    • Included: Dishwasher, Disposal, Dryer, Microwave, Oven, Range, Refrigerator, Washer
    • Laundry: In Unit
    Features
    • Ceiling Fan(s), Kitchen Island, Laminate Counters, No Stairs, Open Floorplan, Pantry, Vaulted Ceiling(s), Walk-In Closet(s)
    • Flooring: Carpet, Laminate, Vinyl
    • Windows: Double Pane Windows, Skylight(s)
    • Basement: Crawl Space
    Interior area
    • Total structure area: 2,016
    • Total interior livable area: 2,016 sqft
    • Finished area above ground: 2,016

    Property

    Parking
    • Total spaces: 2
    • Parking features: Concrete
    • Attached garage spaces: 2
    Features
    • Levels: One
    • Stories: 1
    • Patio & porch: Patio
    • Exterior features: Private Yard
    • Fencing: Partial
    • Has view: Yes
    • View description: City
    Lot
    • Size: 4,356 sqft
    • Features: Corner Lot, Cul-De-Sac, Level, Sprinklers In Front, Sprinklers In Rear
    Details
    • Parcel number: R3449605
    • Zoning: Res
    • Special conditions: Standard

    Construction

    Type & style
    • Home type: SingleFamily
    • Architectural style: Modular
    • Property subtype: Single Family Residence
    Materials
    • Wood Siding
    • Foundation: Concrete Perimeter
    • Roof: Composition
    Condition
    • Year built: 2004

    Utilities & green energy

    • Sewer: Public Sewer
    • Water: Public
    • Utilities for property: Cable Available, Electricity Connected, Natural Gas Connected

    Community & neighborhood

    Security
    • Security features: Carbon Monoxide Detector(s), Smoke Detector(s), Video Doorbell
    Location
    • Region: Frederick
    • Subdivision: Prairie Greens

    HOA & financial

    HOA
    • Has HOA: Yes
    • HOA fee: $815 monthly
    • Amenities included: Clubhouse, Fitness Center, Park, Parking, Playground, Pool
    • Services included: Road Maintenance
    • Association name: Prairie Greens
    • Association phone: 303-833-1700

    Other

    Other facts
    • Listing terms: Cash,Conventional,FHA
    • Ownership: Individual
    • Road surface type: Paved

    Price history

    DateEventPrice
    12/30/2025Sold$315,000$156/sqft
    Source: REcolorado as distributed by MLS GRID #6616929 Report a problem
    11/21/2025Pending sale$315,000$156/sqft
    Source: REcolorado as distributed by MLS GRID #6616929 Report a problem
    9/25/2025Listed for sale$315,000+85.4%$156/sqft
    Source: REcolorado as distributed by MLS GRID #6616929 Report a problem
    9/27/2017Listing removed$169,900$84/sqft
    Source: Bold Realty LLC #827514 Report a problem
    8/14/2017Price change$169,900-2.9%$84/sqft
    Source: Bold Realty LLC #827514 Report a problem
    7/24/2017Listed for sale$174,900+47.9%$87/sqft
    Source: Bold Realty LLC #827514 Report a problem
    1/29/2003Sold$118,226$59/sqft
    Source: Agent Provided Report a problem

    Public tax history

    YearProperty taxesTax assessment
    2017$905 +101.1%$9,110 +108.9%
    2016$450 +105.4%$4,360 -0.7%
    2015$219 +12.4%$4,390 +125.1%
    2014$195 $1,950
    2013-- $1,950 -68.9%
    2012-- $6,270
    2011-- $6,270 -11.1%
    2010-- $7,050
    2009-- $7,050 -7.7%
    2008-- $7,640 -28.5%
    2007-- $10,680 +22.6%
    2006-- $8,710
    2005-- $8,710 +7.1%
    2004-- $8,130 -1%
    2003-- $8,210

    Find assessor info on the county website

    Neighborhood: 80530

    Nearby schools

    GreatSchools rating
    Schools provided by the listing agent
    • Elementary: Thunder Valley
    • Middle: Thunder Valley
    • High: Frederick
    • District: St. Vrain Valley RE-1J

    Source: REcolorado as distributed by MLS GRID. This data may not be complete. We recommend contacting the local school district to confirm school assignments for this home.

    Get pre-qualified for a loan
    At Zillow Home Loans, we can pre-qualify you in as little as 5 minutes with no impact to your credit score.

    An equal housing lender. NMLS #10287.