ONE OF THE BEST PRICED home! SELLER IS READY TO MOVE QUICK ON THIS! Located in the Prairie Greens community, this inviting 3 bedroom, 2 bathroom home offers an affordable opportunity to enjoy a relaxed, resort-style lifestyle in Frederick. The open floor plan creates a comfortable and functional living space, complemented by central air conditioning and a private patio, perfect for enjoying Colorado’s sunshine.
The home comes fully equipped with all major appliances, including a refrigerator, range, microwave, dishwasher, washer, and dryer, making move-in easy. A recently replaced roof adds peace of mind, while the flexible layout provides a great foundation for future updates and personal touches.
Residents of Prairie Greens enjoy convenient access to community amenities such as a park, clubhouse, fitness center, and pool, along with nearby shopping, dining, and coffee spots. Commuters will appreciate the quick connections to I-25 and Highway 85.
This property is part of a land-lease community, with a monthly fee. Fee covers sewer & water! No HOA. Priced below market and offered as-is, this home presents an excellent opportunity to customize and create a space that truly feels like home. Financing is available!
Sold for $271,500
$271,500
6160 Mallow Grn #272, Frederick, CO 80530
3beds
1,519sqft
Manufactured Home
Built in 2006
-- sqft lot
$271,700 Zestimate®
$179/sqft
$2,425 Estimated rent
Home value
$271,700
$258,000 - $285,000
$2,425/mo
Zestimate® history
Owner options
List your home for rent
$2,425/mo
Rent Zestimate®
Find your next renter with Zillow Rental Manager. Plus, with online applications, you can quickly screen prospective tenants – for free.
$2,425/mo
Rent Zestimate®
Refinance and save
$2,445/mo
Est. payment
Refinancing to a lower rate could help reduce your monthly payments and save thousands over the life of the loan.
$2,445/mo
Est. payment
Explore your selling options
Work with a Zillow partner agent
Leverage their expertise and Zillow's premium Showcase listings to get your home seen by more buyers.
Get startedList with your own agent
Get your home in front of millions of buyers by listing it on Zillow.
Learn how to do itSell it yourself
Take full control of how buyers see your home on Zillow by listing For Sale by Owner (FSBO).
List your homeWhat's special
Zillow last checked:
Listing updated:
Listed by:
Kristine Nguyen 720-227-3978 kristinenguyenrealestate@gmail.com,
Brokers Guild Homes
Bought with:
Carolyn Rehder, 100098672
JPAR Modern Real Estate
Source: REcolorado as distributed by MLS GRID,MLS#: 5163589
Facts & features
Interior
Bedrooms & bathrooms
- Bedrooms: 3
- Bathrooms: 2
- Full bathrooms: 1
- 3/4 bathrooms: 1
- Main level bathrooms: 2
- Main level bedrooms: 3
Bedroom
- Level: Main
Bedroom
- Level: Main
Bedroom
- Features: Primary Suite
- Level: Main
Bathroom
- Features: Primary Suite
- Level: Main
Bathroom
- Level: Main
Dining room
- Level: Main
Kitchen
- Level: Main
Living room
- Level: Main
Heating
- Forced Air
Cooling
- Central Air
Appliances
- Included: Dishwasher, Dryer, Oven, Refrigerator, Washer
- Laundry: In Unit
Features
- Ceiling Fan(s), No Stairs, Primary Suite, Tile Counters
- Flooring: Laminate, Tile
- Has basement: No
Interior area
- Total structure area: 1,519
- Total interior livable area: 1,519 sqft
- Finished area above ground: 1,519
Property
Parking
- Total spaces: 2
- Parking features: Garage - Attached
- Attached garage spaces: 2
Features
- Levels: One
- Stories: 1
- Patio & porch: Front Porch, Patio
Details
- Parcel number: R4471006
- Special conditions: Standard
Construction
Type & style
- Home type: MobileManufactured
- Property subtype: Manufactured Home
Materials
- Wood Siding
- Roof: Composition
Condition
- Year built: 2006
Utilities & green energy
- Sewer: Public Sewer
- Water: Public
- Utilities for property: Electricity Connected
Community & HOA
Community
- Security: Carbon Monoxide Detector(s), Smoke Detector(s)
- Subdivision: Prairie Greens
HOA
- Has HOA: Yes
- Amenities included: Clubhouse, Fitness Center, Park, Parking, Playground, Pool
- Services included: Road Maintenance, Sewer, Water
- HOA fee: $840 monthly
- HOA name: Prairie Greens
- HOA phone: 303-833-1700
Location
- Region: Frederick
Financial & listing details
- Price per square foot: $179/sqft
- Annual tax amount: $1,400
- Date on market: 1/9/2026
- Listing terms: Cash,Conventional,FHA,VA Loan
- Exclusions: Seller's Personal Belongings. Ev Charger
- Ownership: Individual
- Electric utility on property: Yes
- Road surface type: Paved
- Body type: Single Wide
Price history
| Date | Event | Price |
|---|---|---|
| 3/31/2026 | Sold | $271,500-2.3%$179/sqft |
Source:  REcolorado as distributed by MLS GRID #5163589 Report a problem REcolorado as distributed by MLS GRID #5163589 Report a problem | ||
| 3/19/2026 | Pending sale | $278,000$183/sqft |
Source: REcolorado as distributed by MLS GRID #5163589 Report a problem | ||
| 2/8/2026 | Listing removed | $2,400$2/sqft |
Source: REcolorado as distributed by MLS GRID #3490803 Report a problem | ||
| 2/6/2026 | Listed for rent | $2,400$2/sqft |
Source: REcolorado as distributed by MLS GRID #3490803 Report a problem | ||
| 1/9/2026 | Listed for sale | $278,000+25.8%$183/sqft |
Source: REcolorado as distributed by MLS GRID #5163589 Report a problem | ||
| 4/30/2021 | Sold | $221,000$145/sqft |
Source: BROKERS GUILD solds #5846141_80530_272 Report a problem | ||
Public tax history
Tax history is unavailable.
Neighborhood: 80530
Nearby homes
- $300,0003 bd2 ba1.4k sqft6170 Laural Grn #253, Frederick, CO 80530Sold

- $343,6003 bd2 ba1.5k sqft6180 Mallow, Frederick, CO 80530Off Market
- $89,4013 bd2 ba1.1k sqft6110 Mallow Grn #277, Frederick, CO 80530Off Market

- $365,3003 bd2 ba1.7k sqft6110 Mallow Grn, Frederick, CO 80530Off Market
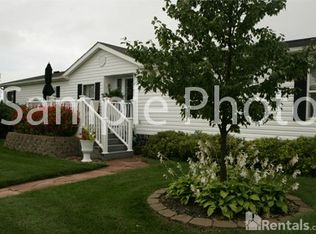
- $180,9463 bd2 ba1.5k sqft6155 Laural Grn #263, Frederick, CO 80530Off Market
- $153,7933 bd-- ba1k sqft6120 Mallow Grn #276, Frederick, CO 80530Off Market
- $---- bd-- ba-- sqft6120 Mallow Grn, Frederick, CO 80530Off Market
- $180,6913 bd-- ba1.5k sqft6130 Mallow Grn UNIT 275, Frederick, CO 80530Off Market
Nearby schools
GreatSchools rating
- 3/10Thunder Valley PK-8Grades: PK-8Distance: 0.6 mi
- 7/10Frederick Senior High SchoolGrades: 9-12Distance: 1.4 mi
Schools provided by the listing agent
- Elementary: Thunder Valley
- Middle: Coal Ridge
- High: Frederick
- District: St. Vrain Valley RE-1J
Source: REcolorado as distributed by MLS GRID. This data may not be complete. We recommend contacting the local school district to confirm school assignments for this home.
Get a cash offer in 3 minutes
Find out how much your home could sell for in as little as 3 minutes with a no-obligation cash offer.
Estimated market value
$271,700
Get a cash offer in 3 minutes
Find out how much your home could sell for in as little as 3 minutes with a no-obligation cash offer.
Estimated market value
$271,700
- Colorado
- Weld County
- Frederick
- 80530
- 6160 Mallow Grn Unit 272
Nearby cities
Nearby zip codes
Other Frederick Topics
