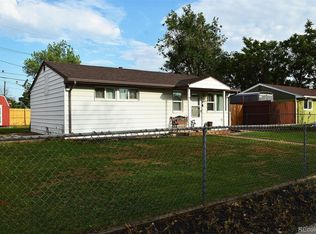
Big lot. Big potential. Set on an impressive 14,175-square-foot corner lot with no HOA, this Derby property offers something that’s becoming harder to find—room to spread out. Plant the garden you’ve always wanted, host backyard barbecues, create space for pets to roam, or finally have room for projects and hobbies that need extra elbow room. A house can be updated over time, but a lot like this is something you simply can’t recreate.
The main level offers 1,260 square feet of living space with a functional layout that feels both comfortable and inviting. The kitchen has been updated with dual ovens, dual refrigerators, and an eat-in dining area that opens to a private enclosed patio—adding usable year-round space. The living room is anchored by vaulted tongue-and-groove ceilings that bring warmth, character, and height.
The primary suite addition offers a quiet retreat with a spacious closet, full bathroom, and sliding glass doors that open directly to the backyard. Downstairs, the basement expands your living options with generous storage, a non-conforming bedroom, and a flexible bonus room.
Major system updates provide peace of mind, including a brand-new boiler (2026), tankless water heater, solar panels (2023), updated windows (2018), and a newer roof (2017). Offered as-is, the home provides a strong foundation with meaningful upgrades already completed—while still allowing room to personalize and build equity over time.
Just minutes from local restaurants, the Rocky Mountain Arsenal National Wildlife Refuge, Dick’s Sporting Goods Park, Central Park, and major highways, the location offers both convenience and access to recreational opportunities.
Opportunities like this are disappearing. This is the kind of property buyers wait for—and miss. Don’t miss your chance to make it yours.
For sale
$370,000
7091 Leyden Street, Commerce City, CO 80022
3beds
1,260sqft
Single Family Residence
Built in 1949
0.33 Acres Lot
$365,800 Zestimate®
$294/sqft
$-- HOA
What's special
- 26 days |
- 1,981 |
- 152 |
Zillow last checked:
Listing updated:
Listed by:
Jessica Zeleniak 303-332-6621 jtozrealty@gmail.com,
J to Z Realty, LLC
Source: REcolorado as distributed by MLS GRID,MLS#: 7536085
Facts & features
Interior
Bedrooms & bathrooms
- Bedrooms: 3
- Bathrooms: 2
- Full bathrooms: 1
- 3/4 bathrooms: 1
- Main level bathrooms: 2
- Main level bedrooms: 2
Bedroom
- Description: Primary Bedroom Has Sliding Glass Door Access To Yard
- Features: Primary Suite
- Level: Main
Bedroom
- Description: Secondary Bedroom
- Level: Main
Bedroom
- Description: Basement Bedroom Is Non-Conforming And Not Counted In The The Sq Ft
- Level: Basement
Bathroom
- Description: Full Bathroom
- Features: En Suite Bathroom
- Level: Main
Bathroom
- Description: Secondary Bathroom
- Level: Main
Bonus room
- Description: Lots Of Storage! Not Counted In The Sq Ft.
- Level: Basement
Kitchen
- Description: Updated Kitchen With Two Refrigerators
- Level: Main
Laundry
- Description: Large Main Floor Laundry Space And Mud Room
- Level: Main
Living room
- Description: Vaulted Ceilings In Living Room With Dual Fans
- Level: Main
Utility room
- Description: Updated Boiler (2026) And Tankless Water Heater
- Level: Basement
Heating
- Baseboard
Cooling
- Air Conditioning-Room
Appliances
- Included: Cooktop, Dishwasher, Disposal, Double Oven, Microwave, Refrigerator, Tankless Water Heater
- Laundry: In Unit
Features
- Built-in Features, Ceiling Fan(s), Eat-in Kitchen, High Ceilings, Primary Suite, T&G Ceilings
- Flooring: Carpet, Laminate
- Basement: Finished
- Number of fireplaces: 1
- Fireplace features: Family Room, Gas
Interior area
- Total structure area: 1,260
- Total interior livable area: 1,260 sqft
- Finished area above ground: 1,260
- Finished area below ground: 0
Video & virtual tour
Property
Parking
- Total spaces: 1
- Parking features: Asphalt
- Garage spaces: 1
Accessibility
- Accessibility features: Accessible Approach with Ramp
Features
- Levels: One
- Stories: 1
- Patio & porch: Covered, Front Porch, Patio
- Exterior features: Dog Run, Garden, Private Yard, Rain Gutters
- Fencing: Full
Lot
- Size: 0.33 Acres
- Features: Corner Lot, Level
Details
- Parcel number: R0088338
- Zoning: Res
- Special conditions: Standard
Construction
Type & style
- Home type: SingleFamily
- Architectural style: Traditional
- Property subtype: Single Family Residence
Materials
- Frame
- Roof: Composition
Condition
- Fixer
- Year built: 1949
Utilities & green energy
- Sewer: Public Sewer
- Water: Public
- Utilities for property: Cable Available, Natural Gas Available, Phone Available
Green energy
- Energy efficient items: Water Heater
Community & HOA
Community
- Subdivision: Derby
HOA
- Has HOA: No
Location
- Region: Commerce City
Financial & listing details
- Price per square foot: $294/sqft
- Tax assessed value: $365,000
- Annual tax amount: $1,744
- Date on market: 6/25/2026
- Listing terms: Cash,Conventional,FHA,VA Loan
- Exclusions: Seller Personal Property
- Ownership: Individual
- Electric utility on property: Yes
- Road surface type: Paved
Estimated market value
$365,800
$348,000 - $384,000
$2,389/mo
Price history
| Date | Event | Price |
|---|---|---|
| 6/25/2026 | Listed for sale | $370,000$294/sqft |
Source:  REcolorado as distributed by MLS GRID #7536085 Report a problem REcolorado as distributed by MLS GRID #7536085 Report a problem | ||
Public tax history
| Year | Property taxes | Tax assessment |
|---|---|---|
| 2025 | $1,498 +13.6% | $22,810 -11% |
| 2024 | $1,318 +8.8% | $25,640 |
| 2023 | $1,212 -1.4% | $25,640 +25.5% |
| 2022 | $1,228 | $20,430 -2.8% |
| 2021 | -- | $21,010 +13.5% |
| 2020 | $1,013 | $18,510 -0.2% |
| 2019 | $1,013 +34.4% | $18,540 +20.6% |
| 2018 | $754 | $15,370 |
| 2017 | $754 | $15,370 +37.7% |
| 2016 | -- | $11,160 |
| 2015 | $507 | $11,160 +20.1% |
| 2014 | -- | $9,290 |
| 2013 | -- | $9,290 +1.1% |
| 2012 | -- | $9,190 |
| 2011 | -- | $9,190 +2.8% |
| 2010 | -- | $8,940 |
| 2009 | -- | $8,940 -27.4% |
| 2008 | -- | $12,310 |
| 2007 | -- | $12,310 -7.7% |
| 2006 | -- | $13,330 |
| 2005 | -- | $13,330 +6.9% |
| 2004 | -- | $12,470 |
| 2003 | $907 +4% | $12,470 +19.1% |
| 2002 | $872 +8.2% | $10,470 +19.8% |
| 2001 | $806 | $8,740 |
| 2000 | -- | $8,740 |
Find assessor info on the county website
Monthly payment
Est. payment
Payment breakdown
Explore the cost of this home by adjusting the details. Changes won't be saved.Climate risks
Neighborhood: 80022
Nearby schools
GreatSchools rating
- 4/10Kemp Elementary SchoolGrades: PK-6Distance: 0.5 mi
- 2/10Kearney Middle SchoolGrades: 7-8Distance: 1.2 mi
- 3/10Adams City High SchoolGrades: 9-12Distance: 0.9 mi
Schools provided by the listing agent
- Elementary: Kemp
- Middle: Kearney
- High: Adams City
- District: Adams 14
Source: REcolorado as distributed by MLS GRID. This data may not be complete. We recommend contacting the local school district to confirm school assignments for this home.
- $403,5003 bd1 ba816 sqft7075 Leyden St, Commerce City, CO 80022Sold

- $489,2004 bd2 ba1.8k sqft6311 E 71st Ave, Commerce City, CO 80022Off Market
- $---- bd-- ba-- sqft6301 E 71st Ave, Commerce City, CO 80022Off Market
- $425,1004 bd2 ba1.3k sqft7090 Krameria St, Commerce City, CO 80022Off Market
- $389,0003 bd1 ba1.2k sqft6321 E 71st Ave, Commerce City, CO 80022Sold
- $378,7002 bd1 ba816 sqft7065 Leyden St, Commerce City, CO 80022Off Market
- $358,8001 bd1 ba1.1k sqft6291 E 71st Ave, Commerce City, CO 80022Off Market
- $398,3003 bd2 ba1k sqft7080 Krameria St, Commerce City, CO 80022Off Market
A local agent can set up tours, give advice and negotiate with sellers.
Similar homes
- $360,0002 bd1 ba748 sqft6571 Porter Way, Commerce City, CO 80022For Sale
 MLS ID #2355376, Aaliyah Madrid, HomeSmart Realty. REcolorado as distributed by MLS GRID
 - $399,0004 bd2 ba1.7k sqft7140 E 60th Way, Commerce City, CO 80022For Sale
 MLS ID #1729791, Monica Perez, Your Castle Real Estate Inc. REcolorado as distributed by MLS GRID
 - $330,0002 bd1 ba749 sqft6420 E 63rd Place, Commerce City, CO 80022For Sale
 MLS ID #3873465, The Dixon Group, Keller Williams Trilogy. REcolorado as distributed by MLS GRID
 - $400,0003 bd2 ba1.1k sqft4664 Clayton Street, Denver, CO 80216For Sale
 MLS ID #7779934, Teresa Ortiz, Keller Williams Realty Downtown LLC. REcolorado as distributed by MLS GRID
 - $389,9504 bd2 ba1.3k sqft1048 Granby Street, Aurora, CO 80011For SaleMLS ID #3636306, Jerry Boyd, HomeSmart. REcolorado as distributed by MLS GRID
- $350,0002 bd2 ba1.4k sqft3077 W 65th Ave, Denver, CO 80221For Sale
 MLS ID #1061156, Amy Darcy, LoKation Real Estate-Longmont. IRES as distributed by MLS GRID
 - $406,0003 bd1 ba1k sqft3725 N Jackson Street, Denver, CO 80205For SaleMLS ID #8418051, Yasmaine Ford, Home Tag Team. REcolorado as distributed by MLS GRID
- $410,0004 bd2 ba786 sqft4355 Steele Street, Denver, CO 80216For SaleMLS ID #6350032, Andrew Garcia, Brokers Guild Homes. REcolorado as distributed by MLS GRID
- $409,5003 bd2 ba1.3k sqft7286 Vrain Street, Westminster, CO 80030For SaleMLS ID #6141472, Amber Johnston, Real Broker, LLC DBA Real. REcolorado as distributed by MLS GRID
- $389,9992 bd1 ba1k sqft2061 Carrol Court, Thornton, CO 80229For SaleMLS ID #9255912, Samuel Farley, eXp Realty, LLC. REcolorado as distributed by MLS GRID
- $440,0003 bd2 ba1.4k sqft1181 Rowena Street, Denver, CO 80229For SaleMLS ID #5549778, Felicia Garrison, Allure Realty. REcolorado as distributed by MLS GRID
- $399,0002 bd1 ba1.4k sqft1769 Spruce Street, Denver, CO 80220For SaleMLS ID #1700948, Story Home Group, LPT Realty. REcolorado as distributed by MLS GRID
- $425,0003 bd2 ba1.1k sqft1380 Rowena Street, Thornton, CO 80229For SaleMLS ID #8540351, Danelle Cortez, Sellstate ACE Realty. REcolorado as distributed by MLS GRID
- $429,9004 bd2 ba1.6k sqft191 Cortez Street, Denver, CO 80221For SaleMLS ID #2077111, Andy Fink, eXp Realty, LLC. REcolorado as distributed by MLS GRID
- $460,0003 bd2 ba1.7k sqft2041 Samuel Drive, Denver, CO 80221For SaleMLS ID #8377091, Mara Brown, LPT Realty. REcolorado as distributed by MLS GRID
- $415,0003 bd2 ba1.4k sqft886 Kingston Street, Aurora, CO 80010For SaleMLS ID #6330871, Chad Hart, Hart Realty Group. REcolorado as distributed by MLS GRID
- $435,0003 bd2 ba1.2k sqft6781 Hooker Street, Denver, CO 80221For SaleMLS ID #8736542, David Colson, RE/MAX Alliance. REcolorado as distributed by MLS GRID
- $430,0003 bd2 ba1.5k sqft4684 Chandler Court, Denver, CO 80239For SaleMLS ID #4014308, Adam France, Coldwell Banker Realty 28. REcolorado as distributed by MLS GRID
- $425,0004 bd2 ba1.7k sqft9755 Elizabeth Street, Thornton, CO 80229For SaleMLS ID #5762492, Barry Kunselman, Hatch Realty, LLC. REcolorado as distributed by MLS GRID
- $435,0002 bd1 ba1.6k sqft3621 Pontiac Street, Denver, CO 80207For SaleMLS ID #5760710, Jena Vail, Engel and Volkers: Castle Rock & Castle Pines. REcolorado as distributed by MLS GRID
