Welcome to this charming home that has been updated inside & out. This cozy home has an open living area with a eat- in kitchen, two generous sized bedrooms and natural lighting throughout. As you walk out the back door to the large fenced in backyard, you are greeted by an oversized patio and grassed area for your summer gatherings. You'll also enjoy the fenced in front yard.
The spacious lot offers room to build-out and create your own touches with this open floorplan.
This home has a nice quiet subdivision that is near many restaurants, event centers, and outdoor activities such as Northfield Shopping Center, Dicks Sporting Goods Park, and Rocky Mountain Arsenal Wildlife Refuge to name a few. Easy access to interstates I-70, I-76 and I-270 with a 20-minute drive to downtown Denver.
Perfect home for first-time home buyers, investors or if you want to downsize. This home provides value, convenience and functionality.
For sale
$360,000
6571 Porter Way, Commerce City, CO 80022
2beds
748sqft
Single Family Residence
Built in 1955
6,098 Square Feet Lot
$358,400 Zestimate®
$481/sqft
$-- HOA
What's special
- 100 days
- 124
- 7
Zillow last checked:
Listing updated:
Listed by:
Aaliyah Madrid 720-901-7439,
HomeSmart Realty
Source: REcolorado as distributed by MLS GRID,MLS#: 2355376
Facts & features
Interior
Bedrooms & bathrooms
- Bedrooms: 2
- Bathrooms: 1
- Full bathrooms: 1
- Main level bathrooms: 1
- Main level bedrooms: 2
Bedroom
- Level: Main
Bedroom
- Features: Primary Suite
- Level: Main
Bathroom
- Level: Main
Kitchen
- Description: Located On The Backside Of The House With A Door To Backyard
- Level: Main
Living room
- Description: First Room You Walk Into From Front Door
- Level: Main
Heating
- Natural Gas
Cooling
- Central Air
Appliances
- Included: Dishwasher, Disposal, Oven, Range, Refrigerator
Features
- Flooring: Carpet, Vinyl
- Windows: Double Pane Windows
- Basement: Crawl Space
Interior area
- Total structure area: 748
- Total interior livable area: 748 sqft
- Finished area above ground: 748
Property
Parking
- Total spaces: 2
- Parking features: Concrete
- Details: Off Street Spaces: 2
Features
- Levels: One
- Stories: 1
- Patio & porch: Front Porch, Patio
- Exterior features: Rain Gutters, Smart Irrigation
- Fencing: Full
Lot
- Size: 6,098 Square Feet
- Residential vegetation: Grassed
Details
- Parcel number: R0089483
- Special conditions: Standard
Construction
Type & style
- Home type: SingleFamily
- Property subtype: Single Family Residence
Materials
- Frame, Metal Siding
- Roof: Composition
Condition
- Updated/Remodeled
- Year built: 1955
Details
- Warranty included: Yes
Utilities & green energy
- Sewer: Public Sewer
- Utilities for property: Cable Available, Electricity Connected, Natural Gas Connected, Phone Available
Community & HOA
Community
- Security: Smoke Detector(s)
- Subdivision: Gamble Derby Subdivision
HOA
- Has HOA: No
Location
- Region: Commerce City
Financial & listing details
- Price per square foot: $481/sqft
- Tax assessed value: $311,000
- Annual tax amount: $2,046
- Date on market: 7/3/2026
- Listing terms: Cash,Conventional,FHA,VA Loan
- Exclusions: Sellers Personal Property, Washer, Dryer, Microwave, Shed, Security System, Ring Cameras
- Ownership: Individual
- Electric utility on property: Yes
- Road surface type: Paved
Estimated market value
$358,400
$340,000 - $376,000
$1,969/mo
Price history
| Date | Event | Price |
|---|---|---|
| 7/3/2026 | Listed for sale | $360,000+56.5%$481/sqft |
Source:  REcolorado as distributed by MLS GRID #2355376 Report a problem REcolorado as distributed by MLS GRID #2355376 Report a problem | ||
| 2/14/2019 | Sold | $230,000-2.1%$307/sqft |
Source: Public Record Report a problem | ||
| 1/18/2019 | Pending sale | $235,000$314/sqft |
Source: Porchlight Real Estate Group #6382180 Report a problem | ||
| 1/16/2019 | Listed for sale | $235,000$314/sqft |
Source: Porchlight Real Estate Group #6382180 Report a problem | ||
| 1/13/2019 | Pending sale | $235,000$314/sqft |
Source: Porchlight Real Estate Group #6382180 Report a problem | ||
| 1/10/2019 | Listed for sale | $235,000$314/sqft |
Source: Porchlight Real Estate Group #6382180 Report a problem | ||
| 12/10/2018 | Pending sale | $235,000$314/sqft |
Source: Porchlight Real Estate Group #6382180 Report a problem | ||
| 12/7/2018 | Listed for sale | $235,000$314/sqft |
Source: Porchlight Real Estate Group #6382180 Report a problem | ||
Public tax history
| Year | Property taxes | Tax assessment |
|---|---|---|
| 2025 | $1,812 +13.7% | $19,440 -11.8% |
| 2024 | $1,594 +4.1% | $22,050 |
| 2023 | $1,532 -1.4% | $22,050 +29.4% |
| 2022 | $1,553 | $17,040 -2.7% |
| 2021 | -- | $17,520 +17.4% |
| 2020 | $1,335 | $14,920 -0.2% |
| 2019 | $1,335 +26.5% | $14,950 +30.8% |
| 2018 | $1,055 | $11,430 |
| 2017 | $1,055 | $11,430 +55.9% |
| 2016 | -- | $7,330 |
| 2015 | $664 | $7,330 +23.4% |
| 2014 | -- | $5,940 |
| 2013 | -- | $5,940 -19% |
| 2012 | -- | $7,330 |
| 2011 | -- | $7,330 +6.7% |
| 2010 | -- | $6,870 |
| 2009 | -- | $6,870 -17% |
| 2008 | -- | $8,280 |
| 2007 | -- | $8,280 -11% |
| 2006 | -- | $9,300 |
| 2005 | -- | $9,300 +13.7% |
| 2004 | -- | $8,180 |
| 2003 | $614 +4% | $8,180 +15.4% |
| 2002 | $590 +19.9% | $7,090 +32.8% |
| 2001 | $492 | $5,340 |
| 2000 | -- | $5,340 |
Find assessor info on the county website
Monthly payment
Est. payment
Payment breakdown
Explore the cost of this home by adjusting the details. Changes won't be saved.Climate risks
Neighborhood: 80022
Nearby schools
Schools provided by the listing agent
- Elementary: Kemp
- Middle: Kearney
- High: Adams City
- District: Adams 14
Source: REcolorado as distributed by MLS GRID. This data may not be complete. We recommend contacting the local school district to confirm school assignments for this home.
Similar homes
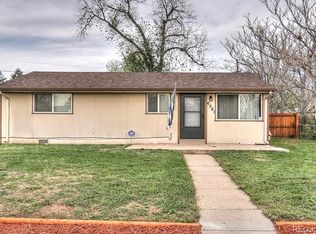
- $414,9004 bd2 ba880 sqft5361 E 67th, Commerce City, CO 80022For Sale

 MLS ID #6191076, Rachel Rants, HomeSmart. REcolorado as distributed by MLS GRID
 - $388,0003 bd1 ba920 sqft6740 E 76th Place, Commerce City, CO 80022For Sale
 MLS ID #5300025, John Reed, RE/MAX Momentum. REcolorado as distributed by MLS GRID
 - $374,9002 bd1 ba873 sqft3211 Olive Street, Denver, CO 80207For Sale
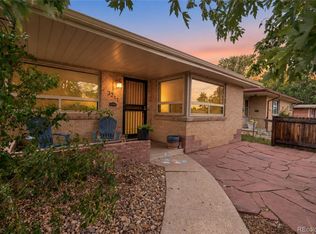 MLS ID #8857790, Landon Pasley, NAV Real Estate. REcolorado as distributed by MLS GRID
 - $460,0003 bd1 ba1k sqft7491 Locust Street, Commerce City, CO 80022For Sale
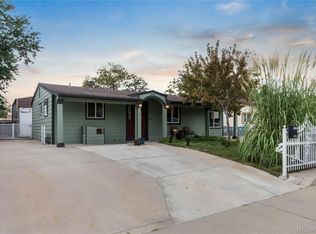 MLS ID #7846389, Nichelle Phillips, Lifestyle International Realty. REcolorado as distributed by MLS GRID
 - $375,0002 bd1 ba1k sqft1425 Wabash Street, Denver, CO 80220For SaleMLS ID #8555159, Bianka Gutierrez, Orchard Brokerage LLC. REcolorado as distributed by MLS GRID
- $350,0003 bd1 ba1k sqft4662 Lincoln Street, Denver, CO 80216For SaleMLS ID #5522506, Contessa Quintana, Allure Realty. REcolorado as distributed by MLS GRID
- $375,0003 bd1 ba858 sqft7145 Vrain Street, Westminster, CO 80030For SaleMLS ID #4602061, Stephanie Barreto, Keller Williams DTC. REcolorado as distributed by MLS GRID
- $380,0003 bd1 ba1k sqft3725 N Jackson Street, Denver, CO 80205For SaleMLS ID #8418051, Yasmaine Ford, Home Tag Team. REcolorado as distributed by MLS GRID
- $395,0003 bd1 ba924 sqft7310 Canosa Court, Westminster, CO 80030For SaleMLS ID #2581856, Andrea Christinson, Orchard Brokerage LLC. REcolorado as distributed by MLS GRID
- $399,0002 bd1 ba1k sqft1165 W 96th Pl, Thornton, CO 80260For Sale
 MLS ID #1068787, Regie Williams, RE/MAX Northwest. IRES as distributed by MLS GRID
 - $409,0002 bd1 ba962 sqft3545 N Adams Street, Denver, CO 80205For SaleMLS ID #3973137, J. David Lampe, The Principal Team. REcolorado as distributed by MLS GRID
- $399,9002 bd1 ba924 sqft1601 Spruce Street, Denver, CO 80220For SaleMLS ID #7447481, Christopher Rivera, Sterling Real Estate Group Inc. REcolorado as distributed by MLS GRID
- $397,0004 bd2 ba786 sqft4355 Steele Street, Denver, CO 80216For SaleMLS ID #6350032, Andrew Garcia, Brokers Guild Homes. REcolorado as distributed by MLS GRID
- $350,0002 bd1 ba852 sqft195 Perry Street, Denver, CO 80219For SaleMLS ID #1945851, Crystal Lockhart, RE/MAX Professionals. REcolorado as distributed by MLS GRID
- $360,0002 bd1 ba939 sqft233 S Yates Street, Denver, CO 80219For SaleMLS ID #3107500, Alonso Cervantes-Avalos, Compass - Denver. REcolorado as distributed by MLS GRID
- $315,0002 bd1 ba744 sqft11693 E 7th Avenue, Aurora, CO 80010For SaleMLS ID #4170558, Mark Risley, Compass - Denver. REcolorado as distributed by MLS GRID
- $350,0003 bd1 ba1k sqft4653 Dover St, Wheat Ridge, CO 80033For SaleMLS ID #1056490, Julia Cantarovici, 8z Real Estate. IRES as distributed by MLS GRID
- $400,0002 bd1 ba984 sqft1664 Ironton Street, Aurora, CO 80010For SaleMLS ID #1793194, Loy Hall, Coldwell Banker Realty 24. REcolorado as distributed by MLS GRID
- $375,0002 bd2 ba921 sqft3834 Pecos Street, Denver, CO 80211For SaleMLS ID #2185676, Michael Hoover, Mavi Unlimited Inc. REcolorado as distributed by MLS GRID
