Welcome to your charming new home at 6751 Locust St, Commerce City, CO! Perfectly nestled on a spacious lot, this cozy residence offers a comfortable living space with 2 bedrooms and 1 full bathroom across 730 square feet.
As you step inside, you'll find a warm and inviting atmosphere, ideal for both relaxation and entertainment. The well-maintained interior provides a perfect canvas for your personal touches and decorations. Though compact, the thoughtful layout maximizes space, ensuring every square foot is utilized efficiently.
Outside, the property shines with a large, vibrant yard that is a dream come true for outdoor enthusiasts and those who love to entertain. The highlight is a well-sized half basketball court where you can shoot hoops at your leisure. For more traditional fun, enjoy the horseshoe pits, or set up a trampoline for endless hours of bouncing enjoyment. The yard still offers plenty of room for gardening, outdoor dining, or simply soaking up the sunshine.
Located in a friendly and welcoming neighborhood in Commerce City, this home combines the tranquility of suburban living with convenient proximity to local amenities and easy access to the broader metropolitan area.
6751 Locust St is more than just a house—it's a foundation for your future, a place where memories are waiting to be made. Whether you’re a first-time homebuyer or someone looking for the perfect quaint spot, this property promises to be a delightful setting for your life’s next chapters. Schedule your visit today and come see why this should be your next home!
For sale
$339,990
6751 Locust Street, Commerce City, CO 80022
2beds
730sqft
Single Family Residence
Built in 1949
8,627 Square Feet Lot
$337,500 Zestimate®
$466/sqft
$-- HOA
What's special
- 3 days
- 69
- 7
Zillow last checked:
Listing updated:
Listed by:
Fabian Tarango 720-323-7019 Fabian@highcaphomes.com,
Keller Williams Realty Downtown LLC
Source: REcolorado as distributed by MLS GRID,MLS#: 5441023
Facts & features
Interior
Bedrooms & bathrooms
- Bedrooms: 2
- Bathrooms: 1
- Full bathrooms: 1
- Main level bathrooms: 1
- Main level bedrooms: 2
Bedroom
- Level: Main
Bedroom
- Level: Main
Bathroom
- Level: Main
Heating
- Forced Air
Cooling
- Central Air
Appliances
- Included: Dryer, Microwave, Oven, Refrigerator, Washer
- Laundry: In Unit
Features
- Flooring: Carpet, Tile
- Has basement: No
Interior area
- Total structure area: 730
- Total interior livable area: 730 sqft
- Finished area above ground: 730
Property
Parking
- Total spaces: 2
- Parking features: Carport
- Carport spaces: 2
Features
- Levels: One
- Stories: 1
Lot
- Size: 8,627 Square Feet
Details
- Parcel number: R0088741
- Special conditions: Standard
Construction
Type & style
- Home type: SingleFamily
- Property subtype: Single Family Residence
Materials
- Frame
- Roof: Composition
Condition
- Year built: 1949
Utilities & green energy
- Sewer: Public Sewer
- Water: Public
Community & HOA
Community
- Subdivision: Carlson View
HOA
- Has HOA: No
Location
- Region: Commerce City
Financial & listing details
- Price per square foot: $466/sqft
- Tax assessed value: $335,000
- Annual tax amount: $1,980
- Date on market: 11/5/2026
- Listing terms: Cash,Conventional,FHA,VA Loan
- Exclusions: Seller's Personal Property
- Ownership: Individual
Estimated market value
$337,500
$321,000 - $354,000
$1,750/mo
Price history
| Date | Event | Price |
|---|---|---|
| 11/5/2026 | Listed for sale | $339,990+33.3%$466/sqft |
Source:  REcolorado as distributed by MLS GRID #5441023 Report a problem | ||
| 8/20/2019 | Sold | $255,000-1.9%$349/sqft |
Source: Public Record Report a problem | ||
| 7/5/2019 | Pending sale | $259,998$356/sqft |
Source: Keller Williams Executives Realty #6851369 Report a problem | ||
| 6/11/2019 | Price change | $259,998+20.9%$356/sqft |
Source: Keller Williams Executives Realty #6851369 Report a problem | ||
| 5/9/2019 | Pending sale | $215,000$295/sqft |
Source: Keller Williams Executives Realty #6851369 Report a problem | ||
| 5/3/2019 | Price change | $215,000-6.5%$295/sqft |
Source: Arevalo Home Partnership - Keller Williams Executives Realty, LLC. #6851369 Report a problem | ||
| 4/26/2019 | Listed for sale | $229,998+81.1%$315/sqft |
Source: Keller Williams Executives #2304072 Report a problem | ||
| 4/15/2014 | Sold | $127,000-2.3%$174/sqft |
Source: Public Record Report a problem | ||
| 1/6/2014 | Listed for sale | $130,000+85.7%$178/sqft |
Source: Keller Williams Advantage Realty Llc #9727500 Report a problem | ||
| 9/8/1998 | Sold | $70,000$96/sqft |
Source: Public Record Report a problem | ||
Public tax history
| Year | Property taxes | Tax assessment |
|---|---|---|
| 2025 | $1,980 +13.7% | $20,940 -11.8% |
| 2024 | $1,742 +7.8% | $23,740 |
| 2023 | $1,615 -1.4% | $23,740 +32.1% |
| 2022 | $1,638 | $17,970 -2.8% |
| 2021 | -- | $18,480 +10.5% |
| 2020 | $1,497 | $16,730 -0.2% |
| 2019 | $1,497 +23.2% | $16,760 +27.4% |
| 2018 | $1,215 | $13,160 |
| 2017 | $1,215 | $13,160 +41.4% |
| 2016 | -- | $9,310 |
| 2015 | $844 | $9,310 +45.9% |
| 2014 | -- | $6,380 |
| 2013 | -- | $6,380 -10.4% |
| 2012 | -- | $7,120 |
| 2011 | -- | $7,120 +8.4% |
| 2010 | -- | $6,570 |
| 2009 | -- | $6,570 -26.9% |
| 2008 | -- | $8,990 |
| 2007 | -- | $8,990 +1.4% |
| 2006 | -- | $8,870 |
| 2005 | -- | $8,870 -2.3% |
| 2004 | -- | $9,080 |
| 2003 | $683 +4% | $9,080 +15.2% |
| 2002 | $656 +6.1% | $7,880 +17.4% |
| 2001 | $619 | $6,710 |
| 2000 | -- | $6,710 |
Find assessor info on the county website
Monthly payment
Est. payment
Payment breakdown
Explore the cost of this home by adjusting the details. Changes won't be saved.Climate risks
Neighborhood: 80022
Nearby schools
Schools provided by the listing agent
- Elementary: Kemp
- Middle: Kearney
- High: Adams City
- District: Adams 14
Source: REcolorado as distributed by MLS GRID. This data may not be complete. We recommend contacting the local school district to confirm school assignments for this home.


Similar homes
- $360,0002 bd1 ba748 sqft6571 Porter Way, Commerce City, CO 80022For Sale
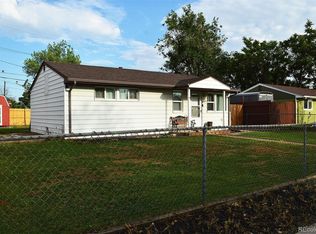
 MLS ID #2355376, Aaliyah Madrid, HomeSmart Realty. REcolorado as distributed by MLS GRID
- $330,0002 bd1 ba576 sqft6701 E 77th Place, Commerce City, CO 80022For Sale
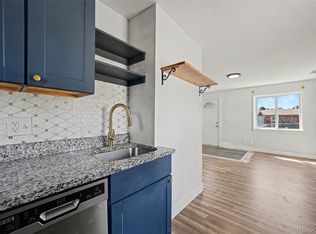 MLS ID #8835961, Ryan Bender, Real Broker, LLC DBA Real. REcolorado as distributed by MLS GRID
- $349,9003 bd1 ba858 sqft7145 Vrain Street, Westminster, CO 80030For Sale
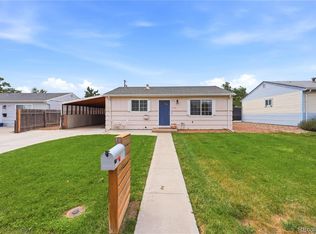 MLS ID #7408855, Tania Carter, Keller Williams DTC. REcolorado as distributed by MLS GRID
- $414,9004 bd2 ba880 sqft5361 E 67th, Commerce City, CO 80022For Sale
 MLS ID #6191076, Rachel Rants, HomeSmart. REcolorado as distributed by MLS GRID
- $455,0003 bd1 ba1k sqft7491 Locust Street, Commerce City, CO 80022For SaleMLS ID #7846389, Nichelle Phillips, Lifestyle International Realty. REcolorado as distributed by MLS GRID
- $359,0003 bd1 ba847 sqft4341 Steele Street, Denver, CO 80216For SaleMLS ID #2057983, Corby Williams, Rock Real Estate. REcolorado as distributed by MLS GRID
- $399,9992 bd1 ba859 sqft1601 W Hoye Place, Denver, CO 80223For SaleMLS ID #2113874, Vivi Gloriod, eXp Realty, LLC. REcolorado as distributed by MLS GRID
- $385,0003 bd1 ba741 sqft2875 Pontiac Street, Denver, CO 80207For SaleMLS ID #9721971, Angel Hernandez, Paisano Realty, Inc.. REcolorado as distributed by MLS GRID
- $399,9992 bd1 ba1k sqft1678 W Kentucky Avenue, Denver, CO 80223For SaleMLS ID #7658613, Alexander Wojcik, Brokers Guild Homes. REcolorado as distributed by MLS GRID
- $365,0003 bd1 ba934 sqft1475 S Tennyson Street, Denver, CO 80219For SaleMLS ID #6807154, Olga Savich, LPT Realty. REcolorado as distributed by MLS GRID
- $375,0002 bd1 ba924 sqft1601 Spruce Street, Denver, CO 80220For SaleMLS ID #7447481, Christopher Rivera, Sterling Real Estate Group Inc. REcolorado as distributed by MLS GRID
- $350,0003 bd1 ba1k sqft4662 Lincoln Street, Denver, CO 80216For SaleMLS ID #5522506, Contessa Quintana, Allure Realty. REcolorado as distributed by MLS GRID
- $315,0002 bd1 ba744 sqft11693 E 7th Avenue, Aurora, CO 80010For SaleMLS ID #4170558, Mark Risley, Compass - Denver. REcolorado as distributed by MLS GRID
- $395,0003 bd1 ba1k sqft1355 Dallas Street, Aurora, CO 80010For SaleMLS ID #4782845, Larissa Buso, NextHome Aspire. REcolorado as distributed by MLS GRID
- $300,0002 bd1 ba736 sqft820 Oakland Street, Aurora, CO 80010For SaleMLS ID #4493903, Faith Young, Keller Williams Advantage Realty LLC. REcolorado as distributed by MLS GRID
- $397,0004 bd2 ba786 sqft4355 Steele Street, Denver, CO 80216For SaleMLS ID #6350032, Andrew Garcia, Brokers Guild Homes. REcolorado as distributed by MLS GRID
- $350,0003 bd1 ba1k sqft4653 Dover St, Wheat Ridge, CO 80033For Sale
 MLS ID #1056490, Julia Cantarovici, 8z Real Estate. IRES as distributed by MLS GRID
- $375,0003 bd2 ba1k sqft750 Kenton Street, Aurora, CO 80010For SaleMLS ID #6934963, Susie Wargin, RE/MAX Alliance. REcolorado as distributed by MLS GRID
- $358,0003 bd2 ba1k sqft12566 Eudora Street, Thornton, CO 80241For SaleMLS ID #7355807, Mariana A Devores, Distinct Real Estate LLC. REcolorado as distributed by MLS GRID
