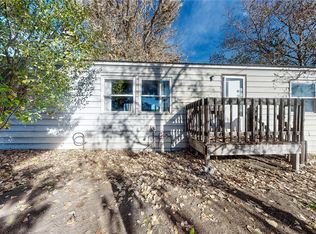
Have you discovered Riverdale Farm? This unique community offers something increasingly hard to find - you own both the home and the land, with no lot rent. This well-kept 3-bedroom manufactured home offers 1,248 square feet on a quiet corner lot on Garfield Court, with a more open setting than most lots in the park.
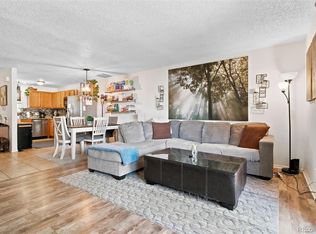
Inside, the home is clean, comfortable, and well cared for. The kitchen has been refreshed, and the home features updated flooring and other newer touches throughout. The living areas are spacious and inviting, and the home includes two full baths.
Outside, enjoy a covered porch, concrete off-street parking, storage shed, and a backyard you'll actually want to spend time in - private-feeling, usable, and surprisingly spacious.
With an affordable price, exceptionally low property taxes, and a low monthly HOA with clubhouse access, Riverdale Farm offers a rare opportunity for affordable homeownership in the Denver metro area. Convenient to Welby Road, 88th Avenue, I-76, and the N Line.
*Listing agent is also a mortgage lender. 1% interest rate buydown available on this property.*
¿Ya conoces Riverdale Farm? Aquí eres dueño de la casa y del terreno - sin renta de lote. Esta casa prefabricada de 3 recamaras y 2 baños completos ofrece 1,248 pies cuadrados en un tranquilo lote de esquina en Garfield Court. Bien cuidada, con cocina renovada, pisos actualizados y espacios amplios y acogedores. Disfruta de un porche techado, estacionamiento de concreto, cobertizo y un patio amplio con sensación de privacidad. Precio accesible, impuestos muy bajos y una cuota mensual baja de HOA con acceso a la casa club. Cerca de Welby Road, 88th Avenue, I-76 y la línea N. Una gran oportunidad de tener casa propia en Denver.
¿Preguntas sobre financiamiento? El agente de la propiedad también es prestamista hipotecario. Esta propiedad califica para una reducción de 1% en la tasa de interés. Hablamos español. ¡Agenda tu visita privada hoy!
For sale
$285,000
8584 Garfield Court, Denver, CO 80229
3beds
1,248sqft
Manufactured Home
Built in 1976
4,240 Square Feet Lot
$-- Zestimate®
$228/sqft
$66/mo HOA
What's special
- 26 days
- 494
- 28
Zillow last checked:
Listing updated:
Listed by:
Dan Maley 720-951-1848 dmaley@maleyrealestate.com,
Your Castle Real Estate Inc
Source: REcolorado as distributed by MLS GRID,MLS#: 2844047
Facts & features
Interior
Bedrooms & bathrooms
- Bedrooms: 3
- Bathrooms: 2
- Full bathrooms: 2
- Main level bathrooms: 2
- Main level bedrooms: 3
Bedroom
- Features: Primary Suite
- Level: Main
- Area: 198.45 Square Feet
- Dimensions: 18.9 x 10.5
Bedroom
- Level: Main
- Area: 106.95 Square Feet
- Dimensions: 11.5 x 9.3
Bedroom
- Level: Main
- Area: 83.7 Square Feet
- Dimensions: 9 x 9.3
Bathroom
- Features: En Suite Bathroom, Primary Suite
- Level: Main
- Area: 45.15 Square Feet
- Dimensions: 4.3 x 10.5
Bathroom
- Level: Main
- Area: 60.35 Square Feet
- Dimensions: 8.5 x 7.1
Dining room
- Level: Main
- Area: 90.09 Square Feet
- Dimensions: 11.7 x 7.7
Kitchen
- Level: Main
- Area: 93.84 Square Feet
- Dimensions: 9.2 x 10.2
Living room
- Level: Main
- Area: 448.85 Square Feet
- Dimensions: 23.5 x 19.1
Heating
- Forced Air
Cooling
- Evaporative Cooling
Appliances
- Included: Dryer, Oven, Range, Refrigerator, Washer
Features
- Has basement: No
Interior area
- Total structure area: 1,248
- Total interior livable area: 1,248 sqft
- Finished area above ground: 1,248
Video & virtual tour
Property
Parking
- Total spaces: 3
- Parking features: Concrete
- Details: Off Street Spaces: 3
Features
- Levels: One
- Stories: 1
- Patio & porch: Covered
Lot
- Size: 4,240 Square Feet
- Features: Corner Lot, Cul-De-Sac
Details
- Parcel number: M0002563
- Special conditions: Standard
Construction
Type & style
- Home type: MobileManufactured
- Property subtype: Manufactured Home
Materials
- Metal Siding
- Roof: Metal
Condition
- Year built: 1976
Utilities & green energy
- Sewer: Public Sewer
Community & HOA
Community
- Subdivision: Riverdale Farm
HOA
- Has HOA: Yes
- Services included: Snow Removal, Trash
- HOA fee: $66 monthly
- HOA name: Riverdale Farm
- HOA phone: 303-221-1117
Location
- Region: Denver
Financial & listing details
- Price per square foot: $228/sqft
- Tax assessed value: $67,000
- Annual tax amount: $229
- Date on market: 9/18/2026
- Listing terms: Cash,Conventional,USDA Loan,VA Loan
- Exclusions: Seller's Personal Property
- Ownership: Individual
- Body type: Double Wide
Estimated market value
Not available
Estimated sales range
Not available
Not available
Price history
| Date | Event | Price |
|---|---|---|
| 9/18/2026 | Listed for sale | $285,000+866.1%$228/sqft |
Source:  REcolorado as distributed by MLS GRID #2844047 Report a problem REcolorado as distributed by MLS GRID #2844047 Report a problem | ||
| 3/16/1987 | Sold | $29,500$24/sqft |
Source: Agent Provided Report a problem | ||
Public tax history
| Year | Property taxes | Tax assessment |
|---|---|---|
| 2025 | $102 +0.6% | $4,190 +71.7% |
| 2024 | $101 -62.1% | $2,440 |
| 2023 | $268 +6.4% | $2,440 -2.4% |
| 2022 | $252 | $2,500 -2.7% |
| 2021 | -- | $2,570 |
| 2020 | $257 | $2,570 -0.8% |
| 2019 | $257 -6.3% | $2,590 |
| 2018 | $274 | $2,590 |
| 2017 | $274 | $2,590 -9.8% |
| 2016 | -- | $2,870 |
| 2015 | $304 | $2,870 |
| 2014 | -- | $2,870 |
| 2013 | -- | $2,870 +2.9% |
| 2012 | -- | $2,790 |
| 2011 | -- | $2,790 |
| 2010 | -- | $2,790 |
| 2009 | -- | $2,790 -27% |
| 2008 | -- | $3,820 |
| 2007 | -- | $3,820 +20.1% |
| 2006 | -- | $3,180 |
| 2005 | -- | $3,180 |
| 2004 | -- | $3,180 |
| 2003 | $308 +4.7% | $3,180 -13.1% |
| 2002 | $295 +9% | $3,660 +17.3% |
| 2001 | $270 | $3,120 |
Find assessor info on the county website
Monthly payment
Climate risks
Neighborhood: 80229
Nearby schools
Schools provided by the listing agent
- Elementary: Monterey K-8
- Middle: Monterey K-8
- High: Mapleton Expedition
- District: Mapleton R-1
Source: REcolorado as distributed by MLS GRID. This data may not be complete. We recommend contacting the local school district to confirm school assignments for this home.
Similar homes
- $290,0002 bd2 ba1k sqft2279 Coronado Parkway #B, Denver, CO 80229For Sale
 MLS ID #9709346, Justine Fretter, Keller Williams Realty Downtown LLC. REcolorado as distributed by MLS GRID
 - $360,0002 bd2 ba1.3k sqft1727 E 83rd Avenue, Denver, CO 80229For Sale
 MLS ID #3540482, Luke Shipley, Keller Williams Avenues Realty. REcolorado as distributed by MLS GRID
 - $379,9003 bd2 ba1.1k sqft9390 Nagel Drive, Denver, CO 80229For Sale
 MLS ID #2329776, John DeGrood, Thrive Real Estate Group. REcolorado as distributed by MLS GRID
 - $290,0002 bd2 ba976 sqft9431 Lou Drive, Denver, CO 80260For Sale
 MLS ID #6943139, Arnoldo Arpero, Megastar Realty. REcolorado as distributed by MLS GRID
 - $329,9003 bd2 ba1.2k sqft9048 Orleans Street, Denver, CO 80260For SaleMLS ID #7875153, David Rasmussen, eXp Realty, LLC. REcolorado as distributed by MLS GRID
- $390,0003 bd2 ba1.1k sqft1380 Rowena Street, Thornton, CO 80229For SaleMLS ID #8540351, Danelle Cortez, Sellstate ACE Realty. REcolorado as distributed by MLS GRID
- $337,0003 bd3 ba1.6k sqft1185 Milky Way, Denver, CO 80260For SaleMLS ID #9581014, Kelsey Schwenck, Serhant Colorado LLC. REcolorado as distributed by MLS GRID
- $290,0002 bd2 ba1.7k sqft4955 W 73rd Avenue, Westminster, CO 80030For SaleMLS ID #9485098, Maria M Navin, Century 21 Moore Real Estate. REcolorado as distributed by MLS GRID
- $289,9002 bd2 ba1.2k sqft7875 W 87th Drive, Arvada, CO 80005For SaleMLS ID #9663946, Rebecca Holley, West and Main Homes Inc. REcolorado as distributed by MLS GRID
- $253,5002 bd2 ba1.1k sqft3465 S Poplar Street #101, Denver, CO 80224For SaleMLS ID #1868797, Steve Erickson, RE/MAX Leaders. REcolorado as distributed by MLS GRID
- $315,0002 bd1 ba970 sqft166 Newton Street, Denver, CO 80219For SaleMLS ID #7610613, Mark Kinslow II, Key Real Estate Group LLC. REcolorado as distributed by MLS GRID
- $415,0004 bd2 ba1.4k sqft7480 Krameria Street, Commerce City, CO 80022For SaleMLS ID #6804285, Pedro Siqueira, LIV Sotheby's International Realty. REcolorado as distributed by MLS GRID
- $395,0003 bd2 ba1.3k sqft7286 Vrain Street, Westminster, CO 80030For SaleMLS ID #6141472, Amber Johnston, Real Broker, LLC DBA Real. REcolorado as distributed by MLS GRID
- $284,9002 bd2 ba1.2k sqft9360 E Center Avenue #3A, Denver, CO 80247For SaleMLS ID #5075424, Liza Burns, LifeTailor Real Estate Services. REcolorado as distributed by MLS GRID
- $300,0003 bd2 ba1.3k sqft2525 S Dayton Way #2300-2305, Denver, CO 80231For Sale
 MLS ID #1066114, Lynn Atchley, LMA Real Estate Solutions. IRES as distributed by MLS GRID
 - $425,0003 bd2 ba1.1k sqft1485 W 78th Circle, Denver, CO 80221For SaleMLS ID #5412233, Andy Glazar, JPAR Modern Real Estate. REcolorado as distributed by MLS GRID
- $350,0003 bd1 ba1k sqft4662 Lincoln Street, Denver, CO 80216For SaleMLS ID #5522506, Contessa Quintana, Allure Realty. REcolorado as distributed by MLS GRID
- $310,0002 bd2 ba707 sqftVine Street Condominiums, Denver, CO 80206For SaleMLS ID #6109057, Jesse Stathis, Slifer Smith and Frampton Real Estate. REcolorado as distributed by MLS GRID
- $275,0002 bd3 ba1.2k sqft1183 S Troy Street, Aurora, CO 80012For SaleMLS ID #3811864, Jonathan Coyle, LoKation. REcolorado as distributed by MLS GRID
