Skip main navigation
Sold for $595,000
Street View
  • $595,000

    14705 Josephine Street, Thornton, CO 80602

    4beds
    2,813sqft
    Single Family Residence
    Built in 2001
    6,000 Square Feet Lot
    $605,600 Zestimate®
    $212/sqft
    $3,190 Estimated rent

    Home value

    $605,600

    $575,000 - $636,000

    $3,190/mo

    Zestimate® history
    Loading
    Loading...

    Owner options

    List your home for rent

    $3,190/mo

    Rent Zestimate®

    Find your next renter with Zillow Rental Manager. Plus, with online applications, you can quickly screen prospective tenants – for free.

    Learn more

    $3,190/mo

    Rent Zestimate®

    Refinance and save

    $3,537/mo

    Est. payment

    Refinancing to a lower rate could help reduce your monthly payments and save thousands over the life of the loan.

    See today's rates

    $3,537/mo

    Est. payment

    Explore your selling options

    Work with a Zillow partner agent

    Leverage their expertise and Zillow's premium Showcase listings to get your home seen by more buyers.

    Get started

    List with your own agent

    Get your home in front of millions of buyers by listing it on Zillow.

    Learn how to do it

    Sell it yourself

    Take full control of how buyers see your home on Zillow by listing For Sale by Owner (FSBO).

    List your home

    What's special

    Gas fireplaceGreat open floor planNew no maintenance deckNew drivewayVaulted ceilingsMaster bedroomHardwood floors
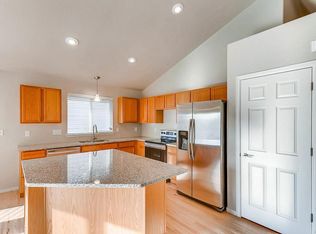
    Priced for a quick sale! This home is ideally located near schools, parks, pool, and walking paths. The owners show pride of ownership and maintained the property very well. Some features include new driveway, new no maintenance deck and balcony off the master bedroom, gas fireplace, vaulted ceilings, hardwood floors, granite in the kitchen, plus much more! This is a great open floor plan with tons of natural lighting. Any Buyer would love to live here!

    Zillow last checked:

    Listing updated:

    Listed by:

    Lisa Martinez 303-522-5829,

    Martinez Realty

    Bought with:

    Ken Blevins, 100068167

    Real Broker, LLC DBA Real

    Source: REcolorado as distributed by MLS GRID,MLS#: 9980373MLS Logo

    Facts & features

    Interior

    Bedrooms & bathrooms
    • Bedrooms: 4
    • Bathrooms: 3
    • Full bathrooms: 2
    • 1/2 bathrooms: 1
    • Main level bathrooms: 1
    Bedroom
    • Level: Upper
    Bedroom
    • Level: Upper
    Bedroom
    • Level: Upper
    Bedroom
    • Level: Upper
    Bathroom
    • Level: Main
    Bathroom
    • Level: Upper
    Bathroom
    • Level: Upper
    Dining room
    • Level: Main
    Family room
    • Level: Main
    Kitchen
    • Level: Main
    Living room
    • Level: Main
    Heating
    • Forced Air
    Cooling
    • Central Air
    Appliances
    • Included: Dishwasher, Disposal, Range, Refrigerator
    Features
    • Built-in Features, Ceiling Fan(s), Eat-in Kitchen, Five Piece Bath, Granite Counters, High Ceilings, Open Floorplan, Pantry, Smoke Free, Vaulted Ceiling(s), Walk-In Closet(s)
    • Basement: Unfinished
    Interior area
    • Total structure area: 2,813
    • Total interior livable area: 2,813 sqft
    • Finished area above ground: 2,083
    • Finished area below ground: 0

    Property

    Parking
    • Total spaces: 3
    • Parking features: Concrete
    • Attached garage spaces: 3
    Features
    • Levels: Two
    • Stories: 2
    • Patio & porch: Deck, Front Porch
    • Exterior features: Balcony, Private Yard
    • Fencing: Partial
    Lot
    • Size: 6,000 Square Feet
    • Features: Cul-De-Sac, Landscaped, Sprinklers In Front, Sprinklers In Rear
    Details
    • Parcel number: R0125871
    • Zoning: R1
    • Special conditions: Standard

    Construction

    Type & style
    • Home type: SingleFamily
    • Property subtype: Single Family Residence
    Materials
    • Frame
    • Foundation: Slab
    • Roof: Composition
    Condition
    • Year built: 2001
    Details
    • Builder model: Sterling
    • Builder name: Engle Homes

    Utilities & green energy

    • Sewer: Public Sewer
    • Water: Public

    Community & HOA

    Community
    • Subdivision: The Haven At York Street
    HOA
    • Has HOA: Yes
    • Amenities included: Pool
    • Services included: Maintenance Grounds
    • HOA fee: $64 monthly
    • HOA name: 4 Seasons
    • HOA phone: 303-952-4004
    Location
    • Region: Thornton

    Financial & listing details

    • Price per square foot: $212/sqft
    • Tax assessed value: $589,000
    • Annual tax amount: $3,381
    • Date on market: 9/3/2023
    • Listing terms: Cash,Conventional,FHA,VA Loan
    • Exclusions: None
    • Ownership: Individual

    Price history

    DateEventPrice
    1/22/2024Sold$595,000-0.8%$212/sqft
    Source: REcolorado as distributed by MLS GRID #9980373 Report a problem
    12/24/2023Pending sale$599,900$213/sqft
    Source: REcolorado as distributed by MLS GRID #9980373 Report a problem
    12/20/2023Listed for sale$599,900$213/sqft
    Source: REcolorado as distributed by MLS GRID #9980373 Report a problem
    12/11/2023Pending sale$599,900$213/sqft
    Source: REcolorado as distributed by MLS GRID #9980373 Report a problem
    12/6/2023Price change$599,900-7.7%$213/sqft
    Source: REcolorado as distributed by MLS GRID #9980373 Report a problem
    11/27/2023Price change$649,9990%$231/sqft
    Source: REcolorado as distributed by MLS GRID #9980373 Report a problem
    11/11/2023Price change$650,000-2.3%$231/sqft
    Source: REcolorado as distributed by MLS GRID #9980373 Report a problem
    9/26/2023Price change$665,000-1.5%$236/sqft
    Source: REcolorado as distributed by MLS GRID #9980373 Report a problem
    9/3/2023Listed for sale$675,000+170.1%$240/sqft
    Source: REcolorado as distributed by MLS GRID #9980373 Report a problem
    10/29/2010Sold$249,900-9.1%$89/sqft
    Source: Public Record Report a problem
    8/17/2010Price change$275,000-8%$98/sqft
    Source: Keller Williams Realty, LLC #918250 Report a problem
    8/8/2010Listed for sale$299,000+19.6%$106/sqft
    Source: Keller Williams Realty, LLC #918250 Report a problem
    5/22/2010Listing removed$249,900$89/sqft
    Source: MICHAEL BRUHA #876774 Report a problem
    5/1/2010Listed for sale$249,900-1.1%$89/sqft
    Source: MICHAEL BRUHA #876774 Report a problem
    7/6/2001Sold$252,800$90/sqft
    Source: Public Record Report a problem

    Public tax history

    YearProperty taxesTax assessment
    2025$3,816 +1%$36,820 -9.3%
    2024$3,777 +11.7%$40,590
    2023$3,381 -3.2%$40,590 +32.3%
    2022$3,494 $30,690 -2.8%
    2021-- $31,580 +8%
    2020$3,253 $29,250 -0.2%
    2019$3,253 +2.9%$29,300 +6.7%
    2018$3,161 $27,470
    2017$3,161 $27,470 +8.7%
    2016-- $25,260
    2015$2,715 $25,260 +14.5%
    2014-- $22,060
    2013-- $22,060 -1.5%
    2012-- $22,400
    2011-- $22,400 -2.6%
    2010-- $23,000
    2009-- $23,000 -1.9%
    2008-- $23,450
    2007-- $23,450 +0.5%
    2006-- $23,340
    2005-- $23,340 +11.6%
    2004-- $20,920
    2003$2,500 +109.9%$20,920 -7.7%
    2002$1,191 +595.9%$22,670 +1411.3%
    2001$171 $1,500
    Find assessor info on the county website

    Neighborhood: The Haven at York St

    Nearby schools

    GreatSchools rating
    Schools provided by the listing agent
    • Elementary: Silver Creek
    • Middle: Rocky Top
    • High: Mountain Range
    • District: Adams 12 5 Star Schl

    Source: REcolorado as distributed by MLS GRID. This data may not be complete. We recommend contacting the local school district to confirm school assignments for this home.

    Get a cash offer in 3 minutes
    Find out how much your home could sell for in as little as 3 minutes with a no-obligation cash offer.
    Estimated market value
    $605,600
    Get a cash offer in 3 minutes
    Find out how much your home could sell for in as little as 3 minutes with a no-obligation cash offer.
    Estimated market value
    $605,600