Welcome to this lovingly maintained, original-owner home, perfectly situated at the top of a quiet cul-de-sac in the desirable Hunters Glen community! Pride of ownership shines throughout, but the true highlight is the extraordinary, professionally landscaped backyard. Designed by a landscape architect, this park-like retreat features mature trees, beautiful seasonal blooms, and an expansive two-level deck crafted from premium, knot-free redwood. Enjoy flowering trees, lilacs, peonies, irises, Rose of Sharon, and more, all beneath a lush canopy providing wonderful afternoon shade. Detailed landscape blueprints are available! Inside, the home offers a wonderful opportunity to bring your personal style and updates while enjoying an established setting that would take years to recreate. Hunters Glen offers an exceptional lifestyle with a scenic lake, 1.5-mile walking and biking path, playground, clubhouse, volleyball court, basketball courts, tennis/pickleball courts, swimming pool, baby pool, splash pad, and year-round community events including movie nights, holiday celebrations, and more! Conveniently located near neighborhood schools (Elementary school 2 blocks away, Middle School 7 blocks away, and High School 3 miles away), Thorncreek Golf Course, parks, and amenities, this home combines a peaceful cul-de-sac location, incredible outdoor living, and endless potential. A rare opportunity to make a truly special property your own!
For sale
$625,000
1121 E 132nd Place, Thornton, CO 80241
4beds
3,325sqft
Single Family Residence
Built in 1986
8,784 Square Feet Lot
$617,200 Zestimate®
$188/sqft
$77/mo HOA
What's special
- 10 days
- 787
- 48
Zillow last checked:
Listing updated:
Listed by:
Kristin Boritzke 262-751-7980 kristin@nookhavenhomes.com,
Nookhaven Homes
Source: REcolorado as distributed by MLS GRID,MLS#: 4126836
Facts & features
Interior
Bedrooms & bathrooms
- Bedrooms: 4
- Bathrooms: 3
- Full bathrooms: 2
- 1/2 bathrooms: 1
- Main level bathrooms: 1
Bedroom
- Features: Primary Suite
- Level: Upper
Bedroom
- Level: Upper
Bedroom
- Level: Upper
Bedroom
- Level: Upper
Bathroom
- Level: Main
Bathroom
- Features: Primary Suite
- Level: Upper
Bathroom
- Level: Upper
Dining room
- Level: Main
Family room
- Level: Main
Kitchen
- Level: Main
Living room
- Level: Main
Office
- Level: Main
Heating
- Forced Air, Natural Gas
Cooling
- Central Air
Appliances
- Included: Dishwasher, Dryer, Microwave, Oven, Refrigerator, Washer
- Laundry: In Unit
Features
- Primary Suite, Sound System, Walk-In Closet(s)
- Windows: Bay Window(s)
- Basement: Partial,Unfinished
Interior area
- Total structure area: 3,325
- Total interior livable area: 3,325 sqft
- Finished area above ground: 2,375
- Finished area below ground: 0
Property
Parking
- Total spaces: 2
- Parking features: Garage - Attached
- Attached garage spaces: 2
Features
- Levels: Two
- Stories: 2
- Patio & porch: Front Porch, Patio
- Exterior features: Garden, Private Yard
- Fencing: Full
Lot
- Size: 8,784 Square Feet
- Features: Near Public Transit
Details
- Parcel number: R0017591
- Special conditions: Standard
Construction
Type & style
- Home type: SingleFamily
- Property subtype: Single Family Residence
Materials
- Frame, Other
- Roof: Unknown
Condition
- Year built: 1986
Utilities & green energy
- Sewer: Public Sewer
- Water: Public
Community & HOA
Community
- Security: Carbon Monoxide Detector(s), Smoke Detector(s)
- Subdivision: Hunters Glen
HOA
- Has HOA: Yes
- Amenities included: Clubhouse, Park, Playground, Pool, Spa/Hot Tub, Tennis Court(s), Trail(s)
- HOA fee: $77 monthly
- HOA name: Hunters Glen HOA
- HOA phone: 303-420-4433
Location
- Region: Thornton
Financial & listing details
- Price per square foot: $188/sqft
- Tax assessed value: $581,000
- Annual tax amount: $3,681
- Date on market: 11/6/2026
- Listing terms: Cash,Conventional,FHA,VA Loan
- Exclusions: Seller's Personal Property
- Ownership: Corporation/Trust
Estimated market value
$617,200
$586,000 - $648,000
$3,034/mo
Price history
| Date | Event | Price |
|---|---|---|
| 11/6/2026 | Listed for sale | $625,000$188/sqft |
Source:  REcolorado as distributed by MLS GRID #4126836 Report a problem | ||
Public tax history
| Year | Property taxes | Tax assessment |
|---|---|---|
| 2025 | $3,123 +1% | $36,310 -10.7% |
| 2024 | $3,091 +32.9% | $40,650 |
| 2023 | $2,325 -3.2% | $40,650 +44.9% |
| 2022 | $2,402 | $28,060 -2.8% |
| 2021 | -- | $28,860 +4.6% |
| 2020 | $3,070 | $27,590 -0.2% |
| 2019 | $3,070 -0.9% | $27,650 +2.7% |
| 2018 | $3,098 | $26,920 |
| 2017 | $3,098 | $26,920 +16.4% |
| 2016 | -- | $23,130 |
| 2015 | $2,486 | $23,130 +7.8% |
| 2014 | -- | $21,460 |
| 2013 | -- | $21,460 -3.7% |
| 2012 | -- | $22,290 |
| 2011 | -- | $22,290 -4.6% |
| 2010 | -- | $23,360 |
| 2009 | -- | $23,360 -1.2% |
| 2008 | -- | $23,650 |
| 2007 | -- | $23,650 -0.2% |
| 2006 | -- | $23,700 |
| 2005 | -- | $23,700 +4.8% |
| 2004 | -- | $22,620 |
| 2003 | $2,803 -0.7% | $22,620 -3.7% |
| 2002 | $2,821 +5.5% | $23,480 +14.6% |
| 2001 | $2,674 | $20,480 |
Find assessor info on the county website
Monthly payment
Est. payment
Payment breakdown
Explore the cost of this home by adjusting the details. Changes won't be saved.Climate risks
Neighborhood: Hunters Glen
Nearby schools
Schools provided by the listing agent
- Elementary: Hunters Glen
- Middle: Century
- High: Mountain Range
- District: Adams 12 5 Star Schl
Source: REcolorado as distributed by MLS GRID. This data may not be complete. We recommend contacting the local school district to confirm school assignments for this home.

Similar homes
- $560,0005 bd3 ba2.4k sqft846 E 132nd Drive, Thornton, CO 80241For Sale

 MLS ID #5804934, Maci Chance, Live.Laugh.Colorado. Real Estate Group. REcolorado as distributed by MLS GRID
- $630,0004 bd4 ba3.5k sqft3084 Signal Creek Boulevard, Thornton, CO 80241For Sale
 MLS ID #9684373, Deanna Gamboa, Berkshire Hathaway HomeServices Colorado Real Estate, LLC - Brighton. REcolorado as distributed by MLS GRID
- $535,0004 bd3 ba2.4k sqft4118 E 135th Place, Thornton, CO 80241For Sale
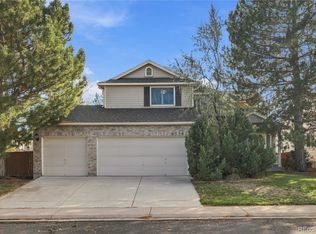 MLS ID #5989380, Tabitha Tobias, Compass - Denver. REcolorado as distributed by MLS GRID
- $535,0004 bd3 ba2.8k sqft12924 Saint Paul Court, Thornton, CO 80241For Sale
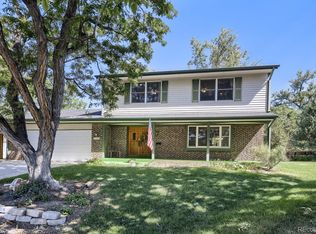 MLS ID #1712269, Jody Bennigsdorf, RE/MAX Alliance. REcolorado as distributed by MLS GRID
- $639,0004 bd3 ba3.1k sqft13224 Ivy Court, Thornton, CO 80602For SaleMLS ID #9173195, Joy Castillo, Compass - Denver. REcolorado as distributed by MLS GRID
- $625,0004 bd3 ba3.6k sqft13865 Elm Street, Thornton, CO 80602For SaleMLS ID #8984461, Thu Le, DNVR Realty & Financing LLC. REcolorado as distributed by MLS GRID
- $569,0004 bd4 ba3.4k sqft13900 Hudson Way, Thornton, CO 80602For SaleMLS ID #5280205, Candice Oh, Berkshire Hathaway HomeServices Colorado Real Estate, LLC. REcolorado as distributed by MLS GRID
- $699,9004 bd4 ba3.9k sqft13750 Dexter Street, Thornton, CO 80602For SaleMLS ID #2147112, Amy Stabolito, Colorado Connect Real Estate. REcolorado as distributed by MLS GRID
- $600,0004 bd4 ba3.1k sqft11760 Eudora Court, Thornton, CO 80233For SaleMLS ID #2483107, Brandon Schroeder, HomeSmart Realty. REcolorado as distributed by MLS GRID
- $529,9995 bd3 ba1.9k sqft12212 Forest Way, Thornton, CO 80241For SaleMLS ID #4965609, Megan Denham, Resident Realty North Metro LLC. REcolorado as distributed by MLS GRID
- $634,0004 bd4 ba2.7k sqft5884 W 109th Place, Broomfield, CO 80020For SaleMLS ID #6900978, Michelle Lopez, Coldwell Banker Realty 54. REcolorado as distributed by MLS GRID
- $524,0004 bd4 ba2.4k sqft2322 E 101st Place, Thornton, CO 80229For SaleMLS ID #6588804, Samantha Dardano, Compass - Denver. REcolorado as distributed by MLS GRID
- $599,0004 bd4 ba2.9k sqft1085 E Midway Boulevard, Broomfield, CO 80020For SaleMLS ID #6879727, Carla Harbert, C & C Real Estate Team, LLC. REcolorado as distributed by MLS GRID
- $647,5003 bd4 ba2.9k sqft1331 Birch Street, Broomfield, CO 80020For SaleMLS ID #8488227, Thomas Dutzer, Kentwood Real Estate City Properties. REcolorado as distributed by MLS GRID
- $600,0004 bd4 ba2.8k sqft170 Willow Place S, Broomfield, CO 80020For SaleMLS ID #2717066, Adam Hochevar, Milehimodern. REcolorado as distributed by MLS GRID
- $645,0004 bd3 ba2.5k sqft2522 W 108th Place, Denver, CO 80234For SaleMLS ID #5772493, Chase Arnold, LIV Sotheby's International Realty. REcolorado as distributed by MLS GRID
- $599,0005 bd3 ba2.8k sqft783 Dexter Drive, Broomfield, CO 80020For SaleMLS ID #2217395, Sarah Hertzenberg, Compass - Denver. REcolorado as distributed by MLS GRID
- $635,0004 bd4 ba2.6k sqft8530 Swadley Ct, Arvada, CO 80005For Sale
 MLS ID #1071387, Ann Wymore, Navigate Realty. IRES as distributed by MLS GRID
- $595,0003 bd3 ba2.5k sqft9907 W 107th Place, Broomfield, CO 80021For SaleMLS ID #4856359, Wisdom Real Estate, Wisdom Real Estate. REcolorado as distributed by MLS GRID
- $670,0004 bd3 ba3.2k sqftVista Ridge, Westminster, CO 80031For SaleMLS ID #5085800, Eric Carlton, The Carlton Company. REcolorado as distributed by MLS GRID
