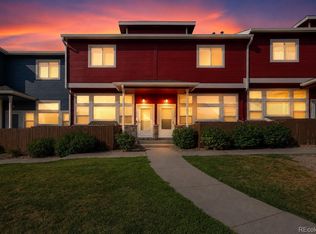
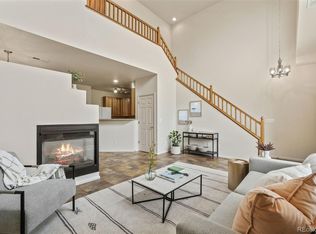
Welcome to this lovely sundrenched home! The open flowing floorplan lives just the way you want to live. The kitchen is a chef's delight with stainless appliances, a breakfast bar and beautiful finishes throughout. The primary bedroom is lovely with a spacious walk in closet and private bath. There is a secondary bedroom upstairs and a full bath in the hall. The upstairs laundry adds convenience to your day! Enjoy your outdoor living from your front porch with gorgeous mountain views. There is a two car attached garage and additional reserved parking. The HOA covers water, trash & snowremoval. You will love the clubhouse, fitness center, and pool. Close to shopping, dining, parks, trails and open space. The easy commute to E470, I 76 and DIA make this one the winner! Come and see it today!!
For sale
Price cut: $10K (7/26)
$340,000
10449 Paris St #203, Commerce City, CO 80640
2beds
1,494sqft
:
Get pre-qualified$2,318/mo
Townhouse
Built in 2006
2,737 Square Feet Lot
$-- Zestimate®
$228/sqft
$220/mo HOA
What's special
- 12 days |
- 209 |
- 12 |
Zillow last checked:
Listing updated:
Listed by:
Joan Pallone 303-810-9647,
Pallone & Associates
Source: IRES as distributed by MLS GRID,MLS#: 1053170
Facts & features
Interior
Bedrooms & bathrooms
- Bedrooms: 2
- Bathrooms: 3
- Full bathrooms: 2
- 1/2 bathrooms: 1
- Main level bathrooms: 1
Primary bedroom
- Description: Laminate
- Features: Tub+Shower Primary
- Level: Upper
- Area: 1 Square Feet
- Dimensions: 1 x 1
Bedroom 2
- Description: Laminate
- Level: Upper
Kitchen
- Description: Laminate
- Level: Main
- Area: 1 Square Feet
- Dimensions: 1 x 1
Laundry
- Description: Tile
- Level: Upper
Living room
- Description: Laminate
- Level: Main
Heating
- Forced Air
Cooling
- Central Air, Ceiling Fan(s)
Appliances
- Included: Electric Range, Dishwasher, Refrigerator, Washer, Dryer, Microwave
- Laundry: Washer/Dryer Hookup
Features
- Open Floorplan, Walk-In Closet(s)
- Basement: None
Interior area
- Total structure area: 1,494
- Total interior livable area: 1,494 sqft
- Finished area above ground: 1,494
Video & virtual tour
Property
Parking
- Total spaces: 2
- Parking features: Attached
- Attached garage spaces: 2
- Details: Attached
Features
- Levels: Two
- Stories: 2
- Has view: Yes
- View description: Mountain(s)
Lot
- Size: 2,737 Square Feet
Details
- Parcel number: R0172964
- Zoning: PUD
- Special conditions: Private Owner
Construction
Type & style
- Home type: Townhouse
- Property subtype: Townhouse
- Attached to another structure: Yes
Materials
- Frame
- Roof: Composition
Condition
- New construction: No
- Year built: 2006
Utilities & green energy
- Sewer: Public Sewer
- Water: City
- Utilities for property: Natural Gas Available, Electricity Available
Community & HOA
Community
- Features: Clubhouse, Pool
- Security: Fire Alarm
- Subdivision: Bonnyview At Aberdeen
HOA
- Has HOA: Yes
- Services included: Trash, Snow Removal, Water, Insurance, Sewer
- HOA fee: $220 monthly
- HOA name: Bonnyview at Aberdeen
- HOA phone: 866-611-5864
Location
- Region: Henderson
Financial & listing details
- Price per square foot: $228/sqft
- Tax assessed value: $357,000
- Annual tax amount: $4,026
- Date on market: 7/26/2026
- Listing terms: Cash,Conventional
- Exclusions: NONE
- Electric utility on property: Yes
Estimated market value
Not available
Estimated sales range
Not available
Not available
Price history
| Date | Event | Price |
|---|---|---|
| 7/26/2026 | Price change | $340,000-2.9%$228/sqft |
Source:  REcolorado as distributed by MLS GRID #9772712 Report a problem REcolorado as distributed by MLS GRID #9772712 Report a problem | ||
| 4/8/2026 | Price change | $350,000-1.4%$234/sqft |
Source: REcolorado as distributed by MLS GRID #9772712 Report a problem | ||
| 2/20/2026 | Listed for sale | $355,000+16.8%$238/sqft |
Source: REcolorado as distributed by MLS GRID #9772712 Report a problem | ||
| 8/11/2020 | Sold | $304,000+6.7%$203/sqft |
Source: Public Record Report a problem | ||
| 7/15/2020 | Pending sale | $285,000$191/sqft |
Source: Mb Champion Realty #9580802 Report a problem | ||
| 7/11/2020 | Listed for sale | $285,000+68.9%$191/sqft |
Source: Mb Champion Realty #9580802 Report a problem | ||
| 8/28/2006 | Sold | $168,753$113/sqft |
Source: Public Record Report a problem | ||
Public tax history
| Year | Property taxes | Tax assessment |
|---|---|---|
| 2025 | $4,026 +7.2% | $22,320 -8.6% |
| 2024 | $3,757 +6% | $24,420 |
| 2023 | $3,545 -1.9% | $24,420 +27.4% |
| 2022 | $3,614 | $19,170 -2.8% |
| 2021 | -- | $19,730 +8.8% |
| 2020 | $4,028 | $18,140 -0.2% |
| 2019 | $4,028 -32% | $18,170 +19.9% |
| 2018 | $5,924 | $15,150 |
| 2017 | $5,924 | $15,150 +41.2% |
| 2016 | -- | $10,730 |
| 2015 | $2,429 | $10,730 +9.5% |
| 2014 | -- | $9,800 |
| 2013 | -- | $9,800 -21.9% |
| 2012 | -- | $12,540 |
| 2011 | -- | $12,540 +0.5% |
| 2010 | -- | $12,480 |
| 2009 | -- | $12,480 -31% |
| 2008 | -- | $18,100 |
| 2007 | -- | $18,100 |
Find assessor info on the county website
Monthly payment
Est. payment
Payment breakdown
Explore the cost of this home by adjusting the details. Changes won't be saved.Climate risks
Neighborhood: 80640
Nearby schools
GreatSchools rating
- 4/10John W Thimmig Elementary SchoolGrades: PK-5Distance: 1.3 mi
- 4/10Prairie View Middle SchoolGrades: 6-8Distance: 2.3 mi
- 5/10Prairie View High SchoolGrades: 9-12Distance: 2.2 mi
Schools provided by the listing agent
- Elementary: Turnberry
- Middle: Prairie View
- High: Prairie View
Source: IRES as distributed by MLS GRID. This data may not be complete. We recommend contacting the local school district to confirm school assignments for this home.
- $332,8002 bd2 ba1.5k sqft10449 Paris St UNIT 205, Henderson, CO 80640Off Market
- $375,0002 bd3 ba1.4k sqft10473 Paris St UNIT 305, Commerce City, CO 80640Sold

- $335,9002 bd3 ba1.5k sqft10449 Paris St UNIT 204, Commerce City, CO 80640Off Market

- $332,0002 bd3 ba1.4k sqft10449 Paris St UNIT 206, Henderson, CO 80640Off Market
- $356,2003 bd2 ba1.6k sqft10449 Paris St UNIT 201, Henderson, CO 80640Off Market
- $312,9002 bd3 ba1.4k sqft10449 Paris St UNIT 202, Henderson, CO 80640Off Market
- $370,0003 bd3 ba1.5k sqft10449 Paris St UNIT 207, Henderson, CO 80640Sold
- $326,1002 bd3 ba1.5k sqft10473 Paris St UNIT 304, Commerce City, CO 80640Off Market
A local agent can set up tours, give advice and negotiate with sellers.
Similar homes
- $359,9002 bd3 ba1.2k sqft9778 Cherry Lane, Denver, CO 80229For Sale

 MLS ID #3962749, Larry Elwood, City West Real Estate. REcolorado as distributed by MLS GRID
 - $344,4503 bd3 ba1.2k sqftJasmine Estates, Brighton, CO 80602For Sale
 MLS ID #7271275, Joshua C Nottage, US Realty Pros LLC. REcolorado as distributed by MLS GRID
 - $350,0003 bd3 ba1.4k sqft9788 Cherry Lane, Denver, CO 80229For Sale
 MLS ID #4389549, Steve Westfall, RE/MAX Professionals. REcolorado as distributed by MLS GRID
 - $379,9002 bd3 ba1.3k sqft12704 Jasmine Street #C, Brighton, CO 80602For Sale
 MLS ID #5153259, Chelsea Harold, Golba Group Real Estate. REcolorado as distributed by MLS GRID
 - $359,0003 bd1 ba1.2k sqft11133 Gaylord Street, Northglenn, CO 80233For SaleMLS ID #9297982, Joseph Parks, Joseph Parks. REcolorado as distributed by MLS GRID
- $312,0002 bd2 ba1.2k sqft12711 Colorado Boulevard #406D, Thornton, CO 80241For SaleMLS ID #9886096, Carolyn Gdowski, Distinct Real Estate LLC. REcolorado as distributed by MLS GRID
- $500,0003 bd2 ba1.5k sqft10421 Yosemite Street, Henderson, CO 80640For SaleMLS ID #5140091, The Awaka Group, Real Broker, LLC DBA Real. REcolorado as distributed by MLS GRID
- $399,9003 bd2 ba1k sqft11656 Oakland Drive, Commerce City, CO 80640For SaleMLS ID #2974206, Charles Zaragoza, RE/MAX Alliance. REcolorado as distributed by MLS GRID
- $348,0003 bd3 ba1.5k sqft5777 N Danube Street, Denver, CO 80249For SaleMLS ID #2987657, Lake Bishop, Foxtrot Realty. REcolorado as distributed by MLS GRID
- $320,0002 bd3 ba1.3k sqft12343 E 2nd Drive, Aurora, CO 80011For SaleMLS ID #4602072, Scott Bredehoeft, Front Line. REcolorado as distributed by MLS GRID
- $320,0002 bd2 ba976 sqft9433 Lou Drive, Thornton, CO 80260For SaleMLS ID #5076085, Jason Ellis, Madison & Company Properties. REcolorado as distributed by MLS GRID
- $380,0003 bd2 ba1.3k sqft803 E 98th Avenue #105, Denver, CO 80229For SaleMLS ID #6819026, Tamara Scott, Redfin Corporation. REcolorado as distributed by MLS GRID
- $334,9002 bd3 ba1.2k sqft9060 Gale Boulevard #2, Thornton, CO 80260For SaleMLS ID #5738241, Andy Bedard, 1 Percent Lists Front Range Realty. REcolorado as distributed by MLS GRID
- $324,9002 bd2 ba1.2k sqft8948 Fox Drive #4-104, Denver, CO 80260For SaleMLS ID #5145203, April Denmon, Keller Williams Realty Downtown LLC. REcolorado as distributed by MLS GRID
- $375,0002 bd3 ba1.3k sqft5242 W 68th Avenue, Arvada, CO 80003For SaleMLS ID #5028764, Shawntel Sumstad, Key Team Real Estate Corp.. REcolorado as distributed by MLS GRID
- $299,9002 bd3 ba1.2k sqft1295 S Zeno Circle #C, Aurora, CO 80017For SaleMLS ID #9347324, David De Elena, Coldwell Banker Realty 24. REcolorado as distributed by MLS GRID
- $389,9002 bd3 ba1.2k sqftThe Vistas at Cherrywood Park, Thornton, CO 80602For SaleMLS ID #3653360, Cameryn Porter Choate, LPT Realty. REcolorado as distributed by MLS GRID
- $375,0002 bd3 ba1.4k sqft3155 E 104th Avenue #12C, Denver, CO 80233For SaleMLS ID #2067089, Denise Durfee, Coldwell Banker Realty 54. REcolorado as distributed by MLS GRID
- $340,0002 bd2 ba1.2k sqftThe Lodge at Terralago, Thornton, CO 80241For SaleMLS ID #6346491, Francine Trujillo, RE/MAX Northwest Inc. REcolorado as distributed by MLS GRID
- $430,0002 bd3 ba1.4k sqft14972 E 116th Place, Commerce City, CO 80603For SaleMLS ID #9664777, Lindsey Parker, Keller Williams Preferred Realty. REcolorado as distributed by MLS GRID
