Skip main navigation
Sold for $314,850
  • $314,850

    15800 E 121st Avenue Bldg Q #2, Commerce City, CO 80603

    2beds
    1,747sqft
    Townhouse
    Built in 2017
    -- sqft lot
    $314,800 Zestimate®
    $180/sqft
    $2,618 Estimated rent

    Home value

    $314,800

    $299,000 - $331,000

    $2,618/mo

    Zestimate® history
    Loading
    Loading...

    Owner options

    List your home for rent

    $2,618/mo

    Rent Zestimate®

    Find your next renter with Zillow Rental Manager. Plus, with online applications, you can quickly screen prospective tenants – for free.

    Learn more

    $2,618/mo

    Rent Zestimate®

    Refinance and save

    $2,168/mo

    Est. payment

    Refinancing to a lower rate could help reduce your monthly payments and save thousands over the life of the loan.

    See today's rates

    $2,168/mo

    Est. payment

    Explore your selling options

    Work with a Zillow partner agent

    Leverage their expertise and Zillow's premium Showcase listings to get your home seen by more buyers.

    Get started

    List with your own agent

    Get your home in front of millions of buyers by listing it on Zillow.

    Learn how to do it

    Sell it yourself

    Take full control of how buyers see your home on Zillow by listing For Sale by Owner (FSBO).

    List your home

    What's special

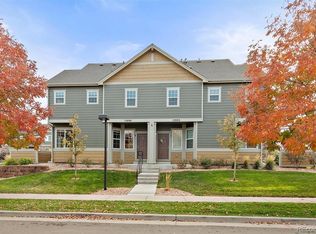
    Move-in ready and beautifully maintained, this "as good as new" townhome offers one of the best locations in the community! Perfectly positioned across from the neighborhood park and gazebo. You'll enjoy peaceful views, added privacy, and the feel of a single-family home with no units directly across from you. Quiet location with abundant guest parking and a detached one-car garage. The open floor plan features hardwood, tile, and carpet flooring, a spacious dining area, and a convenient main-floor powder bath. The upgraded kitchen boasts granite countertops, stainless steel appliances, and ample cabinet space. A newer washer and dryer are included, along with a recently installed hot water heater and a water softener that stays with the home. All window coverings are also included. Upstairs, the spacious primary suite features a walk-in closet and a private bath with dual vanities. The secondary bedroom is ideal for guests or roommates, offering its own ensuite bath and large closet. The full unfinished basement with rough-in plumbing provides endless possibilities for future expansion, whether you envision a family room, home office, fitness area, additional bedroom, or bath. Relax on the inviting front porch overlooking the beautifully landscaped park and gazebo, with an additional community park across the street. Enjoy the added value of lower HOA dues than many comparable communities, reasonable property taxes, and no special taxing district. This exceptional home combines comfort, privacy, future potential, and an unbeatable location in one of the most desirable settings in the neighborhood.

    Zillow last checked:

    Listing updated:

    Listed by:

    Tate Sanchez 303-919-8849 tate4091@gmail.com,

    Metro Brokers Colorado Property Finders, LLC

    Bought with:

    Fortino Rendon-Martinez, 100109441

    Century 21 Bear Facts Realty

    Source: REcolorado as distributed by MLS GRID,MLS#: 6351316MLS Logo

    Facts & features

    Interior

    Bedrooms & bathrooms
    • Bedrooms: 2
    • Bathrooms: 3
    • Full bathrooms: 1
    • 3/4 bathrooms: 1
    • 1/2 bathrooms: 1
    • Main level bathrooms: 1
    Bedroom
    • Features: Primary Suite
    • Level: Upper
    Bedroom
    • Level: Upper
    Bathroom
    • Level: Main
    Bathroom
    • Features: En Suite Bathroom
    • Level: Upper
    Bathroom
    • Features: Primary Suite
    • Level: Upper
    Family room
    • Level: Main
    Kitchen
    • Level: Main
    Laundry
    • Level: Main
    Heating
    • Forced Air, Natural Gas
    Cooling
    • Central Air
    Appliances
    • Included: Dishwasher, Disposal, Dryer, Gas Water Heater, Microwave, Oven, Refrigerator, Washer
    • Laundry: In Unit
    Features
    • Granite Counters, Primary Suite
    • Flooring: Carpet, Tile, Wood
    • Windows: Double Pane Windows
    • Basement: Bath/Stubbed,Full,Sump Pump,Unfinished
    • Common walls with other units/homes: 2+ Common Walls
    Interior area
    • Total structure area: 1,747
    • Total interior livable area: 1,747 sqft
    • Finished area above ground: 1,160
    • Finished area below ground: 0

    Property

    Parking
    • Total spaces: 1
    • Parking features: Garage
    • Garage spaces: 1
    Features
    • Levels: Two
    • Stories: 2
    • Entry location: Ground
    • Patio & porch: Front Porch, Patio
    Details
    • Parcel number: R0193020
    • Special conditions: Standard

    Construction

    Type & style
    • Home type: Townhouse
    • Property subtype: Townhouse
    • Attached to another structure: Yes
    Materials
    • Frame
    • Foundation: Concrete Perimeter
    • Roof: Composition
    Condition
    • Year built: 2017

    Utilities & green energy

    • Sewer: Public Sewer
    • Water: Public
    • Utilities for property: Electricity Connected, Natural Gas Connected

    Community & HOA

    Community
    • Security: Carbon Monoxide Detector(s), Smoke Detector(s)
    • Subdivision: Jasper Street
    HOA
    • Has HOA: Yes
    • Amenities included: Parking
    • Services included: Reserve Fund, Insurance, Maintenance Grounds, Maintenance Structure, Sewer, Snow Removal, Trash, Water
    • HOA fee: $300 monthly
    • HOA name: Jsaper Street
    • HOA phone: 720-974-4141
    Location
    • Region: Commerce City

    Financial & listing details

    • Price per square foot: $180/sqft
    • Annual tax amount: $3,403
    • Date on market: 7/10/2026
    • Listing terms: Cash,Conventional,FHA,VA Loan
    • Exclusions: None
    • Ownership: Corporation/Trust
    • Electric utility on property: Yes
    • Road surface type: Paved

    Price history

    DateEventPrice
    8/26/2026Sold$314,850$180/sqft
    Source: REcolorado as distributed by MLS GRID #6351316 Report a problem
    8/6/2026Pending sale$314,850$180/sqft
    Source: REcolorado as distributed by MLS GRID #6351316 Report a problem
    7/29/2026Listed for sale$314,850$180/sqft
    Source: REcolorado as distributed by MLS GRID #6351316 Report a problem
    7/19/2026Pending sale$314,850$180/sqft
    Source: REcolorado as distributed by MLS GRID #6351316 Report a problem
    7/10/2026Listed for sale$314,850-7.5%$180/sqft
    Source: REcolorado as distributed by MLS GRID #6351316 Report a problem
    1/14/2024Listing removed--
    Source: Zillow Rentals Report a problem
    12/9/2023Listed for rent$2,200+11.1%$1/sqft
    Source: Zillow Rentals Report a problem
    10/11/2021Listing removed--
    Source: Zillow Rental Manager Report a problem
    10/5/2021Listed for rent$1,980$1/sqft
    Source: Zillow Rental Manager Report a problem
    9/28/2021Sold$340,200+0.4%$195/sqft
    Source: Agent Provided Report a problem
    9/18/2021Contingent$339,000$194/sqft
    Source: IRES as distributed by MLS GRID #951303 Report a problem
    9/17/2021Listed for sale$339,000$194/sqft
    Source: IRES as distributed by MLS GRID #951303 Report a problem

    Public tax history

    Tax history is unavailable.

    Neighborhood: 80022

    Nearby schools

    GreatSchools rating
    Schools provided by the listing agent
    • Elementary: Henderson
    • Middle: Prairie View
    • High: Prairie View
    • District: School District 27-J

    Source: REcolorado as distributed by MLS GRID. This data may not be complete. We recommend contacting the local school district to confirm school assignments for this home.

    Get a cash offer in 3 minutes
    Find out how much your home could sell for in as little as 3 minutes with a no-obligation cash offer.
    Estimated market value
    $314,800
    Get a cash offer in 3 minutes
    Find out how much your home could sell for in as little as 3 minutes with a no-obligation cash offer.
    Estimated market value
    $314,800