Step into a home that perfectly blends comfort, style, and low-maintenance living. This exceptionally clean and bright end-unit townhome offers the space and feel of a single-family home without the hassle of yard work. The open layout, high ceilings, and abundant natural light create an inviting and airy atmosphere. The gourmet kitchen is designed to impress, featuring a spacious island and a dedicated eating area, perfect for everyday living or entertaining. Enjoy the privacy and convenience of two expansive suites, including a luxurious primary suite and a junior master, each with its own private bathroom. Additional highlights include a full, unfinished basement with ample storage, a detached one-car garage, and a private patio for relaxing and unwinding outdoors. Tucked along the outer edge of the community, this home provides extra privacy and a peaceful setting. If you’re looking for a pristine, move-in-ready home that delivers space, comfort, and convenience, this is it. Included washer and dryer. Not in a special taxing district (lower taxes)!
Sold for $338,000
$338,000
15800 E 121st Avenue Bldg Q #6, Commerce City, CO 80603
2beds
1,795sqft
Townhouse
Built in 2017
-- sqft lot
$336,400 Zestimate®
$188/sqft
$2,452 Estimated rent
Home value
$336,400
$316,000 - $357,000
$2,452/mo
Zestimate® history
Owner options
List your home for rent
$2,452/mo
Rent Zestimate®
Find your next renter with Zillow Rental Manager. Plus, with online applications, you can quickly screen prospective tenants – for free.
$2,452/mo
Rent Zestimate®
Refinance and save
$2,294/mo
Est. payment
Refinancing to a lower rate could help reduce your monthly payments and save thousands over the life of the loan.
$2,294/mo
Est. payment
Explore your selling options
Work with a Zillow partner agent
Leverage their expertise and Zillow's premium Showcase listings to get your home seen by more buyers.
Get startedList with your own agent
Get your home in front of millions of buyers by listing it on Zillow.
Learn how to do itSell it yourself
Take full control of how buyers see your home on Zillow by listing For Sale by Owner (FSBO).
List your homeWhat's special
Luxurious primary suiteDetached one-car garageDedicated eating areaIncluded washer and dryerTwo expansive suitesAbundant natural lightGourmet kitchen
Zillow last checked:
Listing updated:
Listed by:
Tate Sanchez 303-919-8849 tate4091@gmail.com,
Metro Brokers Colorado Property Finders, LLC
Bought with:
Tobias Trujillo, 100078712
Ed Prather Real Estate
Source: REcolorado as distributed by MLS GRID,MLS#: 7266312
Facts & features
Interior
Bedrooms & bathrooms
- Bedrooms: 2
- Bathrooms: 3
- Full bathrooms: 1
- 3/4 bathrooms: 1
- 1/2 bathrooms: 1
- Main level bathrooms: 1
Bedroom
- Description: Master Bedroom
- Features: Primary Suite
- Level: Upper
Bedroom
- Description: Junior Master Bedroom
- Level: Upper
Bathroom
- Level: Main
Bathroom
- Description: Master Bedrrom
- Features: Primary Suite
- Level: Upper
Bathroom
- Description: Junior Master Bedroom
- Features: En Suite Bathroom
- Level: Upper
Family room
- Level: Main
Kitchen
- Description: Eating Area And Open Kitchen
- Level: Main
Laundry
- Description: Included 2 Year Old Washer And Dryer
- Level: Upper
Heating
- Forced Air, Natural Gas
Cooling
- Air Conditioning-Room
Appliances
- Included: Dishwasher, Disposal, Dryer, Microwave, Oven, Refrigerator, Washer
- Laundry: In Unit
Features
- Ceiling Fan(s), Eat-in Kitchen, High Ceilings, Kitchen Island, Open Floorplan, Primary Suite, Walk-In Closet(s)
- Flooring: Carpet, Laminate
- Windows: Double Pane Windows, Window Coverings
- Basement: Bath/Stubbed,Full,Unfinished
- Common walls with other units/homes: End Unit
Interior area
- Total structure area: 1,795
- Total interior livable area: 1,795 sqft
- Finished area above ground: 1,230
- Finished area below ground: 0
Property
Parking
- Total spaces: 1
- Parking features: Concrete
- Garage spaces: 1
Features
- Levels: Two
- Stories: 2
- Entry location: Ground
- Patio & porch: Front Porch, Patio
Lot
- Features: Corner Lot, Landscaped, Sprinklers In Front
Details
- Parcel number: R0193016
- Zoning: Res
- Special conditions: Standard
Construction
Type & style
- Home type: Townhouse
- Property subtype: Townhouse
- Attached to another structure: Yes
Materials
- Frame
- Roof: Composition
Condition
- Year built: 2017
Utilities & green energy
- Sewer: Public Sewer
- Water: Public
- Utilities for property: Electricity Connected, Natural Gas Connected
Community & HOA
Community
- Security: Carbon Monoxide Detector(s), Smoke Detector(s)
- Subdivision: Jasper Street
HOA
- Has HOA: Yes
- Services included: Insurance, Maintenance Grounds, Maintenance Structure, Sewer, Snow Removal, Trash, Water
- HOA fee: $300 monthly
- HOA name: Jsaper Street
- HOA phone: 720-974-4141
Location
- Region: Brighton
Financial & listing details
- Price per square foot: $188/sqft
- Annual tax amount: $3,498
- Date on market: 4/14/2026
- Listing terms: Cash,Conventional,FHA,VA Loan
- Exclusions: Mineral Rights
- Ownership: Agent Owner
- Electric utility on property: Yes
- Road surface type: Paved
Price history
| Date | Event | Price |
|---|---|---|
| 6/11/2026 | Sold | $338,000+1.2%$188/sqft |
Source:  REcolorado as distributed by MLS GRID #7266312 Report a problem REcolorado as distributed by MLS GRID #7266312 Report a problem | ||
| 5/15/2026 | Pending sale | $334,000$186/sqft |
Source: REcolorado as distributed by MLS GRID #7266312 Report a problem | ||
| 5/11/2026 | Listed for sale | $334,000$186/sqft |
Source: REcolorado as distributed by MLS GRID #7266312 Report a problem | ||
| 4/26/2026 | Pending sale | $334,000$186/sqft |
Source: REcolorado as distributed by MLS GRID #7266312 Report a problem | ||
| 4/23/2026 | Price change | $334,000-1.6%$186/sqft |
Source: REcolorado as distributed by MLS GRID #7266312 Report a problem | ||
| 4/19/2026 | Price change | $339,500-2.9%$189/sqft |
Source: REcolorado as distributed by MLS GRID #7266312 Report a problem | ||
| 4/14/2026 | Listed for sale | $349,500+27.1%$195/sqft |
Source: REcolorado as distributed by MLS GRID #7266312 Report a problem | ||
| 11/3/2020 | Listing removed | $274,999$153/sqft |
Source: RE/MAX Alliance #3561182 Report a problem | ||
| 10/21/2020 | Listed for sale | $274,999+17.1%$153/sqft |
Source: RE/MAX Alliance #3561182 Report a problem | ||
| 8/23/2017 | Listing removed | $234,750$131/sqft |
Source: Keller Williams Real Estate LLC 303-768-9200 #1992319 Report a problem | ||
| 11/29/2016 | Pending sale | $234,750$131/sqft |
Source: Keller Williams - Keller Williams Real Estate, LLC,303-768-9200 #1992319 Report a problem | ||
| 9/23/2016 | Listed for sale | $234,750$131/sqft |
Source: Keller Williams - Keller Williams Real Estate, LLC,303-768-9200 #1992319 Report a problem | ||
Public tax history
Tax history is unavailable.
Neighborhood: 80603
Nearby homes
- $314,8502 bd3 ba1.7k sqft15800 E 121st Ave #Q-2, Commerce City, CO 80022Pending
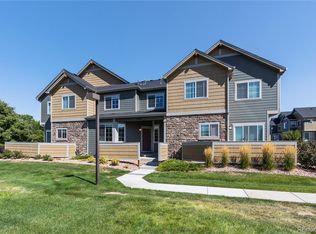
- $413,0003 bd4 ba1.7k sqft15800 E 121st Ave UNIT Q4, Brighton, CO 80603Sold

- $524,3003 bd3 ba2.4k sqft12105 Kalispell St, Commerce City, CO 80603Off Market
- $482,4003 bd2 ba1.7k sqft12104 Joplin St, Commerce City, CO 80603Off Market
- $509,4003 bd3 ba2.1k sqft12125 Kalispell St, Commerce City, CO 80603Off Market
- $491,8003 bd2 ba2.5k sqft12106 Kalispell St, Commerce City, CO 80603Off Market
- $427,2002 bd2 ba2.6k sqft15800 E 121st Ave #15-3, Brighton, CO 80603Off Market
- $298,9002 bd2 ba1.2k sqft15800 E 121st Ave #15-5, Brighton, CO 80603Off Market
Nearby schools
GreatSchools rating
- 7/10Henderson Elementary SchoolGrades: PK-5Distance: 2.3 mi
- 3/10Prairie View Middle SchoolGrades: 6-8Distance: 1.7 mi
- 3/10Prairie View High SchoolGrades: 9-12Distance: 2 mi
Schools provided by the listing agent
- Elementary: Henderson
- Middle: Prairie View
- High: Prairie View
- District: School District 27-J
Source: REcolorado as distributed by MLS GRID. This data may not be complete. We recommend contacting the local school district to confirm school assignments for this home.
Get a cash offer in 3 minutes
Find out how much your home could sell for in as little as 3 minutes with a no-obligation cash offer.
Estimated market value
$336,400
Get a cash offer in 3 minutes
Find out how much your home could sell for in as little as 3 minutes with a no-obligation cash offer.
Estimated market value
$336,400
- Colorado
- Adams County
- Commerce City
- 80603
- 15800 E 121st Avenue Bldg Q Unit 6
Nearby cities
Nearby zip codes
Other Commerce City Topics
