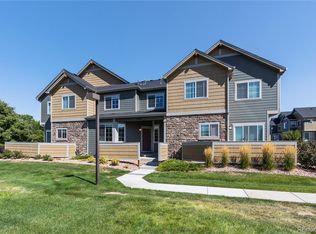
**This end unit townhome feels amazing inside*Modern with beautiful finishes*An open floorplan w 9ft ceilings*Filled w natural light*The main floor has a great flow from the entry into the living room, dining area and kitchen*The kitchen features granite countertops, stainless Whirlpool appliances (refrigerator is new), upgraded light fixture that pairs with the dining light, nice island, great counter space and plenty of cabinetry for storage*There is a half bath on the main level as a convenience for guests*Just off the living room and kitchen is a fenced in patio great for morning coffee or for bbq's during the summer*Upstairs features two primary suites with large rooms and beautiful baths with ample closet space*A laundry closet is ideally located on the 2nd floor landing*The professionally finished basement was designed to flex as either a large guest suite with a 3/4 bath, closet and egress or as it is currently being used as a family room with an adjoining study and exercise area*There is plenty of raw storage in the mechanical room and under the stairwell*If needed, there is additional storage in the garage with a stout metal storage shelf that is included*Both the mailbox and the garage are a short walk from the property*Nearby is a neighborhood playground*Minutes to shopping, restaurants, easy access to I-76, Tower Road, E470 and DIA*A great find, this property is in move-in condition*A must see!**
Sold for $413,000
$413,000
15800 E 121st Avenue #Q4, Brighton, CO 80603
3beds
1,795sqft
Townhouse
Built in 2017
-- sqft lot
$377,500 Zestimate®
$230/sqft
$2,673 Estimated rent
Home value
$377,500
$359,000 - $396,000
$2,673/mo
Zestimate® history
Owner options
List your home for rent
$2,673/mo
Rent Zestimate®
Find your next renter with Zillow Rental Manager. Plus, with online applications, you can quickly screen prospective tenants – for free.
$2,673/mo
Rent Zestimate®
Refinance and save
$2,750/mo
Est. payment
Refinancing to a lower rate could help reduce your monthly payments and save thousands over the life of the loan.
$2,750/mo
Est. payment
Explore your selling options
Work with a Zillow partner agent
Leverage their expertise and Zillow's premium Showcase listings to get your home seen by more buyers.
Get startedList with your own agent
Get your home in front of millions of buyers by listing it on Zillow.
Learn how to do itSell it yourself
Take full control of how buyers see your home on Zillow by listing For Sale by Owner (FSBO).
List your homeWhat's special
Zillow last checked:
Listing updated:
Listed by:
Wes Parsons 303-808-4534 wes@equity-usa.com,
Equity Colorado Real Estate
Bought with:
Carol Duncan, 1205935
Keller Williams Realty Downtown LLC
Source: REcolorado as distributed by MLS GRID,MLS#: 9529229
Facts & features
Interior
Bedrooms & bathrooms
- Bedrooms: 3
- Bathrooms: 4
- Full bathrooms: 1
- 3/4 bathrooms: 2
- 1/2 bathrooms: 1
- Main level bathrooms: 1
Bedroom
- Level: Upper
Bedroom
- Level: Upper
Bedroom
- Level: Basement
Bathroom
- Level: Main
Bathroom
- Level: Upper
Bathroom
- Level: Upper
Bathroom
- Level: Basement
Dining room
- Level: Main
Dining room
- Level: Main
Kitchen
- Level: Main
Laundry
- Level: Upper
Living room
- Level: Main
Heating
- Forced Air, Natural Gas
Cooling
- Central Air
Appliances
- Included: Dishwasher, Disposal, Dryer, Microwave, Oven, Range, Refrigerator, Washer
- Laundry: In Unit, Laundry Closet
Features
- Basement: Finished
- Common walls with other units/homes: End Unit,No One Above,No One Below
Interior area
- Total structure area: 1,795
- Total interior livable area: 1,795 sqft
- Finished area above ground: 1,230
- Finished area below ground: 511
Property
Parking
- Total spaces: 2
- Parking features: Lighted, Storage
- Garage spaces: 1
- Details: Reserved Spaces: 1
Features
- Levels: Two
- Stories: 2
- Entry location: Ground
- Fencing: Partial
Lot
- Features: Cul-De-Sac
Details
- Parcel number: R0193018
- Special conditions: Standard
Construction
Type & style
- Home type: Townhouse
- Architectural style: Contemporary
- Property subtype: Townhouse
- Attached to another structure: Yes
Materials
- Frame
- Roof: Composition
Condition
- Year built: 2017
Utilities & green energy
- Sewer: Public Sewer
Community & HOA
Community
- Security: Carbon Monoxide Detector(s), Smoke Detector(s)
- Subdivision: Jasper Street Condominiums
HOA
- Has HOA: Yes
- Services included: Reserve Fund, Exterior Maintenance w/out Roof, Insurance, Maintenance Grounds, Maintenance Structure, Road Maintenance, Sewer, Snow Removal, Trash, Water
- HOA fee: $275 monthly
- HOA name: Jasper Street Condo Association
- HOA phone: 303-926-5604
Location
- Region: Brighton
Financial & listing details
- Price per square foot: $230/sqft
- Annual tax amount: $3,683
- Date on market: 6/15/2024
- Listing terms: Cash,Conventional,FHA,VA Loan
- Exclusions: All Personal Property Of The Seller.
- Ownership: Individual
- Road surface type: Paved
Price history
| Date | Event | Price |
|---|---|---|
| 8/7/2024 | Sold | $413,000-0.7%$230/sqft |
Source:  REcolorado as distributed by MLS GRID #9529229 Report a problem REcolorado as distributed by MLS GRID #9529229 Report a problem | ||
| 7/17/2024 | Pending sale | $416,000$232/sqft |
Source: REcolorado as distributed by MLS GRID #9529229 Report a problem | ||
| 7/12/2024 | Price change | $416,000-0.9%$232/sqft |
Source: REcolorado as distributed by MLS GRID #9529229 Report a problem | ||
| 7/8/2024 | Price change | $419,900-0.7%$234/sqft |
Source: REcolorado as distributed by MLS GRID #9529229 Report a problem | ||
| 6/15/2024 | Listed for sale | $423,000+9.9%$236/sqft |
Source: REcolorado as distributed by MLS GRID #9529229 Report a problem | ||
| 9/10/2021 | Sold | $385,000+4.1%$214/sqft |
Source: HomeSmart Intl Solds #5682434_80603_Q4 Report a problem | ||
| 8/24/2021 | Pending sale | $370,000+57.6%$206/sqft |
Source:  HomeSmart #5682434 Report a problem HomeSmart #5682434 Report a problem | ||
| 9/12/2017 | Listing removed | $234,750$131/sqft |
Source: Keller Williams Real Estate LLC 303-768-9200 #8151486 Report a problem | ||
| 11/20/2016 | Pending sale | $234,750$131/sqft |
Source: Keller Williams - Keller Williams Real Estate, LLC,303-768-9200 #8151486 Report a problem | ||
| 11/20/2016 | Listed for sale | $234,750$131/sqft |
Source: Keller Williams - Keller Williams Real Estate, LLC,303-768-9200 #8151486 Report a problem | ||
Public tax history
Tax history is unavailable.
Neighborhood: 80603
Nearby homes
- $314,8502 bd3 ba1.7k sqft15800 E 121st Ave #Q-2, Commerce City, CO 80022Pending
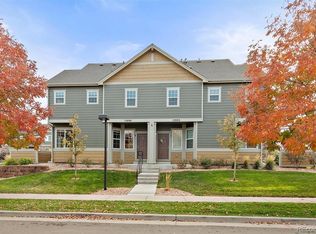
- $338,0002 bd3 ba1.7k sqft15800 E 121st Ave UNIT Q6, Brighton, CO 80603Sold
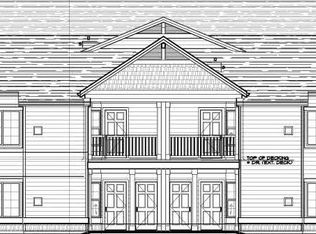
- $412,0002 bd2 ba2.6k sqft15800 E 121st Ave #15-3, Brighton, CO 80603Off Market
- $298,2002 bd2 ba1.2k sqft15800 E 121st Ave #15-5, Brighton, CO 80603Off Market
- $524,3003 bd3 ba2.4k sqft12105 Kalispell St, Commerce City, CO 80603Off Market
- $363,0002 bd4 ba1.9k sqft15800 E 121st Ave #1-R, Brighton, CO 80603Sold
- $306,5002 bd3 ba1.3k sqft15800 E 121st Ave #15-4, Brighton, CO 80603Off Market
- $482,4003 bd2 ba1.7k sqft12104 Joplin St, Commerce City, CO 80603Off Market
Nearby schools
GreatSchools rating
- 4/10Henderson Elementary SchoolGrades: PK-5Distance: 2.3 mi
- 4/10Prairie View Middle SchoolGrades: 6-8Distance: 1.7 mi
- 5/10Prairie View High SchoolGrades: 9-12Distance: 2 mi
Schools provided by the listing agent
- Elementary: Henderson
- Middle: Prairie View
- High: Prairie View
- District: School District 27-J
Source: REcolorado as distributed by MLS GRID. This data may not be complete. We recommend contacting the local school district to confirm school assignments for this home.
Get a cash offer in 3 minutes
Find out how much your home could sell for in as little as 3 minutes with a no-obligation cash offer.
Estimated market value
$377,500
Get a cash offer in 3 minutes
Find out how much your home could sell for in as little as 3 minutes with a no-obligation cash offer.
Estimated market value
$377,500
- Colorado
- Adams County
- Commerce City
- 80603
- 15800 E 121st Avenue Unit Q4
Nearby cities
Nearby zip codes
Other Commerce City Topics
