**SELLER CREDIT!** The carpet is ready for a refresh, and the seller is putting money back in your pocket. Use the $5,000 credit to install new carpet before you move in, choose flooring that fits your personal style, or put it toward buying down your interest rate to help lower your monthly payment.
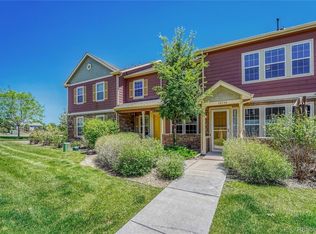
Some homes simply make life easier, and this is one of them. Imagine starting your morning with coffee in a bright, open living space before heading out for work, a walk through the neighborhood, or a weekend adventure. The thoughtfully designed floor plan brings everyone together while still offering comfortable spaces to retreat at the end of the day.
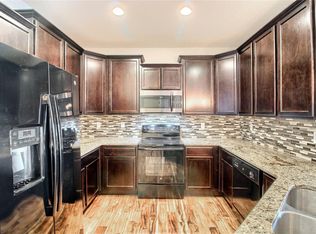
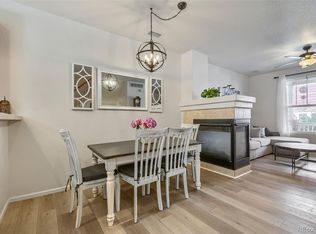
The heart of the home is the open-concept main level, where the kitchen, dining, and living areas flow naturally together, making everything from quiet evenings to gathering with friends feel effortless. Upstairs, three bedrooms provide a peaceful place to unwind, including a private primary suite designed to be your own retreat after a busy day.
The attached two-car garage offers the convenience and extra storage every Colorado homeowner appreciates, while the low-maintenance lifestyle means more time spent enjoying the things you love instead of worrying about weekend chores.
Located in the desirable Ash Meadows community, you'll love being just minutes from parks, shopping, restaurants, golf, and major commuter routes, giving you easy access to both Denver and DIA while still enjoying the comfort of a welcoming neighborhood.
Whether you're buying your first home, looking for a place that fits your next chapter, or simply searching for a home that feels inviting the moment you walk through the door, this is a place where everyday moments become the ones you'll remember.
Don't miss your chance to make this townhouse your home.
See more: **12734leydenst.2seeit.com**
For sale
Price cut: $10K (7/30)
$415,000
12734 Leyden Street #C, Thornton, CO 80602
3beds
1,672sqft
:
Get pre-qualified$2,561/mo
Townhouse
Built in 2014
-- sqft lot
$-- Zestimate®
$248/sqft
$-- HOA
What's special
- 25 days |
- 518 |
- 44 |
Zillow last checked:
Listing updated:
Listed by:
Caitlin Gordon 720-720-3410 caitling@madisonprops.com,
Madison & Company Properties
Source: REcolorado as distributed by MLS GRID,MLS#: 7526002
Facts & features
Interior
Bedrooms & bathrooms
- Bedrooms: 3
- Bathrooms: 3
- Full bathrooms: 1
- 3/4 bathrooms: 1
- 1/2 bathrooms: 1
- Main level bathrooms: 1
Bedroom
- Features: Primary Suite
- Level: Upper
Bedroom
- Level: Upper
Bedroom
- Level: Upper
Bathroom
- Features: En Suite Bathroom, Primary Suite
- Level: Upper
Bathroom
- Level: Main
Bathroom
- Level: Upper
Dining room
- Level: Main
Family room
- Level: Main
Kitchen
- Level: Main
Laundry
- Level: Upper
Loft
- Level: Upper
Heating
- Forced Air, Natural Gas
Cooling
- Central Air
Appliances
- Included: Dishwasher, Disposal, Dryer, Microwave, Oven, Refrigerator, Washer
- Laundry: In Unit
Features
- Eat-in Kitchen, Open Floorplan, Primary Suite
- Flooring: Carpet, Laminate, Linoleum, Tile
- Windows: Double Pane Windows
- Has basement: No
- Common walls with other units/homes: 2+ Common Walls
Interior area
- Total structure area: 1,672
- Total interior livable area: 1,672 sqft
- Finished area above ground: 1,672
Video & virtual tour
Property
Parking
- Total spaces: 4
- Parking features: Concrete
- Attached garage spaces: 2
- Details: Off Street Spaces: 2
Features
- Levels: Two
- Stories: 2
- Patio & porch: Patio
Details
- Parcel number: R0179675
- Special conditions: Standard
Construction
Type & style
- Home type: Townhouse
- Property subtype: Townhouse
- Attached to another structure: Yes
Materials
- Frame, Rock
- Roof: Composition
Condition
- Year built: 2014
Utilities & green energy
- Sewer: Public Sewer
- Water: Public
- Utilities for property: Internet Access (Wired), Natural Gas Connected
Community & HOA
Community
- Subdivision: Ash Meadows At Sage Creek
HOA
- Has HOA: Yes
- Services included: Maintenance Grounds, Road Maintenance, Snow Removal, Trash
- HOA name: Ash Meadows Metro District
- HOA phone: 720-541-7725
Location
- Region: Thornton
Financial & listing details
- Price per square foot: $248/sqft
- Tax assessed value: $441,000
- Annual tax amount: $5,762
- Date on market: 7/18/2026
- Listing terms: Cash,Conventional,FHA,VA Loan
- Exclusions: Seller's Personal Property
- Ownership: Individual
- Electric utility on property: Yes
- Road surface type: Paved
Estimated market value
Not available
Estimated sales range
Not available
Not available
Price history
| Date | Event | Price |
|---|---|---|
| 7/30/2026 | Price change | $415,000-2.4%$248/sqft |
Source:  REcolorado as distributed by MLS GRID #7526002 Report a problem REcolorado as distributed by MLS GRID #7526002 Report a problem | ||
| 7/18/2026 | Listed for sale | $425,000+40.3%$254/sqft |
Source: REcolorado as distributed by MLS GRID #7526002 Report a problem | ||
| 10/27/2016 | Sold | $303,000$181/sqft |
Source:  IRES as distributed by MLS GRID #802152 Report a problem IRES as distributed by MLS GRID #802152 Report a problem | ||
| 9/27/2016 | Pending sale | $303,000$181/sqft |
Source: Coldwell Banker Residential Brokerage - North Metro #5315567 Report a problem | ||
| 9/27/2016 | Listed for sale | $303,000+29%$181/sqft |
Source: Coldwell Banker Residential Brokerage - North Metro #5315567 Report a problem | ||
| 1/8/2015 | Sold | $234,950$141/sqft |
Source: Public Record Report a problem | ||
Public tax history
| Year | Property taxes | Tax assessment |
|---|---|---|
| 2025 | $5,343 +0.1% | $27,560 -6.4% |
| 2024 | $5,336 +14.2% | $29,430 |
| 2023 | $4,671 +1.9% | $29,430 +23.1% |
| 2022 | $4,585 | $23,910 -2.8% |
| 2021 | -- | $24,590 -0.9% |
| 2020 | $4,570 | $24,810 -0.2% |
| 2019 | $4,570 +13.5% | $24,850 +14% |
| 2018 | $4,025 | $21,800 |
| 2017 | $4,025 | $21,800 +43% |
| 2016 | -- | $15,240 |
| 2015 | $2,680 | $15,240 +517% |
| 2014 | -- | $2,470 |
| 2013 | -- | $2,470 |
| 2012 | -- | $2,470 |
| 2011 | -- | $2,470 |
Find assessor info on the county website
Monthly payment
Est. payment
Payment breakdown
Explore the cost of this home by adjusting the details. Changes won't be saved.Climate risks
Neighborhood: 80602
Nearby schools
GreatSchools rating
- 5/10West Ridge Elementary SchoolGrades: PK-5Distance: 0.5 mi
- 4/10Rodger Quist Middle SchoolGrades: 6-8Distance: 1.7 mi
- 5/10Riverdale Ridge High SchoolGrades: 9-12Distance: 1.8 mi
Schools provided by the listing agent
- Elementary: West Ridge
- Middle: Prairie View
- High: Prairie View
- District: School District 27-J
Source: REcolorado as distributed by MLS GRID. This data may not be complete. We recommend contacting the local school district to confirm school assignments for this home.
- $420,0002 bd3 ba1.4k sqft12734 Leyden St UNIT B, Thornton, CO 80602Sold
- $416,4003 bd3 ba1.6k sqft12734 Leyden St UNIT D, Thornton, CO 80602Off Market
- $402,7003 bd2 ba1.6k sqft12734 Leyden St UNIT A, Thornton, CO 80602Off Market
- $378,6002 bd3 ba1.4k sqft12734 Leyden St UNIT E, Thornton, CO 80602Off Market
- $---- bd-- ba-- sqft12734 Leyden St UNIT E, Brighton, CO 80602Off Market
- $---- bd-- ba-- sqft12734 Leyden St UNIT D, Brighton, CO 80602Off Market
- $---- bd-- ba-- sqft12734 Leyden St UNIT B, Brighton, CO 80602Off Market
- $451,0003 bd3 ba1.6k sqft12734 Leyden St UNIT F, Thornton, CO 80602Sold
A local agent can set up tours, give advice and negotiate with sellers.
Similar homes
- $398,0003 bd4 ba1.9k sqft12870 Jasmine Street #A, Brighton, CO 80602For Sale
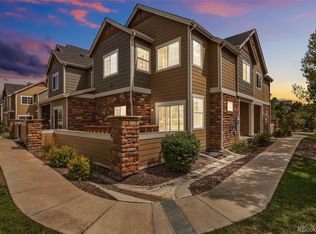
 MLS ID #5018557, Tobias Trujillo, Ed Prather Real Estate. REcolorado as distributed by MLS GRID
 - $369,9003 bd4 ba1.8k sqftRiverdale Park, Thornton, CO 80602For Sale
 MLS ID #9055954, Josiah Gallegos, JPAR Modern Real Estate. REcolorado as distributed by MLS GRID
 - $379,9002 bd3 ba1.3k sqft12704 Jasmine Street #C, Brighton, CO 80602For Sale
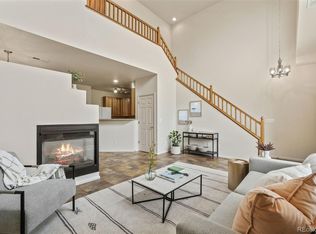 MLS ID #5153259, Chelsea Harold, Golba Group Real Estate. REcolorado as distributed by MLS GRID
 - $415,0003 bd3 ba1.5k sqft13634 Garfield Street #B, Thornton, CO 80602For Sale
 MLS ID #6838087, Rich Dolph, Compass - Denver. REcolorado as distributed by MLS GRID
 - $--3 bd3 ba1.6k sqft12764 Leyden St Unit C, Thornton, CO 80602AuctionXome
- $--3 bd3 ba1.8k sqft6387 E 121st Pl, Thornton, CO 80602AuctionAuction.com 2
- $365,0002 bd3 ba1.8k sqftRiverdale Park, Thornton, CO 80602For SaleMLS ID #5979658, Leslie Hanson, Integrity Real Estate Group. REcolorado as distributed by MLS GRID
- $449,0003 bd3 ba1.8k sqft13606 Garfield Street #A, Thornton, CO 80602For SaleMLS ID #9868791, Sydney Westland, Mavi Unlimited Inc. REcolorado as distributed by MLS GRID
- $455,0003 bd3 ba1.4k sqft13711 Ash Circle, Brighton, CO 80602For SaleMLS ID #7191393, Jessica Frank, White Pick-It Fence Realty. REcolorado as distributed by MLS GRID
- $339,4003 bd3 ba1.2k sqftJasmine Estates, Brighton, CO 80602For SaleMLS ID #7271275, Joshua C Nottage, US Realty Pros LLC. REcolorado as distributed by MLS GRID
- $--3 bd3 ba1.2k sqft5780 E 120th Pl, Brighton, CO 80602AuctionServiceLink Auction
- $350,0002 bd3 ba1.8k sqft12852 N Jasmine Street #E, Thornton, CO 80602For SaleMLS ID #5081008, Luke McEvilly, Keller Williams Realty Downtown LLC. REcolorado as distributed by MLS GRID
- $410,0002 bd3 ba1.1k sqft12759 Tamarac Street, Thornton, CO 80602For SaleMLS ID #1638695, Lora Martinez, West and Main Homes Inc. REcolorado as distributed by MLS GRID
- $419,9002 bd3 ba1.1k sqft12757 Ulster Street, Thornton, CO 80602For SaleMLS ID #3964094, Denver Hall, Madison & Company Properties. REcolorado as distributed by MLS GRID
- $455,0002 bd3 ba2.1k sqft14055 Harrison Street, Brighton, CO 80602For SaleMLS ID #6137429, William Deere, Distinct Real Estate LLC. REcolorado as distributed by MLS GRID
- $400,0003 bd3 ba1.7k sqft11562 Garfield Way, Denver, CO 80233For SaleMLS ID #3426185, Matthew Harper, Real Broker, LLC DBA Real. REcolorado as distributed by MLS GRID
- $389,9002 bd3 ba1.2k sqftThe Vistas at Cherrywood Park, Thornton, CO 80602For SaleMLS ID #3653360, Cameryn Porter Choate, LPT Realty. REcolorado as distributed by MLS GRID
- $412,0003 bd2 ba1.6k sqft12704 Forest Street, Thornton, CO 80241For SaleMLS ID #2086199, Kevin Nydam, Compass - Denver. REcolorado as distributed by MLS GRID
- $459,0002 bd3 ba2.1k sqft14139 Harrison Street, Thornton, CO 80602For SaleMLS ID #2648637, Charles Zaragoza, RE/MAX Alliance. REcolorado as distributed by MLS GRID
- $399,0004 bd3 ba1.8k sqft11229 Holly Street, Denver, CO 80233For SaleMLS ID #9503340, Claudia Romero, Megastar Realty. REcolorado as distributed by MLS GRID
