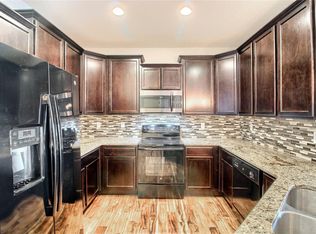
Beautiful landscaping leads you into this quiet, 2-story townhome in lovely Ash Meadows. The open living/kitchen/dining feels modern and highlights include granite counters, an expansive breakfast bar, 42 inch upper cabinets, full tile backsplash, stainless appliances, pantry, a large/deep storage closet and contemporary flooring. Up the stairs to a ginormous loft area...perfect for a home theatre, pull-out sofa for guest overflow, the nicest office you could envision or just luxurious lounging. Laundry area is conveniently located in a hallway nook with double-door access. The ensuite is roomy and features a 3/4 bath, double-vanity and a nice, walk-in closet. An additional guest bedroom and a full hall-bath gives guests privacy and adds versatility. The 2-car attached garage keeps your cars protected from weather events and the abundant attached wood shelving adds lots of important storage. The central air conditioning will keep you cool and comfortable through the hot summer months. Lots of outdoor activities nearby, there's a walking trail that connects to Sage Meadow Park with Pond and Playground or head over to Riverdale Golf Course for the afternoon or take a short drive to Barr Lake State Park. Plenty of shopping and restaurants nearby, too and an easy commute to Denver, Boulder or Brighton. You May Be Home.
Sold for $420,000
$420,000
12734 Leyden Street #B, Thornton, CO 80602
2beds
1,472sqft
Townhouse
Built in 2014
1,481 Square Feet Lot
$397,700 Zestimate®
$285/sqft
$2,363 Estimated rent
Home value
$397,700
$378,000 - $418,000
$2,363/mo
Zestimate® history
Owner options
List your home for rent
$2,363/mo
Rent Zestimate®
Find your next renter with Zillow Rental Manager. Plus, with online applications, you can quickly screen prospective tenants – for free.
$2,363/mo
Rent Zestimate®
Refinance and save
$2,470/mo
Est. payment
Refinancing to a lower rate could help reduce your monthly payments and save thousands over the life of the loan.
$2,470/mo
Est. payment
Explore your selling options
Work with a Zillow partner agent
Leverage their expertise and Zillow's premium Showcase listings to get your home seen by more buyers.
Get startedList with your own agent
Get your home in front of millions of buyers by listing it on Zillow.
Learn how to do itSell it yourself
Take full control of how buyers see your home on Zillow by listing For Sale by Owner (FSBO).
List your homeWhat's special
Zillow last checked:
Listing updated:
Listed by:
Jean & Rick Oliphant 303-888-2361 agentjeanoliphant@gmail.com,
West and Main Homes Inc
Bought with:
Megan Coffey, 100078230
Real Broker, LLC DBA Real
Source: REcolorado as distributed by MLS GRID,MLS#: 9425204
Facts & features
Interior
Bedrooms & bathrooms
- Bedrooms: 2
- Bathrooms: 3
- Full bathrooms: 1
- 3/4 bathrooms: 1
- 1/2 bathrooms: 1
- Main level bathrooms: 1
Primary bedroom
- Description: Quiet, Relaxing Space With Walk-In Closet And Electronic Blinds
- Level: Upper
Bedroom
- Level: Upper
Primary bathroom
- Level: Upper
Bathroom
- Level: Main
Bathroom
- Level: Upper
Dining room
- Description: Open To Kitchen And Next To Front Porch, Great Space For Entertaining
- Level: Main
Kitchen
- Description: Upscale Finishes With Granite Countertops, 42" Cabs, Tile Backsplash, Stainless Appliance, Pantry & Breakfast Bar
- Level: Main
Laundry
- Description: Very Convenient With Full Size Washer/Dryer Included
- Level: Upper
Living room
- Description: Open And Bright Layout With Modern Flooring And Electronic Blinds
- Level: Main
Loft
- Description: Amazing Extra Space To Fit Your Lifestyle...Tv Room, Work-Out Room, Office, Play Room, Craft Room
- Level: Upper
- Area: 286 Square Feet
- Dimensions: 13 x 22
Office
- Description: Office Area In Upstairs Loft
- Level: Upper
- Area: 96.25 Square Feet
- Dimensions: 8.75 x 11
Heating
- Forced Air
Cooling
- Central Air
Appliances
- Included: Dishwasher, Disposal, Dryer, Microwave, Range, Refrigerator, Washer
Features
- Granite Counters, Open Floorplan, Pantry, Primary Suite, Walk-In Closet(s)
- Windows: Window Coverings
- Has basement: No
- Common walls with other units/homes: No One Above,No One Below,2+ Common Walls
Interior area
- Total structure area: 1,472
- Total interior livable area: 1,472 sqft
- Finished area above ground: 1,472
Property
Parking
- Total spaces: 2
- Parking features: Garage - Attached
- Attached garage spaces: 2
Features
- Levels: Two
- Stories: 2
- Patio & porch: Front Porch
Lot
- Size: 1,481 Square Feet
Details
- Parcel number: R0179676
- Special conditions: Standard
Construction
Type & style
- Home type: Townhouse
- Architectural style: Contemporary
- Property subtype: Townhouse
- Attached to another structure: Yes
Materials
- Frame
- Roof: Composition
Condition
- Updated/Remodeled
- Year built: 2014
Utilities & green energy
- Sewer: Public Sewer
- Water: Public
Community & HOA
Community
- Subdivision: Ash Meadows
HOA
- Has HOA: Yes
- Services included: Maintenance Grounds, Snow Removal, Trash
- HOA name: Ash Meadows
- HOA phone: 720-541-7725
Location
- Region: Thornton
Financial & listing details
- Price per square foot: $285/sqft
- Tax assessed value: $423,000
- Annual tax amount: $4,845
- Date on market: 6/7/2024
- Listing terms: Cash,Conventional,FHA,VA Loan
- Exclusions: Wire Storage Rack In Garage
- Ownership: Individual
Price history
| Date | Event | Price |
|---|---|---|
| 11/1/2024 | Sold | $420,000$285/sqft |
Source:  REcolorado as distributed by MLS GRID #9425204 Report a problem REcolorado as distributed by MLS GRID #9425204 Report a problem | ||
| 9/24/2024 | Pending sale | $420,000$285/sqft |
Source: REcolorado as distributed by MLS GRID #9425204 Report a problem | ||
| 9/10/2024 | Listed for sale | $420,000$285/sqft |
Source: REcolorado as distributed by MLS GRID #9425204 Report a problem | ||
| 9/3/2024 | Pending sale | $420,000$285/sqft |
Source: REcolorado as distributed by MLS GRID #9425204 Report a problem | ||
| 8/21/2024 | Price change | $420,000-1.1%$285/sqft |
Source: REcolorado as distributed by MLS GRID #9425204 Report a problem | ||
| 8/2/2024 | Price change | $424,500-1.3%$288/sqft |
Source: REcolorado as distributed by MLS GRID #9425204 Report a problem | ||
| 6/7/2024 | Listed for sale | $430,000+37.8%$292/sqft |
Source: REcolorado as distributed by MLS GRID #9425204 Report a problem | ||
| 4/14/2020 | Sold | $312,000-1%$212/sqft |
Source: Public Record Report a problem | ||
| 3/20/2020 | Pending sale | $315,000$214/sqft |
Source: Keller Williams Dtc #8186839 Report a problem | ||
| 3/13/2020 | Listed for sale | $315,000$214/sqft |
Source: Keller Williams Dtc #8186839 Report a problem | ||
| 3/11/2020 | Pending sale | $315,000$214/sqft |
Source: Keller Williams Dtc #8186839 Report a problem | ||
| 3/6/2020 | Listed for sale | $315,000+38.9%$214/sqft |
Source: Keller Williams Dtc #8186839 Report a problem | ||
| 2/27/2015 | Sold | $226,741$154/sqft |
Source: Public Record Report a problem | ||
Public tax history
| Year | Property taxes | Tax assessment |
|---|---|---|
| 2025 | $4,852 +0.1% | $26,440 -2.3% |
| 2024 | $4,845 +13% | $27,060 |
| 2023 | $4,289 +1.9% | $27,060 +23.3% |
| 2022 | $4,208 | $21,950 -2.7% |
| 2021 | -- | $22,570 +0.2% |
| 2020 | $4,151 | $22,530 -0.2% |
| 2019 | $4,151 +8.7% | $22,570 +9.1% |
| 2018 | $3,818 | $20,680 |
| 2017 | $3,818 | $20,680 +46.4% |
| 2016 | -- | $14,130 |
| 2015 | $2,485 | $14,130 +472.1% |
| 2014 | -- | $2,470 |
| 2013 | -- | $2,470 |
| 2012 | -- | $2,470 |
| 2011 | -- | $2,470 |
Find assessor info on the county website
Neighborhood: 80602
Nearby homes
- $425,0003 bd3 ba1.6k sqft12734 Leyden St UNIT C, Thornton, CO 80602For Sale

- $416,4003 bd3 ba1.6k sqft12734 Leyden St UNIT D, Thornton, CO 80602Off Market
- $406,2003 bd2 ba1.6k sqft12734 Leyden St UNIT A, Thornton, CO 80602Off Market
- $379,4002 bd3 ba1.4k sqft12734 Leyden St UNIT E, Thornton, CO 80602Off Market
- $---- bd-- ba-- sqft12734 Leyden St UNIT E, Brighton, CO 80602Off Market
- $---- bd-- ba-- sqft12734 Leyden St UNIT D, Brighton, CO 80602Off Market
- $---- bd-- ba-- sqft12734 Leyden St UNIT B, Brighton, CO 80602Off Market
- $451,0003 bd3 ba1.6k sqft12734 Leyden St UNIT F, Thornton, CO 80602Sold
Nearby schools
GreatSchools rating
- 5/10West Ridge Elementary SchoolGrades: PK-5Distance: 0.5 mi
- 4/10Rodger Quist Middle SchoolGrades: 6-8Distance: 1.7 mi
- 5/10Riverdale Ridge High SchoolGrades: 9-12Distance: 1.8 mi
Schools provided by the listing agent
- Elementary: West Ridge
- Middle: Roger Quist
- High: Riverdale Ridge
- District: School District 27-J
Source: REcolorado as distributed by MLS GRID. This data may not be complete. We recommend contacting the local school district to confirm school assignments for this home.
Get a cash offer in 3 minutes
Find out how much your home could sell for in as little as 3 minutes with a no-obligation cash offer.
Estimated market value
$397,700
Get a cash offer in 3 minutes
Find out how much your home could sell for in as little as 3 minutes with a no-obligation cash offer.
Estimated market value
$397,700
- Colorado
- Adams County
- Thornton
- 80602
- 12734 Leyden Street Unit B
Nearby cities
Nearby neighborhoods
Nearby zip codes
Other Thornton Topics
