Skip main navigation
Sold for $666,000
  • $666,000

    4713 Raven Run, Broomfield, CO 80023

    3beds
    2,702sqft
    Townhouse
    Built in 2008
    3,223 Square Feet Lot
    $640,300 Zestimate®
    $246/sqft
    $3,237 Estimated rent

    Home value

    $640,300

    $608,000 - $672,000

    $3,237/mo

    Zestimate® history
    Loading
    Loading...

    Owner options

    List your home for rent

    $3,237/mo

    Rent Zestimate®

    Find your next renter with Zillow Rental Manager. Plus, with online applications, you can quickly screen prospective tenants – for free.

    Learn more

    $3,237/mo

    Rent Zestimate®

    Refinance and save

    $4,276/mo

    Est. payment

    Refinancing to a lower rate could help reduce your monthly payments and save thousands over the life of the loan.

    See today's rates

    $4,276/mo

    Est. payment

    Explore your selling options

    Work with a Zillow partner agent

    Leverage their expertise and Zillow's premium Showcase listings to get your home seen by more buyers.

    Get started

    List with your own agent

    Get your home in front of millions of buyers by listing it on Zillow.

    Learn how to do it

    Sell it yourself

    Take full control of how buyers see your home on Zillow by listing For Sale by Owner (FSBO).

    List your home

    What's special

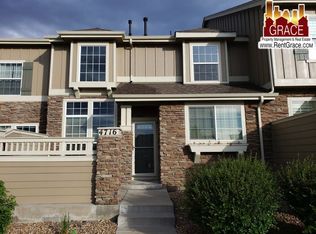
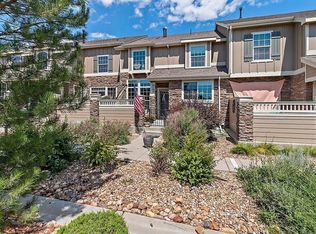
    This lovely end unit townhome in the highly desired Wildgrass Community will take your breath away! Light & airy open concept with new carpeting, new light fixtures, new ceiling fans, new interior paint & new privacy shades make this a low maintenance home that will surely impress! Offering 3 bedrooms, two on the main level, one being the primary en-suite with walk-in closet, reach-in closet & beautiful bathroom. The cheerful kitchen offers plenty of cabinet space, SS appliances, gas range & under cabinet lighting. The living room with gas fireplace, vaulted ceilings & large windows create an inviting space for family & large gatherings. Dining room, 2nd full bath & laundry complete the main level (washer/dryer included). Head upstairs to the spacious loft & full bathroom, perfect for overnight guests, media room, office or library. The outstanding finished basement offers a private home gym including oak cabinetry, treadmill, pull up bar, weight bench, weight rack & floor to ceiling mirrors. An additional bathroom & bedroom/family room make this convenient for multi-generational living - just install a small kitchen for a fully functional apartment. Enjoy sunshine, morning coffee & summer BBQ dinners on your private extended patio... truly an extension of the home just off the kitchen! Parking is easy w/ an attached 2 car garage & built-in storage, & plenty of visitor parking nearby. Take advantage of the community amenities with miles of walking & biking trails, scenic mountain views, 2 large pools (one just steps away), tennis courts & clubhouse. Enjoy Hot Air Balloon Fly-Overs, Food Truck Nights and Community Events w/ friends & family. Easy Access To Denver, Boulder & DIA. Close to local shopping, restaurants, grocery stores, rec centers & parks. This rare main floor bedroom unit is the only property available in the neighborhood currently, don't wait! If viewing on Zillow Site, please scroll down to "More Facts & Features" and click virtual tour.

    Zillow last checked:

    Listing updated:

    Listed by:

    Allison Cassieri 303-464-1125 Allison@northmetrorealty.com,

    North Metro Realty LLC

    Bought with:

    Andrea Sortwell, 1314114

    Andrea L Sortwell Broker

    Source: REcolorado as distributed by MLS GRID,MLS#: 3569724MLS Logo

    Facts & features

    Interior

    Bedrooms & bathrooms
    • Bedrooms: 3
    • Bathrooms: 4
    • Full bathrooms: 4
    • Main level bathrooms: 2
    • Main level bedrooms: 2
    Primary bedroom
    • Description: New Carpeting, Walk-In Closets, En-Suite Bath
    • Level: Main
    Bedroom
    • Description: 2nd Main Floor Bedroom
    • Level: Main
    Bedroom
    • Description: Open Concept, New Carpeting, New Paint
    • Level: Basement
    Bathroom
    • Description: Spacious And Bright, Plenty Of Storage
    • Level: Main
    Bathroom
    • Description: 2nd Bathroom, Tub/Shower
    • Level: Main
    Bathroom
    • Description: 3rd Full Bathroom With Tub/Shower
    • Level: Upper
    Bathroom
    • Description: 4th Full Bathroom
    • Level: Basement
    Dining room
    • Description: Opens To Living Room
    • Level: Main
    Family room
    • Description: Open Concept, New Carpeting, New Paint
    • Level: Basement
    Gym
    • Description: Built-N Oak Cabinetry, Gym Equipment Included
    • Level: Basement
    Kitchen
    • Description: Plenty Of Cabinets, Ss Appliances, Under Cabinet Lights
    • Level: Main
    Laundry
    • Description: Washer/Dryer Included
    • Level: Main
    Living room
    • Description: Vaulted Ceilings, Large Windows, Gas Fireplace
    • Level: Main
    Loft
    • Description: Spacious And Private
    • Level: Upper
    Heating
    • Forced Air, Natural Gas
    Cooling
    • Central Air
    Appliances
    • Included: Dishwasher, Disposal, Dryer, Humidifier, Microwave, Range, Refrigerator, Washer
    Features
    • Built-in Features, Ceiling Fan(s), Entrance Foyer, High Ceilings, Open Floorplan, Smoke Free, Vaulted Ceiling(s), Walk-In Closet(s)
    • Flooring: Carpet, Wood
    • Windows: Window Treatments
    • Basement: Finished
    • Number of fireplaces: 1
    • Fireplace features: Living Room
    • Common walls with other units/homes: End Unit
    Interior area
    • Total structure area: 2,702
    • Total interior livable area: 2,702 sqft
    • Finished area above ground: 1,681
    • Finished area below ground: 1,021

    Property

    Parking
    • Total spaces: 2
    • Parking features: Garage - Attached
    • Attached garage spaces: 2
    Features
    • Levels: Two
    • Stories: 2
    • Patio & porch: Covered, Patio
    • Exterior features: Playground, Private Yard, Tennis Court(s)
    • Pool features: Outdoor Pool
    • Fencing: Partial
    Lot
    • Size: 3,223 sqft
    • Features: Corner Lot, Landscaped, Master Planned
    Details
    • Parcel number: R8861813
    • Special conditions: Standard

    Construction

    Type & style
    • Home type: Townhouse
    • Property subtype: Townhouse
    • Attached to another structure: Yes
    Materials
    • Frame, Other
    • Roof: Composition
    Condition
    • Year built: 2008

    Utilities & green energy

    • Sewer: Public Sewer
    • Water: Public
    • Utilities for property: Cable Available, Electricity Connected, Phone Available

    Community & neighborhood

    Security
    • Security features: Carbon Monoxide Detector(s), Smoke Detector(s)
    Location
    • Region: Broomfield
    • Subdivision: Wildgrass

    HOA & financial

    HOA
    • Has HOA: Yes
    • HOA fee: $425 monthly
    • Amenities included: Clubhouse, Park, Playground, Pool, Tennis Court(s), Trail(s)
    • Services included: Exterior Maintenance w/out Roof, Irrigation, Maintenance Grounds, Recycling, Sewer, Trash, Water
    • Association name: Wildgrass Townhomes Assoc
    • Association phone: 303-420-4433
    • Second HOA fee: $66 monthly
    • Second association name: Wildgrass Master
    • Second association phone: 303-420-4433

    Other

    Other facts
    • Listing terms: Cash,Conventional,FHA,VA Loan
    • Ownership: Individual

    Price history

    DateEventPrice
    7/22/2024Sold$666,000+1.7%$246/sqft
    Source: REcolorado as distributed by MLS GRID #3569724 Report a problem
    6/22/2024Pending sale$655,000$242/sqft
    Source: REcolorado as distributed by MLS GRID #3569724 Report a problem
    6/20/2024Listed for sale$655,000+4%$242/sqft
    Source: REcolorado as distributed by MLS GRID #3569724 Report a problem
    7/26/2022Sold$630,000+0.2%$233/sqft
    Source: Public Record Report a problem
    6/28/2022Pending sale$629,000$233/sqft
    Source: RE/MAX International #4072492 Report a problem
    6/22/2022Listed for sale$629,000+96.6%$233/sqft
    Source: RE/MAX International #4072492 Report a problem
    10/23/2008Sold$319,875$118/sqft
    Source: Public Record Report a problem

    Public tax history

    YearProperty taxesTax assessment
    2025$5,368 +0.7%$39,810 -5.1%
    2024$5,331 +47.7%$41,960 -3.6%
    2023$3,610 -3%$43,530 +33.6%
    2022$3,720 +2.9%$32,590
    2021$3,616 -22.6%$32,590 +2.9%
    2020$4,672 +7%$31,670 -0.7%
    2019$4,365 $31,890 +10.3%
    2018$4,365 +7.5%$28,920 -9.6%
    2017$4,061 +2.7%$31,980 +15.9%
    2016$3,954 +0%$27,600 +11.9%
    2015$3,954 +8.1%$24,660
    2014$3,657 +3.3%$24,660 +9.1%
    2013$3,539 +0.4%$22,610
    2012$3,527 +1.5%$22,610
    2011$3,476 +0.1%$22,610 +1.5%
    2010$3,473 +360.7%$22,270
    2009$754 +10.4%$22,270 +359.2%
    2008$683 $4,850

    Find assessor info on the county website

    Neighborhood: Wildgrass

    Nearby schools

    GreatSchools rating
    Schools provided by the listing agent
    • Elementary: Coyote Ridge
    • Middle: Westlake
    • High: Legacy
    • District: Adams 12 5 Star Schl

    Source: REcolorado as distributed by MLS GRID. This data may not be complete. We recommend contacting the local school district to confirm school assignments for this home.

    Get a cash offer in 3 minutes
    Find out how much your home could sell for in as little as 3 minutes with a no-obligation cash offer.
    Estimated market value
    $640,300
    Get a cash offer in 3 minutes
    Find out how much your home could sell for in as little as 3 minutes with a no-obligation cash offer.
    Estimated market value
    $640,300