Welcome to effortless living in the highly sought-after Latitude Community at Vista Ridge. This beautifully maintained ranch-style patio home offers the perfect blend of comfort, convenience, and low-maintenance living, allowing you to spend less time on upkeep and more time enjoying everything Colorado has to offer.
Featuring 3 bedrooms, 4 bathrooms, and a spacious 2-car garage, this thoughtfully designed home boasts an open-concept floor plan filled with natural light. The inviting living spaces flow seamlessly into a well-appointed kitchen complete with granite countertops, stainless steel appliances, and ample space for entertaining family and friends.
Designed for easy, lock-and-leave living, this home includes numerous upgrades that enhance comfort and peace of mind, including a new A/C system installed in 2024, whole-home humidifier, water softener, and water purification system.
Beyond your front door, golf enthusiasts will love having Colorado National Golf Club just moments away, while The Masters Restaurant offers a convenient spot to unwind and dine close to home.
Ideally located with quick access to I-25 and E-470, you'll enjoy an easy commute while remaining close to shopping, dining, recreation, and all the charm that makes Erie one of Colorado's most desirable communities.
Whether you're looking to simplify your lifestyle, downsize without compromise, or enjoy the convenience of main-floor living, this exceptional patio home delivers comfort, community, and low-maintenance Colorado living at its finest.
For sale
Price cut: $10K (7/28)
$579,900
2792 Fairway Pointe Drive, Erie, CO 80516
3beds
3,077sqft
:
Get pre-qualified$3,881/mo
Single Family Residence
Built in 2014
6,822 Square Feet Lot
$-- Zestimate®
$188/sqft
$195/mo HOA
What's special
- 82 days |
- 1,579 |
- 66 |
Zillow last checked:
Listing updated:
Listed by:
Victor Lee 720-899-8080 victor@aplpartners.org,
eXp Realty, LLC,
Trent Robertson 720-763-6863,
eXp Realty, LLC
Source: REcolorado as distributed by MLS GRID,MLS#: 2552138
Facts & features
Interior
Bedrooms & bathrooms
- Bedrooms: 3
- Bathrooms: 4
- Full bathrooms: 3
- 1/2 bathrooms: 1
- Main level bathrooms: 3
- Main level bedrooms: 2
Bedroom
- Features: Primary Suite
- Level: Main
Bedroom
- Level: Main
Bedroom
- Level: Basement
Bathroom
- Features: En Suite Bathroom
- Level: Main
Bathroom
- Features: Primary Suite
- Level: Main
Bathroom
- Features: En Suite Bathroom
- Level: Main
Bathroom
- Level: Basement
Dining room
- Level: Main
Kitchen
- Level: Main
Laundry
- Level: Main
Living room
- Level: Main
Living room
- Level: Basement
Heating
- Forced Air
Cooling
- Central Air
Appliances
- Included: Convection Oven, Cooktop, Dishwasher, Disposal, Dryer, Microwave, Oven, Range, Range Hood, Refrigerator, Washer
- Laundry: In Unit, Laundry Closet
Features
- Ceiling Fan(s), Eat-in Kitchen, Entrance Foyer, Kitchen Island, Open Floorplan, Smoke Free, Solid Surface Counters, Walk-In Closet(s)
- Flooring: Carpet, Laminate
- Windows: Double Pane Windows
- Basement: Finished
- Number of fireplaces: 1
- Fireplace features: Living Room
Interior area
- Total structure area: 3,077
- Total interior livable area: 3,077 sqft
- Finished area above ground: 1,542
- Finished area below ground: 1,535
Property
Parking
- Total spaces: 2
- Parking features: Garage - Attached
- Attached garage spaces: 2
Features
- Levels: One
- Stories: 1
- Patio & porch: Deck, Front Porch
- Exterior features: Balcony, Lighting, Private Yard, Rain Gutters
- Fencing: Full
Lot
- Size: 6,822 Square Feet
- Features: Many Trees, Near Public Transit
Details
- Parcel number: R6781312
- Special conditions: Standard
Construction
Type & style
- Home type: SingleFamily
- Architectural style: Traditional
- Property subtype: Single Family Residence
Materials
- Frame, Wood Siding
- Foundation: Block, Concrete Perimeter, Structural
Condition
- Updated/Remodeled
- Year built: 2014
Utilities & green energy
- Sewer: Public Sewer
Community & HOA
Community
- Security: Carbon Monoxide Detector(s)
- Subdivision: Vista Ridge
HOA
- Has HOA: Yes
- Amenities included: Clubhouse, Fitness Center, Golf Course, Pool, Tennis Court(s)
- Services included: Exterior Maintenance w/out Roof, Maintenance Grounds, Recycling, Snow Removal, Trash
- HOA fee: $90 monthly
- HOA name: Vista Ridge HOA
- HOA phone: 303-420-4433
- Second HOA fee: $105 monthly
- Second HOA name: Latitude
- Second HOA phone: 303-555-1212
Location
- Region: Erie
Financial & listing details
- Price per square foot: $188/sqft
- Tax assessed value: $630,949
- Annual tax amount: $6,375
- Date on market: 5/8/2026
- Listing terms: Cash,Conventional,FHA,VA Loan
- Exclusions: Seller's Personal Property
- Ownership: Individual
Estimated market value
Not available
Estimated sales range
Not available
Not available
Price history
| Date | Event | Price |
|---|---|---|
| 7/28/2026 | Price change | $579,900-1.7%$188/sqft |
Source:  REcolorado as distributed by MLS GRID #2552138 Report a problem REcolorado as distributed by MLS GRID #2552138 Report a problem | ||
| 7/20/2026 | Listed for sale | $589,900$192/sqft |
Source: REcolorado as distributed by MLS GRID #2552138 Report a problem | ||
| 7/13/2026 | Pending sale | $589,900$192/sqft |
Source: eXp Realty #2552138 Report a problem | ||
| 7/13/2026 | Contingent | $589,900$192/sqft |
Source: eXp Realty #2552138 Report a problem | ||
| 6/26/2026 | Price change | $589,900-2.5%$192/sqft |
Source: REcolorado as distributed by MLS GRID #2552138 Report a problem | ||
| 6/11/2026 | Price change | $604,900-0.8%$197/sqft |
Source: REcolorado as distributed by MLS GRID #2552138 Report a problem | ||
| 5/21/2026 | Listed for sale | $609,900$198/sqft |
Source: REcolorado as distributed by MLS GRID #2552138 Report a problem | ||
| 5/18/2026 | Pending sale | $609,900$198/sqft |
Source: eXp Realty #2552138 Report a problem | ||
| 5/18/2026 | Contingent | $609,900$198/sqft |
Source: eXp Realty #2552138 Report a problem | ||
| 5/13/2026 | Price change | $609,900-2.4%$198/sqft |
Source: REcolorado as distributed by MLS GRID #2552138 Report a problem | ||
| 5/8/2026 | Listed for sale | $625,000+62.3%$203/sqft |
Source: REcolorado as distributed by MLS GRID #2552138 Report a problem | ||
| 10/14/2014 | Sold | $385,023$125/sqft |
Source: Public Record Report a problem | ||
Public tax history
| Year | Property taxes | Tax assessment |
|---|---|---|
| 2026 | $6,375 +11.8% | $38,610 -2.1% |
| 2025 | $5,705 +2.6% | $39,430 -3.2% |
| 2024 | $5,562 +10.6% | $40,740 -1% |
| 2023 | $5,028 -2.8% | $41,140 +26.6% |
| 2022 | $5,174 +9.1% | $32,490 -2.8% |
| 2021 | $4,741 | $33,420 +8.6% |
| 2020 | $4,741 -4.8% | $30,770 |
| 2019 | $4,978 +4.3% | $30,770 -4.1% |
| 2018 | $4,771 -4.2% | $32,100 |
| 2017 | $4,978 +1.9% | $32,100 +16.6% |
| 2016 | $4,885 +10.9% | $27,530 |
| 2015 | $4,404 +239.7% | $27,530 +258% |
| 2014 | $1,297 | $7,690 |
| 2013 | -- | $7,690 |
Find assessor info on the county website
Monthly payment
Est. payment
Payment breakdown
Explore the cost of this home by adjusting the details. Changes won't be saved.Climate risks
Neighborhood: 80516
Nearby schools
GreatSchools rating
- 8/10Black Rock Elementary SchoolGrades: PK-5Distance: 0.3 mi
- 6/10Erie Middle SchoolGrades: 6-8Distance: 3.7 mi
- 8/10Erie High SchoolGrades: 9-12Distance: 3 mi
Schools provided by the listing agent
- Elementary: Black Rock
- Middle: Erie
- High: Erie
- District: St. Vrain Valley RE-1J
Source: REcolorado as distributed by MLS GRID. This data may not be complete. We recommend contacting the local school district to confirm school assignments for this home.
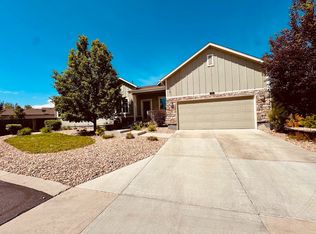
- $674,3003 bd4 ba3k sqft1960 Fairway Pointe Dr, Erie, CO 80516Off Market
- $593,0003 bd3 ba3k sqft1958 Fairway Pointe Dr, Erie, CO 80516Off Market

- $570,0003 bd3 ba1.2k sqft1964 Fairway Pointe Dr, Erie, CO 80516Off Market
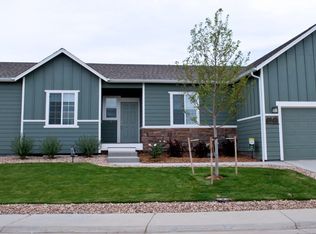
- $593,4003 bd3 ba2.9k sqft2751 Windemere Ln, Erie, CO 80516Off Market
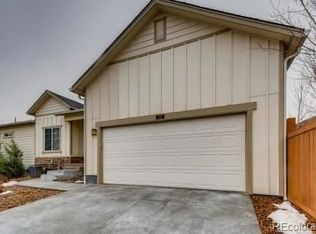
- $695,0005 bd3 ba3.1k sqft2749 Windemere Ln, Erie, CO 80516Sold
- $525,7002 bd3 ba1k sqft1956 Fairway Pointe Dr, Erie, CO 80516Off Market
- $546,2003 bd3 ba1.2k sqft2796 Fairway Pointe Dr, Erie, CO 80516Off Market
- $580,0003 bd3 ba3.1k sqft1907 Windemere Ln, Erie, CO 80516Sold
A local agent can set up tours, give advice and negotiate with sellers.
Similar homes
- $--4 bd3 ba2.3k sqft2331 Alpine Dr, Erie, CO 80516Auction
 Auction.com 2
 - $699,0005 bd4 ba3k sqft2166 Pinon Cir, Erie, CO 80516For Sale
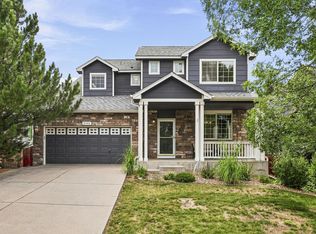
 MLS ID #1065013, Dave M Sutton, Compass - Boulder. IRES as distributed by MLS GRID
 - $695,0003 bd4 ba3k sqft1971 Fairway Pointe Dr, Erie, CO 80516For Sale
 MLS ID #1061673, Brandy Unruh, Compass-Denver. IRES as distributed by MLS GRID
 - $539,0002 bd3 ba2k sqft2771 Dundee Place, Erie, CO 80516For Sale

 MLS ID #2669490, Patrick Pink, Patrick Pink. REcolorado as distributed by MLS GRID
 - $660,0004 bd3 ba2.5k sqft2293 Dogwood Dr, Erie, CO 80516For SaleMLS ID #1062964, Nicholas Huscroft, Chosen Realty. IRES as distributed by MLS GRID
- $820,0004 bd3 ba3.5k sqft2256 Dogwood Dr, Erie, CO 80516For Sale By Owner
- $655,0004 bd3 ba2.9k sqft1351 Hickory Drive, Erie, CO 80516For SaleMLS ID #1874666, Holly Jaros, Denver Luxury Real Estate. REcolorado as distributed by MLS GRID
- $715,0004 bd3 ba3.5k sqft426 Highlands Cir, Erie, CO 80516For SaleMLS ID #1065253, Kris Ceretto, Coldwell Banker Realty-N Metro. IRES as distributed by MLS GRID
- $599,0003 bd3 ba2.3k sqft1156 Acadia Circle, Erie, CO 80516For SaleMLS ID #7585102, Jennifer Sierra, Realty One Group Lotus. REcolorado as distributed by MLS GRID
- $770,0003 bd3 ba3.8k sqft1911 Lodgepole Drive, Erie, CO 80516For SaleMLS ID #2321746, Susan Smyle, RE/MAX Professionals. REcolorado as distributed by MLS GRID
- $765,0003 bd3 ba3.2k sqft2174 Indian Paintbrush Way, Erie, CO 80516For SaleMLS ID #1064510, Marie Jacobs, LIV Sotheby's Intl Realty. IRES as distributed by MLS GRID
- $715,0004 bd3 ba3.7k sqft2722 Sunset St, Erie, CO 80516For SaleMLS ID #1060941, Lorrie Trussell, RE/MAX Alliance-Boulder. IRES as distributed by MLS GRID
- $585,0004 bd4 ba2.5k sqft2378 W 165th Pl, Broomfield, CO 80023For SaleMLS ID #1060487, Jaimiann Hogan, Live West Realty. IRES as distributed by MLS GRID
- $835,0003 bd3 ba3.8k sqft1306 Skyline Dr, Erie, CO 80516For SaleMLS ID #1053253, Bob Grotluschen & Susie Donahue, RE/MAX of Boulder, Inc. IRES as distributed by MLS GRID
- $695,0004 bd4 ba3.1k sqft1156 Petras Street, Erie, CO 80516For SaleMLS ID #7948380, Mandy Jury, Berkshire Hathaway HomeServices Colorado Real Estate, LLC - Brighton. REcolorado as distributed by MLS GRID
- $620,0004 bd4 ba2.7k sqftBaseline, Broomfield, CO 80023For SaleMLS ID #7291916, Adrienne Miller, LPT Realty. REcolorado as distributed by MLS GRID
- $584,0003 bd3 ba2.7k sqft17928 Galapagos Street, Broomfield, CO 80023For SaleMLS ID #6454996, Allison Cassieri, North Metro Realty LLC. REcolorado as distributed by MLS GRID
- $564,0003 bd3 ba2.5k sqft758 176th Ave, Broomfield, CO 80023For SaleMLS ID #1063554, Jian Fang, Netue Properties. IRES as distributed by MLS GRID
- $596,2003 bd2 ba1.6k sqft603 W 173rd Avenue, Broomfield, CO 80023For SaleMLS ID #9416735, Dylan Lario, Coldwell Banker Realty 56. REcolorado as distributed by MLS GRID
- $750,0005 bd3 ba3.5k sqft828 Gilpin Circle, Erie, CO 80516For SaleMLS ID #1704968, Marietta Zygaj, Compass - Denver. REcolorado as distributed by MLS GRID
