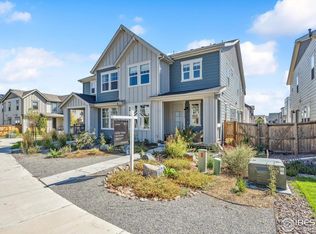
From the moment you step inside, you’ll appreciate the inviting design, natural light, and versatile spaces that make this Baseline paired home feel truly special. Offering 4 bedrooms, 3.5 baths, this energy-efficient home features SS appliances, abundant storage, and an open-concept layout designed for modern living.
The light-filled main level seamlessly connects the family room, spacious kitchen with island and pantry, and dining area, creating the perfect backdrop for everyday living and entertaining. French doors lead to a private office, offering a quiet space for working from home or hobbies. A convenient powder room completes the main level, while a sliding glass door from the dining area opens to the patio and fully fenced side yard, extending your living space outdoors for dining, gatherings, or relaxing.
Upstairs, you’ll find 3 bedrooms, a versatile loft, and a conveniently located laundry room. The spacious primary suite provides a private retreat with a large walk-in closet and upgraded ensuite bath featuring dual vanities, soaking tub, and separate walk-in shower. The loft offers endless possibilities, ready to become a media room, play area, exercise space, or additional gathering spot.
The finished basement adds even more room to relax and entertain, with a comfortable recreation room prewired for a projector and surround sound—perfect for movie nights and game days. A 4th bedroom and full bath provide a comfortable guest retreat, while additional storage helps keep everything organized.
Enjoy Colorado’s beautiful seasons from the private patio and fenced yard, then appreciate the convenience of an attached two-car garage. Ideally located within walking distance of Prospect Ridge Academy K-8, ranked in the top 20% of Colorado schools for overall performance in 2026, and close to parks, trails, shopping, dining, and recreation with easy access to Boulder and Denver, this home offers a rare combination of comfort, flexibility, and location.
For sale
$620,000
16565 Umatilla Place, Broomfield, CO 80023
4beds
2,759sqft
:
Get pre-qualified$3,903/mo
Duplex
Built in 2022
2,448 Square Feet Lot
$-- Zestimate®
$225/sqft
$76/mo HOA
What's special
- 14 days |
- 387 |
- 6 |
Zillow last checked:
Listing updated:
Listed by:
Adrienne Miller 303-995-2959 adrienne.miller@lptrealty.com,
LPT Realty,
Angie Carns 720-281-6425,
LPT Realty
Source: REcolorado as distributed by MLS GRID,MLS#: 7291916
Facts & features
Interior
Bedrooms & bathrooms
- Bedrooms: 4
- Bathrooms: 4
- Full bathrooms: 3
- 1/2 bathrooms: 1
- Main level bathrooms: 1
Bedroom
- Description: Upper Level Primary Bedroom #1
- Features: Primary Suite
- Level: Upper
Bedroom
- Description: Upper Level Bedroom #2
- Level: Upper
Bedroom
- Description: Upper Level Bedroom #3
- Level: Upper
Bedroom
- Description: Basement Bedroom #4
- Level: Basement
Bathroom
- Description: Convenient Main Level Powder Room
- Level: Main
Bathroom
- Description: Upgraded Primary Bathroom Offers A Soaking Tub And Spacious Walk-In Shower
- Features: En Suite Bathroom
- Level: Upper
Bathroom
- Description: Upper Level Shared Full Bathroom With Tub/Shower Combo
- Level: Upper
Bathroom
- Description: Basement Full Bath With Tub/Shower Combo
- Level: Basement
Family room
- Description: Family Room With Plenty Of Windows, Allowing For Abundant Natural Light
- Level: Main
Family room
- Description: Bright And Spacious Basement Family Room Is Pre-Wired For A Projector And Surround Sound To Create The Perfect Home Theater, With The Added Convenience Of A Large Storage Room And Two Additional Closets
- Level: Basement
Kitchen
- Description: Spacious Kitchen Features Stainless Steel Appliances, Abundant Cabinetry, Pantry, And A Center Island That Provides Additional Prep Space And Seating
- Level: Main
Laundry
- Description: Upper Level Laundry Conveniently Located Near Bedrooms
- Level: Upper
Loft
- Description: Versatile Upper Level Loft Provides The Perfect Space For A Second Home Office, Playroom, Or Gym
- Level: Upper
Office
- Description: Dedicated Main-Level Office With Elegant French Doors
- Level: Main
Heating
- Forced Air
Cooling
- Central Air
Appliances
- Included: Dishwasher, Disposal, Dryer, Freezer, Oven, Range, Refrigerator, Washer
- Laundry: In Unit
Features
- Ceiling Fan(s), Five Piece Bath, Kitchen Island, Laminate Counters, Pantry, Primary Suite, Radon Mitigation System, Smoke Free
- Flooring: Carpet, Laminate
- Windows: Double Pane Windows, Window Coverings
- Basement: Finished
- Common walls with other units/homes: End Unit,1 Common Wall
Interior area
- Total structure area: 2,759
- Total interior livable area: 2,759 sqft
- Finished area above ground: 1,881
- Finished area below ground: 567
Property
Parking
- Total spaces: 2
- Parking features: Garage - Attached
- Attached garage spaces: 2
Features
- Levels: Two
- Stories: 2
- Patio & porch: Front Porch, Patio
- Exterior features: Private Yard
- Fencing: Full
Lot
- Size: 2,448 Square Feet
Details
- Parcel number: R8874318
- Zoning: PUD
- Special conditions: Standard
Construction
Type & style
- Home type: SingleFamily
- Architectural style: Contemporary
- Property subtype: Duplex
- Attached to another structure: Yes
Materials
- Frame, Wood Siding
- Foundation: Concrete Perimeter
- Roof: Composition
Condition
- Updated/Remodeled
- Year built: 2022
Details
- Builder name: KB Home
Utilities & green energy
- Sewer: Public Sewer
- Water: Public
- Utilities for property: Electricity Connected, Natural Gas Connected
Community & HOA
Community
- Subdivision: Baseline
HOA
- Has HOA: Yes
- Amenities included: Park, Playground, Trail(s)
- Services included: Maintenance Grounds, Recycling, Snow Removal, Trash
- HOA fee: $228 quarterly
- HOA name: Baselines Community Association
- HOA phone: 480-367-2626
Location
- Region: Broomfield
Financial & listing details
- Price per square foot: $225/sqft
- Tax assessed value: $645,590
- Annual tax amount: $7,317
- Date on market: 7/18/2026
- Listing terms: Cash,Conventional,FHA
- Exclusions: Seller’s Personal Property
- Ownership: Individual
- Electric utility on property: Yes
- Road surface type: Paved
Estimated market value
Not available
Estimated sales range
Not available
Not available
Price history
| Date | Event | Price |
|---|---|---|
| 7/18/2026 | Listed for sale | $620,000+3.3%$225/sqft |
Source:  REcolorado as distributed by MLS GRID #7291916 Report a problem REcolorado as distributed by MLS GRID #7291916 Report a problem | ||
| 7/8/2026 | Listing removed | -- |
Source: Owner Report a problem | ||
| 6/30/2026 | Listed for sale | $600,000+15.4%$217/sqft |
Source: Owner Report a problem | ||
| 2/11/2022 | Sold | $519,800$188/sqft |
Source: Public Record Report a problem | ||
Public tax history
| Year | Property taxes | Tax assessment |
|---|---|---|
| 2025 | $5,982 -0.7% | $43,250 +7.3% |
| 2024 | $6,022 +73.2% | $40,290 -3.6% |
| 2023 | $3,477 +41.4% | $41,800 +177.7% |
| 2022 | $2,460 +639.2% | $15,050 |
| 2021 | $333 | $15,050 +645% |
| 2020 | -- | $2,020 |
Find assessor info on the county website
Monthly payment
Est. payment
Payment breakdown
Explore the cost of this home by adjusting the details. Changes won't be saved.Climate risks
Neighborhood: 80023
Nearby schools
GreatSchools rating
- 7/10Thunder Vista P-8Grades: PK-8Distance: 1.1 mi
- 9/10Legacy High SchoolGrades: 9-12Distance: 3.6 mi
Schools provided by the listing agent
- Elementary: Thunder Vista
- Middle: Thunder Vista
- High: Legacy
- District: Adams 12 5 Star Schl
Source: REcolorado as distributed by MLS GRID. This data may not be complete. We recommend contacting the local school district to confirm school assignments for this home.
- $511,2003 bd2 ba1.6k sqft16561 Umatilla Pl, Broomfield, CO 80023Off Market
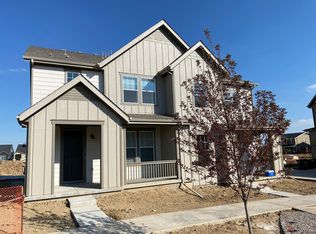
- $650,0004 bd4 ba2.7k sqft16569 Umatilla Pl, Broomfield, CO 80023Sold
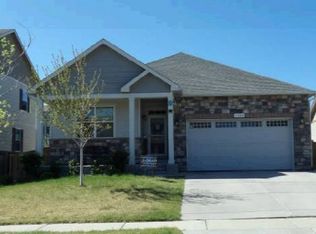
- $491,0003 bd3 ba1.7k sqft16557 Umatilla Pl, Broomfield, CO 80023Off Market
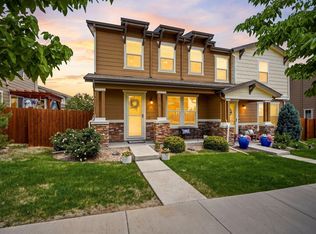
- $633,7004 bd4 ba2.8k sqft16573 Umatilla Pl, Broomfield, CO 80023Off Market
- $565,9003 bd2 ba1.8k sqft16553 Umatilla Pl, Broomfield, CO 80023Off Market
- $623,6004 bd4 ba2.2k sqft1942 W 165th Way, Broomfield, CO 80023Off Market
- $620,4003 bd3 ba1.8k sqft16568 W Vallejo Pl, Broomfield, CO 80023Off Market
- $618,9903 bd4 ba1.9k sqft1938 W 165th Way, Broomfield, CO 80023Sold
A local agent can set up tours, give advice and negotiate with sellers.
Similar homes
- $--4 bd2 ba1.8k sqft1280 W 170th Ave, Broomfield, CO 80023Auction
 Xome
Xome - $584,5004 bd4 ba2.5k sqft2378 W 165th Pl, Broomfield, CO 80023For Sale
 MLS ID #1060487, Jaimiann Hogan, Live West Realty. IRES as distributed by MLS GRID
 - $550,0003 bd3 ba2.3k sqft16424 Alcott Pl, Broomfield, CO 80023For Sale
 MLS ID #1065584, Kelly Moye, Compass-Denver. IRES as distributed by MLS GRID
 - $659,9003 bd4 ba2.4k sqft16568 Shoshone Street, Broomfield, CO 80023For Sale

 MLS ID #4237922, Joanne Mattern, MB JM HomeSource. REcolorado as distributed by MLS GRID
 - $649,9004 bd4 ba2.2k sqft16762 Tejon Lane, Broomfield, CO 80023For SaleMLS ID #7225903, Ali Strohmeyer, eXp Realty, LLC. REcolorado as distributed by MLS GRID
- $699,0004 bd4 ba3.1k sqft483 W 172nd Place, Broomfield, CO 80023For SaleMLS ID #6508845, Hyung Sau, HomeSmart Realty. REcolorado as distributed by MLS GRID
- $649,0004 bd4 ba2.4k sqft2251 W 166th Lane, Broomfield, CO 80023For SaleMLS ID #3861449, Barry Chan, Brokers Guild Homes. REcolorado as distributed by MLS GRID
- $625,0004 bd4 ba2.3k sqft16586 Shoshone Place, Broomfield, CO 80023For SaleMLS ID #7387103, Alex Johnson, Atlas Real Estate Group. REcolorado as distributed by MLS GRID
- $680,5303 bd3 ba2k sqftBaseline Wee Cottage, Broomfield, CO 80023New ConstructionREcolorado as distributed by MLS GRID
- $569,0003 bd3 ba2.3k sqft16457 Zuni Pl, Broomfield, CO 80023For SaleMLS ID #1062041, Robin Sanders, 8z Real Estate. IRES as distributed by MLS GRID
- $596,2003 bd2 ba1.6k sqft603 W 173rd Avenue, Broomfield, CO 80023For SaleMLS ID #9416735, Dylan Lario, Coldwell Banker Realty 56. REcolorado as distributed by MLS GRID
- $549,9002 bd3 ba2k sqft2377 W 165th Lane, Broomfield, CO 80023For SaleMLS ID #3418246, The Keach Group, Redfin Corporation. REcolorado as distributed by MLS GRID
- $611,7603 bd3 ba1.6k sqftBaseline Wee Cottage, Broomfield, CO 80023For SaleMLS ID #5076338, Seth Williamson, WK Real Estate. REcolorado as distributed by MLS GRID
- from $610,0003 bd3 ba2k sqftSoar Plan, Baseline: wee-Cottage, Broomfield, CO 80023New ConstructionBoulder Creek Neighborhoods
- $564,0003 bd3 ba2.5k sqft758 176th Ave, Broomfield, CO 80023For SaleMLS ID #1063554, Jian Fang, Netue Properties. IRES as distributed by MLS GRID
- $489,0002 bd3 ba1.4k sqft2335 W 164th Place, Broomfield, CO 80023For SaleMLS ID #8538904, Heather Clayton, Redfin Corporation. REcolorado as distributed by MLS GRID
- $755,0003 bd3 ba3.5k sqft16757 Compass Way, Broomfield, CO 80023For SaleMLS ID #4697652, Ken Blevins, Real Broker, LLC DBA Real. REcolorado as distributed by MLS GRID
- $--4 bd3 ba2.3k sqft2331 Alpine Dr, Erie, CO 80516AuctionAuction.com 2
- $625,0003 bd4 ba2.8k sqft4709 Raven Run, Broomfield, CO 80023For SaleMLS ID #5414368, Jennifer Leblanc Kiss, Coldwell Banker Realty 56. REcolorado as distributed by MLS GRID
- $594,9903 bd3 ba1.9k sqft2448 W 162nd Avenue, Broomfield, CO 80023New ConstructionREcolorado as distributed by MLS GRID
