Immaculate paired home facing peaceful park with high ceilings and tons of natural light. Modern laminate floors throughout (even upstairs!), and lovely, neutral white and gray tones. Spacious, open kitchen with granite counters, induction cooktop, upgraded cabinets and central island which is perfect for entertaining. Main floor study has french doors and looks out to the park - a lovely place to work from home! Additional bonus space in the open loft upstairs, also looking to the park! The primary bathroom has double sinks, fabulous walk-in shower and even a bidet toilet. The basement has been professionally finished and features a rec room and another guest suite. Unlike other homes in the area, this one has a built-in humidifier, UV light air filtration system, and solar panels which are fully owned and paid for. The 2-car garage has a EV charger and is ready for your electric vehicle. Enjoy the peaceful front porch facing the park or private stone patio for dinners outside. The HOA is in the process of removing the grass from the parks and re-seeding them.
Sold for $650,000
$650,000
16569 Umatilla Pl, Broomfield, CO 80023
4beds
2,759sqft
Townhouse
Built in 2021
2,448 Square Feet Lot
$621,000 Zestimate®
$236/sqft
$3,666 Estimated rent
Home value
$621,000
$584,000 - $658,000
$3,666/mo
Zestimate® history
Owner options
List your home for rent
$3,666/mo
Rent Zestimate®
Find your next renter with Zillow Rental Manager. Plus, with online applications, you can quickly screen prospective tenants – for free.
$3,666/mo
Rent Zestimate®
Refinance and save
$4,317/mo
Est. payment
Refinancing to a lower rate could help reduce your monthly payments and save thousands over the life of the loan.
$4,317/mo
Est. payment
Explore your selling options
Work with a Zillow partner agent
Leverage their expertise and Zillow's premium Showcase listings to get your home seen by more buyers.
Get startedList with your own agent
Get your home in front of millions of buyers by listing it on Zillow.
Learn how to do itSell it yourself
Take full control of how buyers see your home on Zillow by listing For Sale by Owner (FSBO).
List your homeWhat's special
Peaceful parkOpen loftPeaceful front porchGuest suitePrivate stone patioFrench doorsInduction cooktop
Zillow last checked:
Listing updated:
Listed by:
Kelly Moye 303-910-6069,
Compass-Denver
Bought with:
Evan Miller, 40030197
Miller Wilde Real Estate LLC
Source: IRES as distributed by MLS GRID,MLS#: 1019522
Facts & features
Interior
Bedrooms & bathrooms
- Bedrooms: 4
- Bathrooms: 4
- Full bathrooms: 2
- 3/4 bathrooms: 1
- 1/2 bathrooms: 1
- Main level bathrooms: 1
Rooms
- Room types: Loft
Primary bedroom
- Description: Laminate
- Features: 3/4 Primary Bath, Bidet
- Level: Upper
- Area: 182 Square Feet
- Dimensions: 13 x 14
Bedroom 2
- Description: Laminate
- Level: Upper
- Area: 132 Square Feet
- Dimensions: 11 x 12
Bedroom 3
- Description: Laminate
- Level: Upper
- Area: 90 Square Feet
- Dimensions: 9 x 10
Bedroom 4
- Description: Carpet
- Level: Basement
- Area: 120 Square Feet
- Dimensions: 10 x 12
Dining room
- Description: Laminate
- Level: Main
- Area: 112 Square Feet
- Dimensions: 8 x 14
Kitchen
- Description: Laminate
- Level: Main
- Area: 160 Square Feet
- Dimensions: 10 x 16
Laundry
- Description: Laminate
- Level: Upper
- Area: 35 Square Feet
- Dimensions: 5 x 7
Living room
- Description: Laminate
- Level: Main
- Area: 160 Square Feet
- Dimensions: 10 x 16
Recreation room
- Description: Carpet
- Level: Basement
- Area: 280 Square Feet
- Dimensions: 14 x 20
Study
- Description: Laminate
- Level: Main
- Area: 130 Square Feet
- Dimensions: 10 x 13
Heating
- Forced Air
Cooling
- Central Air, Ceiling Fan(s)
Appliances
- Included: Electric Range, Dishwasher, Refrigerator, Microwave
- Laundry: Washer/Dryer Hookup
Features
- Separate Dining Room, Cathedral Ceiling(s), Open Floorplan, Walk-In Closet(s), Kitchen Island, High Ceilings
- Doors: French Doors
- Windows: Window Coverings
- Basement: Full,Partially Finished,Sump Pump
Interior area
- Total structure area: 1,881
- Total interior livable area: 2,759 sqft
- Finished area above ground: 1,881
Property
Parking
- Total spaces: 2
- Parking features: Garage Door Opener
- Attached garage spaces: 2
- Details: Attached
Features
- Levels: Two
- Stories: 2
- Patio & porch: Patio
- Fencing: Fenced
Lot
- Size: 2,448 Square Feet
- Features: Abuts Public Open Space
Details
- Parcel number: R8874317
- Zoning: RES
- Special conditions: Private Owner
Construction
Type & style
- Home type: Townhouse
- Architectural style: Contemporary
- Property subtype: Townhouse
- Attached to another structure: Yes
Materials
- Frame
- Roof: Composition
Condition
- New construction: No
- Year built: 2021
Details
- Builder name: KB Homes
Utilities & green energy
- Electric: Photovoltaics Seller Owned
- Sewer: Public Sewer
- Water: City
- Utilities for property: Natural Gas Available
Community & HOA
Community
- Features: Park
- Subdivision: North Park
HOA
- Has HOA: Yes
- Services included: Common Amenities, Trash, Snow Removal, Management, Utilities
- HOA fee: $457 quarterly
- HOA name: Cohere Management Company
- HOA phone: 720-464-5164
Location
- Region: Broomfield
Financial & listing details
- Price per square foot: $236/sqft
- Tax assessed value: $642,940
- Annual tax amount: $5,996
- Date on market: 9/27/2024
- Listing terms: Cash,Conventional,FHA,VA Loan
- Exclusions: none
Price history
| Date | Event | Price |
|---|---|---|
| 12/11/2024 | Sold | $650,000$236/sqft |
Source:  IRES as distributed by MLS GRID #1019522 Report a problem IRES as distributed by MLS GRID #1019522 Report a problem | ||
| 11/16/2024 | Pending sale | $650,000$236/sqft |
Source:  REcolorado as distributed by MLS GRID #IR1019522 Report a problem REcolorado as distributed by MLS GRID #IR1019522 Report a problem | ||
| 9/27/2024 | Listed for sale | $650,000+8.6%$236/sqft |
Source: IRES as distributed by MLS GRID #1019522 Report a problem | ||
| 1/11/2022 | Sold | $598,795$217/sqft |
Source: Public Record Report a problem | ||
Public tax history
| Year | Property taxes | Tax assessment |
|---|---|---|
| 2025 | $5,956 -0.7% | $43,080 +7.4% |
| 2024 | $5,996 +1.2% | $40,130 -3.6% |
| 2023 | $5,922 +140.8% | $41,630 +176.6% |
| 2022 | $2,460 +639.2% | $15,050 |
| 2021 | $333 | $15,050 +645% |
| 2020 | -- | $2,020 |
Find assessor info on the county website
Neighborhood: 80023
Nearby homes
- $636,1004 bd4 ba2.8k sqft16573 Umatilla Pl, Broomfield, CO 80023Off Market
- $595,0004 bd4 ba2.7k sqft16565 Umatilla Pl, Broomfield, CO 80023For Sale
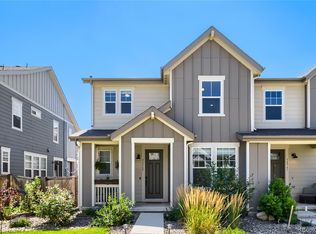
- $503,8003 bd2 ba1.6k sqft16561 Umatilla Pl, Broomfield, CO 80023Off Market
- $621,9004 bd4 ba2.3k sqft1939 W 165th Way, Broomfield, CO 80023Off Market

- $497,3003 bd3 ba1.7k sqft16557 Umatilla Pl, Broomfield, CO 80023Off Market
- $612,9004 bd4 ba2.2k sqft1942 W 165th Way, Broomfield, CO 80023Off Market
- $625,0003 bd3 ba2.1k sqft1933 W 165th Way, Broomfield, CO 80023Sold
- $554,1003 bd2 ba1.8k sqft1970 W 166th Dr, Broomfield, CO 80023Off Market
Nearby schools
GreatSchools rating
- 7/10Thunder Vista P-8Grades: PK-8Distance: 1.1 mi
- 9/10Legacy High SchoolGrades: 9-12Distance: 3.6 mi
Schools provided by the listing agent
- Elementary: Centennial
- Middle: Rocky Top
- High: Legacy
Source: IRES as distributed by MLS GRID. This data may not be complete. We recommend contacting the local school district to confirm school assignments for this home.
Get a cash offer in 3 minutes
Find out how much your home could sell for in as little as 3 minutes with a no-obligation cash offer.
Estimated market value
$621,000
Get a cash offer in 3 minutes
Find out how much your home could sell for in as little as 3 minutes with a no-obligation cash offer.
Estimated market value
$621,000
- Colorado
- Broomfield County
- Broomfield
- 80023
- 16569 Umatilla Pl
Nearby cities
Nearby neighborhoods
Nearby zip codes
Other Broomfield Topics
