Discover the perfect blend of modern comfort and vibrant community living in this professionally designed new construction home within the Baseline community. Built by Boulder Creek Neighborhoods with a dedicated main floor office, private 3rd floor balcony off the primary suite and white quartz countertops throughout, this residence is just the beginning of what living at Baseline offers. The true gem is the lifestyle—with a future shopping district featuring restaurants, a grocery store, and retail shops, you'll have everything you need within minutes. Enjoy the outdoors on the numerous parks and trails woven throughout the community, offering endless opportunities for recreation and relaxation. Visit us today to tour our recently finished model home and ask us about how you can receive a permanently lowered interest rate today! Home is Under Construction. Move In Fall 2026
Pending
Price increase: $5 (10/14)
$611,760
16571 Promenade Street, Broomfield, CO 80023
3beds
1,623sqft
Single Family Residence
Built in 2026
2,090 Square Feet Lot
$-- Zestimate®
$377/sqft
$79/mo HOA
What's special
- 97 days
- 164
- 4
Zillow last checked:
Listing updated:
Listed by:
Seth Williamson swilliamson@livebouldercreek.com,
WK Real Estate
Source: REcolorado as distributed by MLS GRID,MLS#: 5076338
Facts & features
Interior
Bedrooms & bathrooms
- Bedrooms: 3
- Bathrooms: 3
- Full bathrooms: 2
- 1/2 bathrooms: 1
Bedroom
- Description: 3rd Floor Primary Bedroom With Private Bath And Walk In Closet
- Features: Primary Suite
- Level: Upper
- Area: 168 Square Feet
- Dimensions: 14 x 12
Bedroom
- Description: 3rd Floor Bedroom Opposite Primary Bedroom
- Level: Upper
- Area: 110 Square Feet
- Dimensions: 11 x 10
Bedroom
- Description: 3rd Bedroom On 3rd Floor
- Level: Upper
- Area: 100 Square Feet
- Dimensions: 10 x 10
Bathroom
- Description: Powder Bath On 2nd Level
- Level: Upper
Bathroom
- Description: Full Guest Bath Off 3rd Floor Bedrooms
- Level: Upper
Bathroom
- Description: Private Primary Bath With Double Sinks And Walk In Closet
- Features: Primary Suite
- Level: Upper
Dining room
- Description: Dining Area Off Kitchen
- Level: Upper
- Area: 108 Square Feet
- Dimensions: 9 x 12
Great room
- Description: Great Room With Access To Covered Deck
- Level: Upper
- Area: 176 Square Feet
- Dimensions: 11 x 16
Kitchen
- Description: Open Kitchen With Large Island
- Level: Upper
- Area: 154 Square Feet
- Dimensions: 14 x 11
Laundry
- Description: Laundry Room Near Bedrooms On 3rd Floor
- Level: Upper
Living room
- Description: Main Floor Living Space With Access To Covered Patio
- Level: Main
- Area: 132 Square Feet
- Dimensions: 11 x 12
Mud room
- Description: Mud Room Off Entrance From Garage
- Level: Main
Heating
- Forced Air
Cooling
- Central Air
Appliances
- Included: Dishwasher, Disposal, Gas Water Heater, Microwave, Self Cleaning Oven, Tankless Water Heater
Features
- Eat-in Kitchen, Kitchen Island, Open Floorplan, Pantry, Primary Suite, Radon Mitigation System, Smart Thermostat, Smoke Free, Solid Surface Counters, Walk-In Closet(s)
- Windows: Double Pane Windows
- Basement: Crawl Space
Interior area
- Total structure area: 1,623
- Total interior livable area: 1,623 sqft
- Finished area above ground: 1,623
Property
Parking
- Total spaces: 2
- Parking features: Concrete, Dry Walled, Electric Vehicle Charging Station(s), Lighted, Garage Door Opener
- Attached garage spaces: 2
Features
- Levels: Three Or More
- Patio & porch: Covered, Deck, Front Porch
- Exterior features: Rain Gutters
Lot
- Size: 2,090 Square Feet
- Features: Landscaped, Level, Master Planned
Details
- Parcel number: R8877546
- Special conditions: Standard
Construction
Type & style
- Home type: SingleFamily
- Property subtype: Single Family Residence
Materials
- Cement Siding, Concrete, Frame
- Roof: Composition
Condition
- Year built: 2026
Details
- Builder model: Elevate
- Builder name: Boulder Creek Neighborhoods
- Warranty included: Yes
Utilities & green energy
- Electric: 220 Volts, 220 Volts in Garage
- Sewer: Public Sewer
- Water: Public
Green energy
- Energy efficient items: Appliances, Construction, Doors, HVAC, Insulation, Lighting, Roof, Thermostat, Water Heater, Windows
Community & HOA
Community
- Security: Carbon Monoxide Detector(s), Smoke Detector(s)
- Subdivision: Baseline
HOA
- Has HOA: Yes
- Services included: Reserve Fund, Maintenance Grounds, Snow Removal, Trash
- HOA fee: $79 monthly
- HOA name: Baseline
- HOA phone: 602-767-7240
Location
- Region: Broomfield
Financial & listing details
- Price per square foot: $377/sqft
- Tax assessed value: $71,620
- Annual tax amount: $2,859
- Date on market: 7/10/2026
- Listing terms: 1031 Exchange,Cash,Conventional,FHA,Jumbo,Other,VA Loan
- Exclusions: None
- Ownership: Builder
- Road surface type: Paved
Estimated market value
Not available
Estimated sales range
Not available
Not available
Price history
| Date | Event | Price |
|---|---|---|
| 10/14/2026 | Pending sale | $611,760+0%$377/sqft |
Source:  REcolorado as distributed by MLS GRID #5076338 Report a problem REcolorado as distributed by MLS GRID #5076338 Report a problem | ||
| 10/9/2026 | Price change | $611,7550%$377/sqft |
Source:  Boulder Creek Neighborhoods Report a problem Boulder Creek Neighborhoods Report a problem | ||
| 7/10/2026 | Listed for sale | $611,760+4.2%$377/sqft |
Source: REcolorado as distributed by MLS GRID #5076338 Report a problem | ||
| 6/22/2026 | Listing removed | $586,830$362/sqft |
Source: Boulder Creek Neighborhoods Report a problem | ||
| 2/19/2026 | Listed for sale | $586,830$362/sqft |
Source:  IRES as distributed by MLS GRID #1051986 Report a problem IRES as distributed by MLS GRID #1051986 Report a problem | ||
Public tax history
| Year | Property taxes | Tax assessment |
|---|---|---|
| 2025 | $2,859 +43.5% | $19,980 +9.8% |
| 2024 | $1,992 +734.5% | $18,190 +44.5% |
| 2023 | $239 | $12,590 |
| 2022 | -- | -- |
Find assessor info on the county website
Monthly payment
Est. payment
Payment breakdown
Explore the cost of this home by adjusting the details. Changes won't be saved.Climate risks
Neighborhood: North Park
Nearby schools
Schools provided by the listing agent
- Elementary: Thunder Vista
- Middle: Thunder Vista
- High: Legacy
- District: Adams 12 5 Star Schl
Source: REcolorado as distributed by MLS GRID. This data may not be complete. We recommend contacting the local school district to confirm school assignments for this home.
Similar homes
- $560,0002 bd3 ba1.7k sqft1795 W 166 Lane, Broomfield, CO 80023New Construction
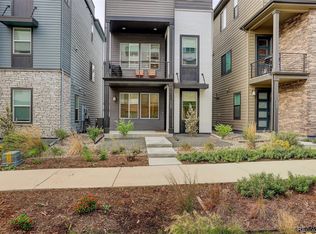
 MLS ID #5059168, Marco Porreco, Coldwell Banker Realty 54. REcolorado as distributed by MLS GRID
 - $595,0004 bd4 ba2.3k sqft16586 Shoshone Place, Broomfield, CO 80023For Sale
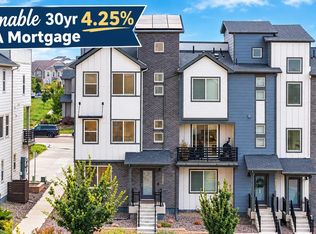 MLS ID #7387103, Alex Johnson, Atlas Real Estate Group. REcolorado as distributed by MLS GRID
 - $519,9003 bd4 ba1.8k sqft2758 W 167th Place, Broomfield, CO 80023For Sale
 MLS ID #2549616, Jennifer Antonio, LIV Sotheby's International Realty. REcolorado as distributed by MLS GRID
 - $575,0003 bd2 ba1.7k sqft847 Goodrich Peak St, Erie, CO 80516For Sale

 MLS ID #1070158, Jen McGuirk, Jen Realty. IRES as distributed by MLS GRID
 - $575,0003 bd2 ba1.7k sqft847 Goodrich Peak Street, Erie, CO 80516For SaleMLS ID #IR1070158, Jen McGuirk, Jen Realty. REcolorado as distributed by MLS GRID
- $449,0002 bd2 ba1.3k sqft3409 Molly Cir, Broomfield, CO 80023New ConstructionMLS ID #1070475, Karen Anderson, Madison & Company Properties. IRES as distributed by MLS GRID
- $559,3123 bd3 ba1.9k sqft12375 Farmview Lane, Northglenn, CO 80241For SaleMLS ID #6574466, Ezequiel Vasquez, JPAR Modern Real Estate. REcolorado as distributed by MLS GRID
- $600,0002 bd3 ba1.8k sqft1773 Zelda Lane, Thornton, CO 80241For SaleMLS ID #2031581, Brandon Griffin, eXp Realty, LLC. REcolorado as distributed by MLS GRID
- $575,0004 bd3 ba2.1k sqft7434 E 158th Avenue, Thornton, CO 80602For SaleMLS ID #5696186, Laura Ruch, West and Main Homes Inc. REcolorado as distributed by MLS GRID
- $499,9903 bd3 ba1.6k sqft3883 W 83rd Lane, Westminster, CO 80031New ConstructionMLS ID #1575765, Valerie Skorka Westmark, RE/MAX Alliance. REcolorado as distributed by MLS GRID
- $479,0003 bd2 ba1.4k sqft1027 Highview Dr, Erie, CO 80516For SaleMLS ID #1065068, Danielle Harvey, Coldwell Banker Realty-Boulder. IRES as distributed by MLS GRID
- $535,0004 bd3 ba2.3k sqft6525 Dry Fork Cir, Frederick, CO 80516For SaleMLS ID #1068909, Ericka Cunningham, Group Centerra. IRES as distributed by MLS GRID
- $595,0004 bd3 ba2k sqft7411 W Big Thompson Circle, Frederick, CO 80530For SaleMLS ID #8890493, Derek Camunez, RE/MAX Avenues. REcolorado as distributed by MLS GRID
- $649,9993 bd3 ba2.3k sqftBerkley Shores, Denver, CO 80221For SaleMLS ID #9568863, Jill Samuels, Compass - Denver. REcolorado as distributed by MLS GRID
- $555,0003 bd3 ba1.7k sqft1245 Shale Way, Erie, CO 80516For SaleMLS ID #3067591, Kristin Michas, LIV Sotheby's International Realty. REcolorado as distributed by MLS GRID
- $589,9903 bd3 ba1.5k sqft8670 Julian Street, Westminster, CO 80031New ConstructionMLS ID #2086364, Batey McGraw, DFH Colorado Realty LLC. REcolorado as distributed by MLS GRID
- $515,0002 bd3 ba1.2k sqft1544 Sanitas Lane, Lafayette, CO 80026For SaleMLS ID #1562823, Connor Slump, Rhae Group Realty. REcolorado as distributed by MLS GRID
- $520,0002 bd3 ba1.5k sqft1154 Anker Dr, Erie, CO 80516For SaleMLS ID #1051795, Rachel Folger, RE/MAX Elevate - Erie. IRES as distributed by MLS GRID
- $665,0003 bd4 ba2.1k sqft2005 W 66th Avenue, Denver, CO 80221For SaleMLS ID #2894080, Ron Buss, Coldwell Banker Realty 18. REcolorado as distributed by MLS GRID
- $644,9903 bd3 ba1.8k sqft3840 W 82nd Lane, Westminster, CO 80031New ConstructionMLS ID #5330889, Batey McGraw, DFH Colorado Realty LLC. REcolorado as distributed by MLS GRID
