NEW PRICE! Welcome to this beautifully upgraded ranch-style home offering effortless single-level living in Hearthstone with quick access to Boulder, Denver, and Fort Collins. Thoughtfully updated throughout, this move-in-ready home blends modern finishes, quality craftsmanship, luxury upgrades, and everyday comfort.
The open-concept floor plan is filled with natural light and features new wood flooring throughout, fresh interior paint, abundant recessed lighting with dimmers, and ceiling fans. The gourmet kitchen is the centerpiece of the home, showcasing white cabinetry with updated hardware and soft-close features, granite countertops, designer tile backsplash, new tile on the oversized island, stainless steel appliances including a gas range and new dishwasher, plus a spacious walk-in pantry.
The private primary suite offers a relaxing retreat with a walk-in shower, dual sinks, updated countertops, custom closet shelving, and a large walk-in closet. A separate guest bedroom and full bath provide privacy for visitors, while the office with French doors is perfect for working from home. The laundry room also includes custom built-in shelving for added organization.
Step outside to the extended covered patio with concrete steps, creating the perfect space for outdoor dining, entertaining, or simply enjoying Colorado evenings. Professional front yard landscaping and the desirable Craftsman exterior add exceptional curb appeal.
Additional features include central air conditioning, tankless water heater, media port pre-wiring, new tile in the bathrooms and laundry room, new toilets, updated sinks and bathroom counters, new window coverings throughout, garage shelving for extra storage, and extensive laminate/wood flooring throughout. Every detail has been thoughtfully upgraded, making this home truly move-in ready. Offering the perfect combination of location, style, and functionality, this is one you won’t want to miss!
For sale
Price cut: $16.4K (7/28)
$596,200
603 W 173rd Avenue, Broomfield, CO 80023
3beds
1,672sqft
:
Get pre-qualified$3,709/mo
Single Family Residence
Built in 2018
4,830 Square Feet Lot
$-- Zestimate®
$357/sqft
$66/mo HOA
What's special
- 26 days |
- 627 |
- 35 |
Zillow last checked:
Listing updated:
Listed by:
Dylan Lario 303-931-3039 dylan@lariorealestate.com,
Coldwell Banker Realty 56
Source: REcolorado as distributed by MLS GRID,MLS#: 9416735
Facts & features
Interior
Bedrooms & bathrooms
- Bedrooms: 3
- Bathrooms: 2
- Full bathrooms: 2
- Main level bathrooms: 2
- Main level bedrooms: 3
Bedroom
- Level: Main
Bedroom
- Level: Main
Bedroom
- Level: Main
Bathroom
- Level: Main
Bathroom
- Level: Main
Dining room
- Level: Main
Great room
- Level: Main
Kitchen
- Level: Main
Laundry
- Level: Main
Heating
- Forced Air
Cooling
- Central Air
Features
- Corian Counters, Eat-in Kitchen, Granite Counters, Kitchen Island, Open Floorplan, Primary Suite, Walk-In Closet(s), Wired for Data
- Flooring: Carpet, Laminate, Tile
- Windows: Double Pane Windows
- Has basement: No
Interior area
- Total structure area: 1,672
- Total interior livable area: 1,672 sqft
- Finished area above ground: 1,672
Property
Parking
- Total spaces: 2
- Parking features: Garage - Attached
- Attached garage spaces: 2
Features
- Levels: One
- Stories: 1
- Patio & porch: Front Porch
- Exterior features: Private Yard
Lot
- Size: 4,830 Square Feet
Details
- Parcel number: R8873670
- Special conditions: Standard
Construction
Type & style
- Home type: SingleFamily
- Property subtype: Single Family Residence
Materials
- Frame, Other
- Roof: Composition
Condition
- Year built: 2018
Utilities & green energy
- Electric: 110V
- Sewer: Public Sewer
- Water: Public
- Utilities for property: Cable Available
Community & HOA
Community
- Security: Carbon Monoxide Detector(s), Smoke Detector(s)
- Subdivision: Hearthstone
HOA
- Has HOA: Yes
- Amenities included: Playground
- Services included: Recycling, Snow Removal, Trash
- HOA fee: $66 monthly
- HOA name: Hearthstone Community Association
- HOA phone: 303-482-2213
Location
- Region: Broomfield
Financial & listing details
- Price per square foot: $357/sqft
- Tax assessed value: $480,600
- Annual tax amount: $5,674
- Date on market: 7/17/2026
- Listing terms: Cash,Conventional,FHA,VA Loan
- Exclusions: Personal Property
- Ownership: Individual
- Electric utility on property: Yes
- Road surface type: Paved
Estimated market value
Not available
Estimated sales range
Not available
Not available
Price history
| Date | Event | Price |
|---|---|---|
| 7/28/2026 | Price change | $596,200-2.7%$357/sqft |
Source:  REcolorado as distributed by MLS GRID #9416735 Report a problem REcolorado as distributed by MLS GRID #9416735 Report a problem | ||
| 7/17/2026 | Listed for sale | $612,600+18.4%$366/sqft |
Source: REcolorado as distributed by MLS GRID #9416735 Report a problem | ||
| 9/12/2024 | Listing removed | $2,900$2/sqft |
Source: Zillow Rentals Report a problem | ||
| 9/10/2024 | Listed for rent | $2,900$2/sqft |
Source: Zillow Rentals Report a problem | ||
| 9/23/2021 | Sold | $517,500+0.5%$310/sqft |
Source:  IRES as distributed by MLS GRID #949106 Report a problem IRES as distributed by MLS GRID #949106 Report a problem | ||
| 8/20/2021 | Listed for sale | $515,000+17.9%$308/sqft |
Source: IRES as distributed by MLS GRID #949106 Report a problem | ||
| 10/15/2018 | Sold | $436,868-0.7%$261/sqft |
Source: Public Record Report a problem | ||
| 8/2/2018 | Listed for sale | $439,868$263/sqft |
Source: HOTSPOT REAL ESTATE INC. #7301480 Report a problem | ||
Public tax history
| Year | Property taxes | Tax assessment |
|---|---|---|
| 2025 | $5,491 +3.8% | $32,200 -6.1% |
| 2024 | $5,293 +17% | $34,280 -3.6% |
| 2023 | $4,522 -1.1% | $35,560 +31.3% |
| 2022 | $4,573 +6.5% | $27,090 |
| 2021 | $4,295 -0.4% | $27,090 +6% |
| 2020 | $4,312 +168.8% | $25,550 -0.7% |
| 2019 | $1,604 | $25,730 +168.6% |
| 2018 | $1,604 | $9,580 |
Find assessor info on the county website
Monthly payment
Est. payment
Payment breakdown
Explore the cost of this home by adjusting the details. Changes won't be saved.Climate risks
Neighborhood: 80023
Nearby schools
GreatSchools rating
- 8/10Soaring Heights PK-8Grades: PK-8Distance: 3.1 mi
- 8/10Erie High SchoolGrades: 9-12Distance: 2.9 mi
Schools provided by the listing agent
- Elementary: Black Rock
- Middle: Erie
- High: Erie
- District: St. Vrain Valley RE-1J
Source: REcolorado as distributed by MLS GRID. This data may not be complete. We recommend contacting the local school district to confirm school assignments for this home.
- $563,3003 bd3 ba1.9k sqft593 W 173rd Ave, Broomfield, CO 80023Off Market
- $630,0003 bd3 ba2.1k sqft604 W 174th Pl, Broomfield, CO 80023Sold
- $648,6005 bd4 ba2.3k sqft613 W 173rd Ave, Broomfield, CO 80023Off Market
- $526,5002 bd2 ba1.6k sqft583 W 173rd Ave, Broomfield, CO 80023Off Market

- $594,6003 bd2 ba2.1k sqft623 W 173rd Ave, Broomfield, CO 80023Off Market
- $540,8003 bd3 ba1.9k sqft594 W 174th Pl, Broomfield, CO 80023Off Market
- $512,0002 bd2 ba1.6k sqft614 W 174th Pl, Broomfield, CO 80023Off Market
- $630,8005 bd4 ba2.3k sqft584 W 174th Pl, Broomfield, CO 80023Off Market
A local agent can set up tours, give advice and negotiate with sellers.
Similar homes
- $--4 bd2 ba1.8k sqft1280 W 170th Ave, Broomfield, CO 80023Auction
 Xome
Xome - $489,5003 bd3 ba1.6k sqft2355 W 165th Place, Broomfield, CO 80023For Sale

 MLS ID #7940318, Travis Beck, MB Beck & Associates Real Estate. REcolorado as distributed by MLS GRID
 - from $579,9903 bd3 ba1.9k sqftBates Plan, Baseline Peaks Collection, Broomfield, CO 80023New Construction
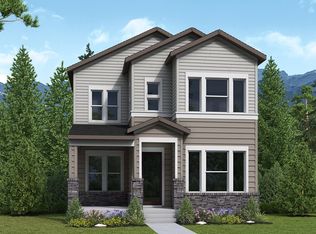 David Weekley Homes
 - $550,0003 bd3 ba2.3k sqft16424 Alcott Pl, Broomfield, CO 80023For Sale

 MLS ID #1065584, Kelly Moye, Compass-Denver. IRES as distributed by MLS GRID
 - $460,0002 bd3 ba2.1k sqft17703 Olive Street, Broomfield, CO 80023For SaleMLS ID #3451776, Joseph Recchia, Metro Denver Home Team. REcolorado as distributed by MLS GRID
- $594,9903 bd3 ba1.9k sqft2448 W 162nd Avenue, Broomfield, CO 80023New ConstructionREcolorado as distributed by MLS GRID
- $594,9903 bd3 ba1.9k sqft16193 Promenade Street, Broomfield, CO 80023New ConstructionREcolorado as distributed by MLS GRID
- $611,7603 bd3 ba1.6k sqftBaseline Wee Cottage, Broomfield, CO 80023For SaleMLS ID #5076338, Seth Williamson, WK Real Estate. REcolorado as distributed by MLS GRID
- $659,9003 bd4 ba2.4k sqft16568 Shoshone Street, Broomfield, CO 80023For SaleMLS ID #4237922, Joanne Mattern, MB JM HomeSource. REcolorado as distributed by MLS GRID
- $569,0003 bd3 ba2.3k sqft16457 Zuni Pl, Broomfield, CO 80023For SaleMLS ID #1062041, Robin Sanders, 8z Real Estate. IRES as distributed by MLS GRID
- from $569,9902 bd3 ba1.9k sqftCamilla Plan, Baseline Peaks Collection, Broomfield, CO 80023New ConstructionDavid Weekley Homes
- $558,3103 bd3 ba1.4k sqft1706 W 166th Ave, Broomfield, CO 80023New ConstructionIRES as distributed by MLS GRID
- $740,0003 bd4 ba2.4k sqft16550 Shoshone Street, Broomfield, CO 80023For SaleMLS ID #4181142, Jennifer Dittemore, Orchard Brokerage LLC. REcolorado as distributed by MLS GRID
- from $610,0003 bd3 ba2k sqftSoar Plan, Baseline: wee-Cottage, Broomfield, CO 80023New ConstructionBoulder Creek Neighborhoods
- from $589,9903 bd3 ba2k sqftDevin Plan, Baseline Peaks Collection, Broomfield, CO 80023New ConstructionDavid Weekley Homes
- $559,9903 bd3 ba1.7k sqft2452 W 162nd Avenue, Broomfield, CO 80023New ConstructionREcolorado as distributed by MLS GRID
- from $565,0003 bd3 ba1.6k sqftElevate Plan, Baseline: wee-Cottage, Broomfield, CO 80023New ConstructionBoulder Creek Neighborhoods
- $579,9903 bd4 ba2k sqft1630 Park Place, Broomfield, CO 80023New ConstructionMLS ID #4129509, Batey McGraw, DFH Colorado Realty LLC. REcolorado as distributed by MLS GRID
- $475,0002 bd3 ba1.4k sqft2335 W 164th Place, Broomfield, CO 80023For SaleMLS ID #8538904, Heather Clayton, Redfin Corporation. REcolorado as distributed by MLS GRID
- $544,9003 bd3 ba2k sqft16231 Peak Street #B, Broomfield, CO 80023New ConstructionMLS ID #4151814, Jerry Sanden, House Hunters, LLC. REcolorado as distributed by MLS GRID
