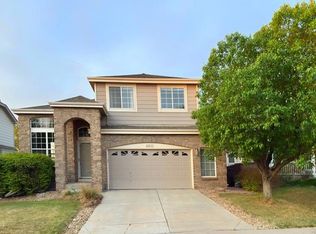
Move right into this beautifully maintained North Park home offering thoughtful upgrades, flexible living space, and an unbeatable Broomfield location. Fresh interior paint, brand-new carpet on the upper level and stairs, and included window coverings make this home truly turnkey from day one. The inviting main living area features a cozy gas fireplace with an HDMI connection already in place, creating the perfect space for relaxing or entertaining. The kitchen is equipped with a full appliance package including a gas range, refrigerator, dishwasher, microwave, and disposal, along with upgraded Corian countertops that continue into the primary bath. One of the standout features is the rare 655-square-foot unfinished basement with 9-foot ceilings, a builder upgrade not commonly found in similar homes. Whether you envision a home office, fitness area, recreation room, or additional living space, the basement offers exceptional potential to customize the home to fit your needs. A radon mitigation system is already installed, and the gun safe plus four shelving units are included. Additional highlights include sound insulation between interior walls and floors for quieter living, an upstairs laundry area with washer and dryer included, a secondary bath with dual sinks, and a 2-car attached garage complete with opener and built-in workbench. This property is recorded as a Single Family Residence, which means buyers have access to a broader range of financing options including conventional, FHA, and VA loans without the additional lender requirements often associated with townhome projects, making the path to ownership simpler and more flexible. Residents enjoy convenient access to Broomfield's extensive trail system, neighborhood parks, shopping, dining, and major commuter routes connecting Denver, Boulder, and the surrounding metro area. With comfort, flexibility, and an exceptional location, this North Park property is ready to welcome its next owner.
For sale
$569,000
16457 Zuni Pl, Broomfield, CO 80023
3beds
2,323sqft
:
Get pre-qualified$3,711/mo
Townhouse
Built in 2017
2,268 Square Feet Lot
$562,300 Zestimate®
$245/sqft
$199/mo HOA
What's special
- 47 days |
- 245 |
- 8 |
Zillow last checked:
Listing updated:
Listed by:
Robin Sanders 303-928-9680,
8z Real Estate
Source: IRES as distributed by MLS GRID,MLS#: 1062041
Facts & features
Interior
Bedrooms & bathrooms
- Bedrooms: 3
- Bathrooms: 3
- Full bathrooms: 2
- 1/2 bathrooms: 1
- Main level bathrooms: 1
Primary bedroom
- Description: Carpet
- Features: Full Primary Bath
- Level: Upper
- Area: 1 Square Feet
- Dimensions: 1 x 1
Bedroom 2
- Description: Carpet
- Level: Upper
Bedroom 3
- Description: Carpet
- Level: Upper
Dining room
- Description: Luxury Vinyl
- Level: Main
Kitchen
- Description: Luxury Vinyl
- Level: Main
- Area: 1 Square Feet
- Dimensions: 1 x 1
Laundry
- Level: Upper
Living room
- Description: Luxury Vinyl
- Level: Main
Heating
- Forced Air
Cooling
- Central Air
Appliances
- Included: Gas Range, Dishwasher, Refrigerator, Washer, Dryer, Microwave, Disposal
Features
- Windows: Window Coverings
- Basement: Unfinished
- Number of fireplaces: 1
- Fireplace features: Gas, One
Interior area
- Total structure area: 1,668
- Total interior livable area: 2,323 sqft
- Finished area above ground: 1,668
Property
Parking
- Total spaces: 2
- Parking features: Garage Door Opener, Attached
- Attached garage spaces: 2
- Details: Attached
Features
- Levels: Two
- Stories: 2
- Patio & porch: Patio
- Fencing: Fenced
Lot
- Size: 2,268 Square Feet
- Features: Paved, Curbs, Gutters, Sidewalks
Details
- Parcel number: R8870437
- Zoning: PUD
- Special conditions: Private Owner
Construction
Type & style
- Home type: Townhouse
- Property subtype: Townhouse
- Attached to another structure: Yes
Materials
- Frame, Brick
- Roof: Composition
Condition
- New construction: No
- Year built: 2017
Details
- Builder model: The Willow
- Builder name: KB Homes
Utilities & green energy
- Sewer: Public Sewer
- Water: City
- Utilities for property: Natural Gas Available, Electricity Available
Community & HOA
Community
- Features: Park
- Security: Fire Alarm
- Subdivision: North Park Filing 1 Rep C
HOA
- Has HOA: Yes
- Services included: Common Amenities, Trash, Snow Removal
- HOA fee: $199 monthly
- HOA name: Advance HOA Management
- HOA phone: 303-420-4433
Location
- Region: Broomfield
Financial & listing details
- Price per square foot: $245/sqft
- Tax assessed value: $567,990
- Annual tax amount: $6,438
- Date on market: 6/17/2026
- Listing terms: Cash,Conventional,FHA,VA Loan
- Exclusions: n/a
- Electric utility on property: Yes
- Road surface type: Asphalt
Estimated market value
$562,300
$534,000 - $590,000
$3,031/mo
Price history
| Date | Event | Price |
|---|---|---|
| 6/18/2026 | Listed for sale | $569,000+27%$245/sqft |
Source:  IRES as distributed by MLS GRID #1062041 Report a problem IRES as distributed by MLS GRID #1062041 Report a problem | ||
| 11/16/2018 | Sold | $448,000+7.6%$193/sqft |
Source: Public Record Report a problem | ||
| 8/25/2017 | Sold | $416,441$179/sqft |
Source: Public Record Report a problem | ||
Public tax history
| Year | Property taxes | Tax assessment |
|---|---|---|
| 2025 | $6,096 -0.7% | $38,060 -7.1% |
| 2024 | $6,137 +14.6% | $40,990 -3.6% |
| 2023 | $5,356 -2.1% | $42,520 +27% |
| 2022 | $5,471 +6.1% | $33,470 |
| 2021 | $5,154 0% | $33,470 +7% |
| 2020 | $5,157 +12.2% | $31,290 -0.7% |
| 2019 | $4,596 | $31,510 +15.1% |
| 2018 | $4,596 +117.5% | $27,370 +93.6% |
| 2017 | $2,113 -3.2% | $14,140 +236.7% |
| 2016 | $2,182 | $4,200 |
Find assessor info on the county website
Monthly payment
Est. payment
Payment breakdown
Explore the cost of this home by adjusting the details. Changes won't be saved.Climate risks
Neighborhood: 80023
Nearby schools
GreatSchools rating
- 7/10Thunder Vista P-8Grades: PK-8Distance: 1 mi
- 9/10Legacy High SchoolGrades: 9-12Distance: 3.4 mi
Schools provided by the listing agent
- Elementary: Centennial
- Middle: Rocky Top
- High: Legacy
Source: IRES as distributed by MLS GRID. This data may not be complete. We recommend contacting the local school district to confirm school assignments for this home.
- $535,1003 bd2 ba1.6k sqft16459 Zuni Pl, Broomfield, CO 80023Off Market

- $589,0003 bd2 ba1.6k sqft16449 Zuni Pl, Broomfield, CO 80023Off Market
- $524,4002 bd3 ba2k sqft16467 Zuni Pl, Broomfield, CO 80023Off Market

- $597,0003 bd3 ba2.3k sqft16447 Zuni Pl, Broomfield, CO 80023Off Market
- $562,6002 bd2 ba1.6k sqft16439 Zuni Pl, Broomfield, CO 80023Off Market
- $593,7003 bd2 ba1.6k sqft16469 Zuni Pl, Broomfield, CO 80023Off Market
- $548,1003 bd2 ba1.6k sqft16456 Zuni Pl, Broomfield, CO 80023Off Market
- $541,6002 bd3 ba1.6k sqft16448 Zuni Pl, Broomfield, CO 80023Off Market
A local agent can set up tours, give advice and negotiate with sellers.
Similar homes
- $575,0004 bd4 ba2.7k sqft3751 W 136th Avenue #P3, Broomfield, CO 80023For Sale

 MLS ID #5904286, Ryan Sondrup, NeXstep Real Estate Group. REcolorado as distributed by MLS GRID
 - $--2 bd2 ba1.6k sqft13923 Legend Way, Broomfield, CO 80023Auction
 Auction.com 2
 - $619,0003 bd3 ba2.4k sqft4400 Nelson Dr, Broomfield, CO 80023For Sale
 MLS ID #1057630, Steve O Donnell, Point West Properties, Inc.. IRES as distributed by MLS GRID
 - $--3 bd4 ba2k sqft2138 Ranch Dr, Westminster, CO 80234Auction
 Auction.com 2
 - $520,0002 bd3 ba1.6k sqft13816 Legend Trail #104, Broomfield, CO 80023For SaleMLS ID #4237327, Allison Cassieri, North Metro Realty LLC. REcolorado as distributed by MLS GRID
- $585,0003 bd3 ba2.8k sqft15982 St Paul Street, Brighton, CO 80602For SaleMLS ID #1507599, Wayne Harlos, Harlos Real Estate Team. REcolorado as distributed by MLS GRID
- $--3 bd2 ba1.8k sqft756 Penstemon Dr, Henderson, CO 80640AuctionAuction.com 2
- $--3 bd3 ba2k sqft17083 E 104th Way, Commerce City, CO 80022AuctionAuction.com 2
- $--3 bd3 ba1.9k sqft7139 Shavano Cir, Frederick, CO 80504AuctionServiceLink Auction
- $--3 bd3 ba1.4k sqft2371 E 127th Ave, Thornton, CO 80241AuctionAuction.com 2
- $590,0003 bd3 ba1.8k sqft1481 Beth Lane, Northglenn, CO 80234For SaleMLS ID #9335395, Vance Sabbe, Coldwell Banker Realty 56. REcolorado as distributed by MLS GRID
- $--2 bd3 ba1.5k sqft18080 E 106th Ave, Commerce City, CO 80022AuctionAuction.com 2
- $--3 bd3 ba2k sqft4663 Mount Shavano St, Brighton, CO 80601AuctionAuction.com 2
- $380,0002 bd3 ba1.6k sqft14300 Waterside Ln #T-1, Broomfield, CO 80023For SaleMLS ID #1063147, Thaddeus Howells, Compass-Denver. IRES as distributed by MLS GRID
- $545,0003 bd2 ba3.2k sqft6045 Lynx Creek, Frederick, CO 80516For SaleMLS ID #4817107, Holly Vejrostek, LPT Realty. REcolorado as distributed by MLS GRID
- $585,0004 bd2 ba1.8k sqft8968 Farmdale St, Longmont, CO 80504For SaleMLS ID #1065275, Glennda Davis, Emerald City Prop Mgmt & RE. IRES as distributed by MLS GRID
- $560,0003 bd3 ba3.3k sqft12921 E 108th Way, Commerce City, CO 80022For SaleMLS ID #9851698, Cesar Reyes, Megastar Realty. REcolorado as distributed by MLS GRID
- $570,0003 bd3 ba3.3k sqft15927 E 118th Place, Commerce City, CO 80022For SaleMLS ID #6222273, The McClain Group, Madison & Company Properties. REcolorado as distributed by MLS GRID
- $599,9504 bd3 ba3.3k sqft12630 Jersey Circle, Brighton, CO 80602For SaleMLS ID #8869343, Allen Dale Trumm, Keller Williams Avenues Realty. REcolorado as distributed by MLS GRID
- $495,0004 bd3 ba2.5k sqft10253 Uravan Street, Commerce City, CO 80022For SaleMLS ID #4460194, Tara Jones, Opendoor Brokerage LLC. REcolorado as distributed by MLS GRID
