Welcome to this move-in ready 2-story home in the desirable Sage Creek neighborhood! Built in 2006, this 4-bedroom, 2.5-bath home offers a functional floor plan with fresh interior paint, luxury vinyl plank flooring, and paid-off solar panels for added energy savings. The spacious family room is perfect for everyday living and entertaining, while the upper-level laundry adds convenience. All four bedrooms are located upstairs, including a comfortable primary suite. The large unfinished basement provides endless possibilities for future expansion, storage, or a custom finish. Situated on an expansive 10,276 sq. ft. lot, the low maintenance xeriscaped backyard features a concrete patio with plenty of space to relax and enjoy the outdoors. Complete with a 2-car attached garage, this well-maintained home offers the perfect combination of space, updates, and opportunity in a sought-after neighborhood.
For sale
Price cut: $10K (7/20)
$599,950
12630 Jersey Circle, Brighton, CO 80602
4beds
3,327sqft
Single Family Residence
Built in 2006
10,276 Square Feet Lot
$-- Zestimate®
$180/sqft
$-- HOA
What's special
- 53 days |
- 554 |
- 34 |
Zillow last checked:
Listing updated:
Listed by:
Allen Dale Trumm 720-484-8600 KLRW45@KW.com,
Keller Williams Avenues Realty
Source: REcolorado as distributed by MLS GRID,MLS#: 8869343
Facts & features
Interior
Bedrooms & bathrooms
- Bedrooms: 4
- Bathrooms: 3
- Full bathrooms: 2
- 1/2 bathrooms: 1
- Main level bathrooms: 1
Bedroom
- Description: Bedroom 1
- Level: Upper
Bedroom
- Description: Bedroom 2
- Level: Upper
Bedroom
- Description: Bedroom 3
- Level: Upper
Bedroom
- Description: Primary Bedroom
- Features: Primary Suite
- Level: Upper
Bathroom
- Level: Main
Bathroom
- Level: Upper
Bathroom
- Features: En Suite Bathroom
- Level: Upper
Dining room
- Level: Main
Dining room
- Description: Nook
- Level: Main
Family room
- Level: Main
Kitchen
- Level: Main
Laundry
- Level: Upper
Office
- Level: Main
Heating
- Forced Air
Cooling
- Central Air
Appliances
- Included: Dishwasher, Disposal, Microwave, Refrigerator, Self Cleaning Oven
Features
- Five Piece Bath, Laminate Counters, Primary Suite, Smart Thermostat, Walk-In Closet(s)
- Flooring: Laminate
- Basement: Unfinished
Interior area
- Total structure area: 3,327
- Total interior livable area: 3,327 sqft
- Finished area above ground: 2,249
- Finished area below ground: 0
Property
Parking
- Total spaces: 2
- Parking features: Garage - Attached
- Attached garage spaces: 2
Features
- Levels: Two
- Stories: 2
- Patio & porch: Patio
- Exterior features: Garden, Private Yard
- Fencing: None
Lot
- Size: 10,276 Square Feet
Details
- Parcel number: R0146182
- Special conditions: Standard
Construction
Type & style
- Home type: SingleFamily
- Property subtype: Single Family Residence
Materials
- Frame
- Roof: Composition
Condition
- Year built: 2006
Utilities & green energy
- Sewer: Public Sewer
- Water: Public
Community & HOA
Community
- Security: Carbon Monoxide Detector(s), Smoke Detector(s)
- Subdivision: Sage Creek
HOA
- Has HOA: No
Location
- Region: Thornton
Financial & listing details
- Price per square foot: $180/sqft
- Tax assessed value: $594,000
- Annual tax amount: $3,269
- Date on market: 7/3/2026
- Listing terms: Cash,Conventional,FHA,VA Loan
- Exclusions: Sellers Personal Property
- Ownership: Individual
- Road surface type: Paved
Estimated market value
Not available
Estimated sales range
Not available
Not available
Price history
| Date | Event | Price |
|---|---|---|
| 7/20/2026 | Price change | $599,950-1.6%$180/sqft |
Source:  REcolorado as distributed by MLS GRID #8869343 Report a problem REcolorado as distributed by MLS GRID #8869343 Report a problem | ||
| 7/3/2026 | Listed for sale | $609,950+146.4%$183/sqft |
Source: REcolorado as distributed by MLS GRID #8869343 Report a problem | ||
| 3/29/2007 | Sold | $247,550$74/sqft |
Source: Public Record Report a problem | ||
Public tax history
| Year | Property taxes | Tax assessment |
|---|---|---|
| 2025 | $3,087 +0.5% | $37,130 -11.9% |
| 2024 | $3,072 +42.4% | $42,140 |
| 2023 | $2,157 +3.8% | $42,140 +45.6% |
| 2022 | $2,077 | $28,940 -2.8% |
| 2021 | -- | $29,770 +0.3% |
| 2020 | $2,028 | $29,690 -0.2% |
| 2019 | $2,028 -17.2% | $29,740 +10% |
| 2018 | $2,450 | $27,030 |
| 2017 | $2,450 | $27,030 +19% |
| 2016 | -- | $22,720 |
| 2015 | $2,064 | $22,720 +13.5% |
| 2014 | -- | $20,020 |
| 2013 | -- | $20,020 +0.2% |
| 2012 | -- | $19,990 |
| 2011 | -- | $19,990 -1.9% |
| 2010 | -- | $20,380 |
| 2009 | -- | $20,380 -6.1% |
| 2008 | -- | $21,700 +142.5% |
| 2007 | -- | $8,950 -8.7% |
| 2006 | -- | $9,800 +4.8% |
| 2005 | -- | $9,350 +402.7% |
| 2004 | -- | $1,860 +5.1% |
| 2003 | $4 | $1,770 |
Find assessor info on the county website
Monthly payment
Est. payment
Payment breakdown
Explore the cost of this home by adjusting the details. Changes won't be saved.Climate risks
Neighborhood: Ash Grove Farm
Nearby schools
GreatSchools rating
- 6/10West Ridge Elementary SchoolGrades: PK-5Distance: 0.8 mi
- 4/10Rodger Quist Middle SchoolGrades: 6-8Distance: 2 mi
- 5/10Riverdale Ridge High SchoolGrades: 9-12Distance: 2.1 mi
Schools provided by the listing agent
- Elementary: West Ridge
- Middle: Roger Quist
- High: Riverdale Ridge
- District: School District 27-J
Source: REcolorado as distributed by MLS GRID. This data may not be complete. We recommend contacting the local school district to confirm school assignments for this home.
- $563,2004 bd3 ba2.3k sqft12626 Jersey Cir E, Thornton, CO 80602Off Market
- $528,8003 bd3 ba1.9k sqft12622 Jersey Cir E, Thornton, CO 80602Off Market
- $548,0004 bd2 ba2.3k sqft12538 Kearney St, Thornton, CO 80602Off Market

- $668,2003 bd2 ba3.1k sqft12559 Locust Pl, Thornton, CO 80602Off Market
- $570,6003 bd3 ba2.3k sqft12642 Jersey Cir E, Thornton, CO 80602Off Market
- $587,0006 bd4 ba2.6k sqft12621 Jersey Cir E, Thornton, CO 80602Off Market
- $648,0004 bd3 ba2.6k sqft12569 Locust Pl, Thornton, CO 80602Off Market
- $624,7005 bd4 ba2.9k sqft12528 Kearney St, Thornton, CO 80602Off Market
A local agent can set up tours, give advice and negotiate with sellers.
Similar homes
- $--3 bd3 ba2.9k sqft14414 Claude Ct, Thornton, CO 80602Auction
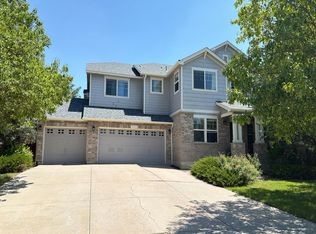 Auction.com 2
 - $--3 bd4 ba2k sqft13129 Birch Way, Thornton, CO 80241Auction
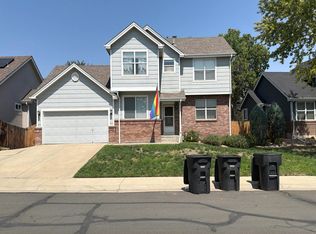 Auction.com 2
 - $670,0006 bd4 ba3.9k sqft13480 Uinta Street, Brighton, CO 80602For Sale
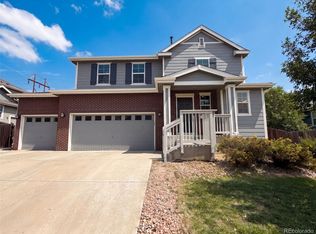
 MLS ID #7570022, Tara Jones, Opendoor Brokerage LLC. REcolorado as distributed by MLS GRID
 - $--5 bd4 ba3k sqft3362 W 109th Cir, Westminster, CO 80031Auction
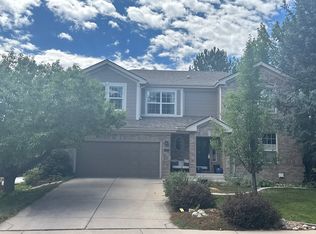 Auction.com 2
 - $525,0006 bd3 ba3.4k sqft2796 E 107th Court, Northglenn, CO 80233For SaleMLS ID #3654270, Pamela Subry, RE/MAX Northwest Inc. REcolorado as distributed by MLS GRID
- $--4 bd4 ba3.1k sqft795 Lilac Ct, Brighton, CO 80601AuctionAuction.com 2
- $--4 bd4 ba3.2k sqft4856 Oxbow Dr, Brighton, CO 80601AuctionAuction.com 2
- $--4 bd3 ba1.9k sqft9815 Eagle Creek Cir, Commerce City, CO 80022AuctionAuction.com 2
- $--3 bd2 ba1.8k sqft756 Penstemon Dr, Henderson, CO 80640AuctionAuction.com 2
- $--3 bd3 ba2.2k sqft9954 Norfolk St, Commerce City, CO 80022AuctionAuction.com 2
- $--4 bd3 ba2.6k sqft10107 Quintero St, Commerce City, CO 80022AuctionXome
- $--4 bd3 ba2.6k sqft788 Boulder Peak Ave, Erie, CO 80516AuctionAuction.com 2
- $--3 bd2 ba1.7k sqft5198 Netherland St, Denver, CO 80249AuctionAuction.com 2
- $--4 bd3 ba2.9k sqft5266 Lisbon St, Denver, CO 80249AuctionAuction.com 2
- $534,9004 bd3 ba2.4k sqft583 S 24th Avenue, Brighton, CO 80601For SaleMLS ID #8931025, Joe Sainz, 5280 Realty, Ltd.. REcolorado as distributed by MLS GRID
- $514,9905 bd3 ba2.1k sqft1201 Osprey Street, Brighton, CO 80601For SaleMLS ID #9199212, Andrew Rich, Compass - Denver. REcolorado as distributed by MLS GRID
- $579,0004 bd4 ba4.4k sqft10207 Walden Court, Commerce City, CO 80022For SaleMLS ID #7559411, Joshua Coleman, Compass - Denver. REcolorado as distributed by MLS GRID
- $710,0004 bd3 ba3.6k sqft1354 W 111th Place, Northglenn, CO 80234For SaleMLS ID #8528576, Babette Jackson, Berkshire Hathaway HomeServices Colorado Real Estate, LLC - Brighton. REcolorado as distributed by MLS GRID
- $850,0004 bd4 ba3.3k sqft12524 Troy Street, Henderson, CO 80640For SaleMLS ID #3334994, David Hakimi, Berkshire Hathaway HomeServices Colorado Real Estate, LLC – Erie. REcolorado as distributed by MLS GRID
- $--4 bd3 ba1.9k sqft17842 E 97th Cir, Commerce City, CO 80022AuctionAuction.com 2
