Welcome to 10207 Walden Court, a beautifully maintained 4-bedroom, 4-bathroom home in the highly desirable Reunion community of Commerce City.
Enjoy Colorado living with a community walking trail directly behind the home and convenient trail access just steps away, making morning walks, evening strolls, and outdoor adventures easy to enjoy. Inside, the thoughtfully designed floor plan offers flexible living space with room for entertaining, working from home, and growing needs.
Reunion offers some of the best amenities in Commerce City, including miles of walking and biking trails, parks, playgrounds, pools, a clubhouse, fitness center, and community events. Located near Buffalo Run Golf Course, shopping, dining, Denver International Airport, E-470, and downtown Denver, this home provides the perfect balance of neighborhood tranquility and metro accessibility.
Offering exceptional value in one of Commerce City’s most sought-after communities, 10207 Walden Court is a must-see opportunity for buyers looking for space, convenience, and Colorado lifestyle living.
This is a short sale transaction and is subject to lender approval. Buyers should anticipate lender review and approval as part of the transaction process.
For sale
$510,000
10207 Walden Court, Commerce City, CO 80022
4beds
4,402sqft
:
Get pre-qualified$3,153/mo
Single Family Residence
Built in 2019
7,139 Square Feet Lot
$-- Zestimate®
$116/sqft
$37/mo HOA
What's special
- 19 days |
- 1,546 |
- 130 |
Zillow last checked:
Listing updated:
Listed by:
Joshua Coleman 720-438-1305 josh@dominicmillerhomes.com,
Compass - Denver,
Dominic Miller 720-650-0232,
Compass - Denver
Source: REcolorado as distributed by MLS GRID,MLS#: 7559411
Facts & features
Interior
Bedrooms & bathrooms
- Bedrooms: 4
- Bathrooms: 4
- Full bathrooms: 4
- Main level bathrooms: 2
- Main level bedrooms: 2
Bedroom
- Features: Primary Suite
- Level: Main
Bedroom
- Level: Main
Bedroom
- Level: Upper
Bedroom
- Level: Upper
Bathroom
- Features: En Suite Bathroom, Primary Suite
- Level: Main
Bathroom
- Level: Main
Bathroom
- Level: Upper
Bathroom
- Level: Basement
Kitchen
- Level: Main
Laundry
- Level: Main
Living room
- Level: Main
Heating
- Electric, Forced Air
Cooling
- Central Air
Appliances
- Included: Convection Oven, Cooktop, Dishwasher, Disposal, Dryer, Electric Water Heater, Freezer, Microwave, Oven, Range, Refrigerator, Washer
Features
- Ceiling Fan(s), Central Vacuum, Pantry, Primary Suite, Walk-In Closet(s)
- Basement: Finished
Interior area
- Total structure area: 4,402
- Total interior livable area: 4,402 sqft
- Finished area above ground: 2,572
- Finished area below ground: 814
Property
Parking
- Total spaces: 3
- Parking features: Concrete, Dry Walled, Lighted
- Attached garage spaces: 3
Features
- Levels: Two
- Stories: 2
- Exterior features: Balcony, Garden, Lighting, Private Yard, Rain Gutters, Smart Irrigation
- Fencing: Partial
Lot
- Size: 7,139 Square Feet
- Features: Landscaped
Details
- Parcel number: R0193890
- Special conditions: Short Sale
Construction
Type & style
- Home type: SingleFamily
- Property subtype: Single Family Residence
Materials
- Block, Frame
Condition
- Year built: 2019
Utilities & green energy
- Sewer: Public Sewer
- Water: Public
Green energy
- Energy efficient items: Appliances, HVAC, Lighting, Thermostat
Community & HOA
Community
- Security: Smoke Detector(s)
- Subdivision: Reunion E
HOA
- Has HOA: Yes
- Amenities included: Clubhouse, Fitness Center, Park, Playground, Pond Seasonal, Pool, Trail(s)
- Services included: Recycling, Sewer, Trash
- HOA fee: $110 quarterly
- HOA name: Reunion Metro District
- HOA phone: 720-974-4113
Location
- Region: Commerce City
Financial & listing details
- Price per square foot: $116/sqft
- Tax assessed value: $625,000
- Annual tax amount: $8,638
- Date on market: 7/8/2026
- Listing terms: 1031 Exchange,Cash,Conventional,FHA,USDA Loan,VA Loan
- Exclusions: Sellers Personal Property
- Ownership: Individual
Estimated market value
Not available
Estimated sales range
Not available
Not available
Price history
| Date | Event | Price |
|---|---|---|
| 7/10/2026 | Listed for sale | $510,000+0.7%$116/sqft |
Source:  REcolorado as distributed by MLS GRID #7559411 Report a problem REcolorado as distributed by MLS GRID #7559411 Report a problem | ||
| 1/22/2020 | Sold | $506,502$115/sqft |
Source: Public Record Report a problem | ||
Public tax history
| Year | Property taxes | Tax assessment |
|---|---|---|
| 2025 | $8,659 +0.3% | $39,070 -12.4% |
| 2024 | $8,632 +7.5% | $44,580 |
| 2023 | $8,031 +2.2% | $44,580 +22.4% |
| 2022 | $7,860 | $36,410 -2.8% |
| 2021 | -- | $37,450 +160.3% |
| 2020 | $3,008 | $14,390 |
| 2019 | $3,008 +343.9% | $14,390 +359.7% |
| 2018 | $678 | $3,130 |
Find assessor info on the county website
Monthly payment
Est. payment
Payment breakdown
Explore the cost of this home by adjusting the details. Changes won't be saved.Climate risks
Neighborhood: 80022
Nearby schools
GreatSchools rating
- 4/10Southlawn Elementary SchoolGrades: PK-5Distance: 0.2 mi
- 1/10Otho E Stuart Middle SchoolGrades: 6-8Distance: 1.4 mi
- 5/10Prairie View High SchoolGrades: 9-12Distance: 4.2 mi
Schools provided by the listing agent
- Elementary: Southlawn
- Middle: Otho Stuart
- High: Prairie View
- District: School District 27-J
Source: REcolorado as distributed by MLS GRID. This data may not be complete. We recommend contacting the local school district to confirm school assignments for this home.
- $534,7003 bd2 ba2.2k sqft10197 Walden Ct, Commerce City, CO 80022Off Market
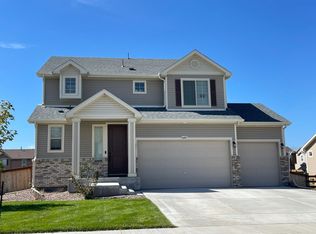
- $656,6005 bd4 ba3.3k sqft10217 Walden Ct, Commerce City, CO 80022Off Market
- $627,9004 bd4 ba4.3k sqft10227 Walden Ct, Commerce City, CO 80022Off Market
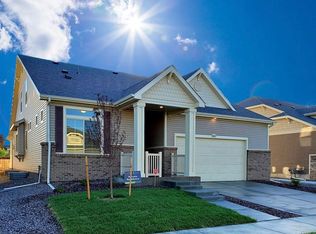
- $570,0003 bd3 ba3.6k sqft10208 Walden Ct, Commerce City, CO 80022Sold

- $554,0004 bd3 ba2.2k sqft10177 Walden Ct, Commerce City, CO 80022Off Market
- $562,9003 bd3 ba2.5k sqft10218 Walden Ct, Commerce City, CO 80022Off Market
- $524,9003 bd2 ba2.2k sqft10198 Walden Ct, Commerce City, CO 80022Off Market
- $546,4004 bd3 ba2.2k sqft10157 Walden Ct, Commerce City, CO 80022Off Market
A local agent can set up tours, give advice and negotiate with sellers.
Similar homes
- $--4 bd3 ba3.1k sqft10269 Yampa St, Commerce City, CO 80022Auction
 Auction.com 2
 - $--4 bd3 ba2.6k sqft10107 Quintero St, Commerce City, CO 80022Auction
 Xome
Xome - $560,0004 bd4 ba3.4k sqft17517 E 103rd Avenue, Commerce City, CO 80022For Sale
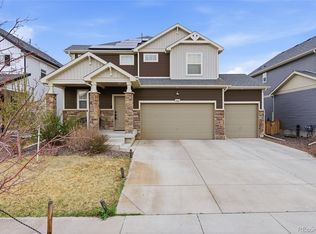
 MLS ID #2113096, Leo Soto, PAK Home Realty. REcolorado as distributed by MLS GRID
 - $532,5003 bd3 ba2.7k sqft10298 Nucla Street, Commerce City, CO 80022For Sale
 MLS ID #7321811, Benjamin Parham, Integrity Realty & Management. REcolorado as distributed by MLS GRID
 - $560,0004 bd4 ba2.9k sqft10122 Richfield Way, Commerce City, CO 80022For SaleMLS ID #3173235, David King, HomeSmart Realty. REcolorado as distributed by MLS GRID
- $585,0004 bd2 ba3.9k sqft10297 Quintero Street, Commerce City, CO 80022For SaleMLS ID #3211604, Gary Parkhurst, Parkhurst Realty. REcolorado as distributed by MLS GRID
- $595,0005 bd4 ba3.6k sqft10296 Sedalia Street, Commerce City, CO 80022For SaleMLS ID #2853041, Stacy Rozansky, eXp Realty, LLC. REcolorado as distributed by MLS GRID
- $554,9734 bd3 ba3.5k sqft9090 Sedalia Street, Commerce City, CO 80022For SaleMLS ID #8418916, Jennifer Heineman, Buy-Out Company Realty, LLC. REcolorado as distributed by MLS GRID
- $585,0003 bd3 ba3.3k sqft15927 E 118th Place, Commerce City, CO 80022For SaleMLS ID #6222273, The McClain Group, Madison & Company Properties. REcolorado as distributed by MLS GRID
- $741,0005 bd3 ba4.5k sqft9716 Uravan Street, Commerce City, CO 80022For SaleMLS ID #3154540, Cinthia Martinez, Berkshire Hathaway HomeServices Colorado Real Estate, LLC - Brighton. REcolorado as distributed by MLS GRID
- $599,9505 bd3 ba3.5k sqft15395 E 117th Place, Commerce City, CO 80022For SaleMLS ID #7099220, Todd Welch, RE/MAX Alliance. REcolorado as distributed by MLS GRID
- $530,0004 bd4 ba3.7k sqft12204 Hannibal Street, Commerce City, CO 80603For SaleMLS ID #8276779, Derek Maul, One Stop Realty, LLC. REcolorado as distributed by MLS GRID
- $525,0004 bd4 ba2.3k sqft18809 E 66th Avenue, Denver, CO 80249For SaleMLS ID #4737009, Nicolas Martinez, eXp Realty, LLC. REcolorado as distributed by MLS GRID
- $580,0003 bd3 ba3k sqft10203 Ursula Court, Commerce City, CO 80022For SaleMLS ID #5652299, Manijeh Saeidi, Brokers Guild Real Estate. REcolorado as distributed by MLS GRID
- $499,0003 bd3 ba2.3k sqft4780 N Jasper Street, Denver, CO 80239For SaleMLS ID #6364860, Blake Minger, HomeSmart Realty. REcolorado as distributed by MLS GRID
- $--4 bd3 ba2.9k sqft148 Chapel Hill Cir, Brighton, CO 80601AuctionAuction.com 2
- $549,5003 bd2 ba2.7k sqft9170 Quintero Street, Commerce City, CO 80022For SaleMLS ID #2105652, Huy Nguyen, Signature Real Estate Corp.. REcolorado as distributed by MLS GRID
- $--3 bd3 ba2.3k sqft5991 N Liverpool Ct, Aurora, CO 80019AuctionAuction.com 2
- $515,0004 bd3 ba2.4k sqft18261 E 47th Drive, Denver, CO 80249For SaleMLS ID #4990633, Lillian Colbert, Platinum Properties Corp. REcolorado as distributed by MLS GRID
- $514,0004 bd4 ba2.3k sqft6253 N Liverpool Street, Aurora, CO 80019For SaleMLS ID #6341424, Zacharias Andarge, Brokers Guild Real Estate. REcolorado as distributed by MLS GRID
