Welcome to this stunning 3-bedroom, 3 bathroom home, perfectly positioned on a premium corner lot and designed for both comfort and luxury. With generous living space and thoughtful upgrades throughout, this home is perfect for those who love to entertain. The main level features a chef-inspired kitchen complete with upgraded stainless steel appliances, sleek countertops, new LVP flooring and an abundance of cabinet space. The open-concept layout seamlessly connects the kitchen to the spacious great room and dining area, creating a bright, airy atmosphere that flows effortlessly into your private backyard oasis. The bonus room makes it perfect for a kids play area, formal dining room or home office! Upstairs retreat to the expansive primary suite offering a spa-like en-suite bathroom and a large walk-in closet. Two additional guest bedrooms are well-sized and conveniently located near the laundry room. A versatile loft provides the perfect space for a home office, yoga studio, or playroom. The fully finished basement adds even more living space, complete with a stylish wet bar, a cozy living room, ideal for guests or extended family.
Located in the vibrant Reunion community, residents enjoy access to top-tier amenities including a 21,000 sq. ft. recreation center with a state-of-the-art fitness facility and two outdoor pools featuring interactive water elements. The neighborhood also offers 52 acres of parks and lakes, sports fields, picnic areas, playgrounds, and a lawn amphitheater for community events and movie nights.
Sold for $570,000
$570,000
10208 Walden Court, Commerce City, CO 80022
3beds
3,642sqft
Single Family Residence
Built in 2019
7,048 Square Feet Lot
$557,100 Zestimate®
$157/sqft
$3,515 Estimated rent
Home value
$557,100
$518,000 - $596,000
$3,515/mo
Zestimate® history
Owner options
List your home for rent
$3,515/mo
Rent Zestimate®
Find your next renter with Zillow Rental Manager. Plus, with online applications, you can quickly screen prospective tenants – for free.
$3,515/mo
Rent Zestimate®
Refinance and save
$3,468/mo
Est. payment
Refinancing to a lower rate could help reduce your monthly payments and save thousands over the life of the loan.
$3,468/mo
Est. payment
Explore your selling options
Work with a Zillow partner agent
Leverage their expertise and Zillow's premium Showcase listings to get your home seen by more buyers.
Get startedList with your own agent
Get your home in front of millions of buyers by listing it on Zillow.
Learn how to do itSell it yourself
Take full control of how buyers see your home on Zillow by listing For Sale by Owner (FSBO).
List your homeWhat's special
Private backyard oasisCorner lotVersatile loftExpansive primary suiteStylish wet barFully finished basementUpgraded stainless steel appliances
Zillow last checked:
Listing updated:
Listed by:
Kris Ceretto 720-939-0558 kris@thecerettogroup.com,
Coldwell Banker Realty 56
Bought with:
Karri Christensen, 100107302
Orchard Brokerage LLC
Source: REcolorado as distributed by MLS GRID,MLS#: 7078851
Facts & features
Interior
Bedrooms & bathrooms
- Bedrooms: 3
- Bathrooms: 3
- Full bathrooms: 1
- 3/4 bathrooms: 1
- 1/2 bathrooms: 1
- Main level bathrooms: 1
Bedroom
- Description: Bedroom #2
- Level: Upper
- Area: 187 Square Feet
- Dimensions: 17 x 11
Bedroom
- Description: Bedroom #3
- Level: Upper
- Area: 154 Square Feet
- Dimensions: 14 x 11
Bathroom
- Level: Main
Bathroom
- Description: Guest Bathroom
- Level: Upper
Other
- Description: Owners' Suite W/ En-Suite Bathroom
- Level: Upper
- Area: 306 Square Feet
- Dimensions: 17 x 18
Other
- Description: Spa Style Bathroom
- Level: Upper
Bonus room
- Description: Office, Dining Or Craft Room
- Level: Main
- Area: 160 Square Feet
- Dimensions: 16 x 10
Den
- Description: Office Space
- Level: Basement
Dining room
- Level: Main
- Area: 144 Square Feet
- Dimensions: 16 x 9
Game room
- Description: Theater/Living Room W/ Wet Bar
- Level: Basement
- Area: 798 Square Feet
- Dimensions: 38 x 21
Great room
- Description: Spacious, Lvp Flooring, Fireplace
- Level: Main
- Area: 224 Square Feet
- Dimensions: 16 x 14
Kitchen
- Description: Gourmet Style
- Level: Main
- Area: 224 Square Feet
- Dimensions: 16 x 14
Loft
- Description: Loft Area
- Level: Upper
- Area: 154 Square Feet
- Dimensions: 11 x 14
Heating
- Forced Air
Cooling
- Central Air
Appliances
- Included: Dishwasher, Disposal, Dryer, Microwave, Oven, Refrigerator, Washer
Features
- Eat-in Kitchen, Entrance Foyer, High Ceilings, Kitchen Island, Open Floorplan, Pantry, Primary Suite, Walk-In Closet(s)
- Flooring: Carpet, Tile, Vinyl
- Windows: Double Pane Windows
- Basement: Finished,Full
- Number of fireplaces: 1
- Fireplace features: Gas Log, Great Room
Interior area
- Total structure area: 3,642
- Total interior livable area: 3,642 sqft
- Finished area above ground: 2,511
- Finished area below ground: 623
Property
Parking
- Total spaces: 2
- Parking features: Garage - Attached
- Attached garage spaces: 2
Features
- Levels: Two
- Stories: 2
- Patio & porch: Covered, Front Porch
- Fencing: Full
Lot
- Size: 7,048 Square Feet
- Features: Corner Lot
Details
- Parcel number: R0193905
- Special conditions: Standard
Construction
Type & style
- Home type: SingleFamily
- Property subtype: Single Family Residence
Materials
- Brick, Frame, Vinyl Siding
- Foundation: Slab
- Roof: Composition
Condition
- Year built: 2019
Utilities & green energy
- Sewer: Public Sewer
- Water: Public
Community & HOA
Community
- Security: Carbon Monoxide Detector(s)
- Subdivision: Reunion
HOA
- Has HOA: Yes
- HOA fee: $110 quarterly
- HOA name: MSI Management
- HOA phone: 720-974-4113
Location
- Region: Commerce City
Financial & listing details
- Price per square foot: $157/sqft
- Tax assessed value: $594,000
- Annual tax amount: $8,171
- Date on market: 7/3/2025
- Listing terms: Cash,Conventional,FHA,VA Loan
- Exclusions: Personal Property
- Ownership: Individual
- Electric utility on property: Yes
- Road surface type: Paved
Price history
| Date | Event | Price |
|---|---|---|
| 9/22/2025 | Sold | $570,000$157/sqft |
Source:  REcolorado as distributed by MLS GRID #7078851 Report a problem REcolorado as distributed by MLS GRID #7078851 Report a problem | ||
| 8/10/2025 | Pending sale | $570,000$157/sqft |
Source: REcolorado as distributed by MLS GRID #7078851 Report a problem | ||
| 7/22/2025 | Price change | $570,000-2.6%$157/sqft |
Source: REcolorado as distributed by MLS GRID #7078851 Report a problem | ||
| 7/3/2025 | Listed for sale | $585,000+30.9%$161/sqft |
Source: REcolorado as distributed by MLS GRID #7078851 Report a problem | ||
| 12/2/2019 | Sold | $447,036$123/sqft |
Source: Public Record Report a problem | ||
Public tax history
| Year | Property taxes | Tax assessment |
|---|---|---|
| 2025 | $8,171 +0.3% | $37,130 -12.2% |
| 2024 | $8,146 +15.5% | $42,280 |
| 2023 | $7,054 +2.2% | $42,280 +32.2% |
| 2022 | $6,905 | $31,980 -2.8% |
| 2021 | -- | $32,900 +128.6% |
| 2020 | $3,008 | $14,390 |
| 2019 | $3,008 +343.9% | $14,390 +359.7% |
| 2018 | $678 | $3,130 |
Find assessor info on the county website
Neighborhood: 80022
Nearby homes
- $557,6003 bd3 ba2.5k sqft10218 Walden Ct, Commerce City, CO 80022Off Market
- $592,2003 bd3 ba4.3k sqft10228 Walden Ct, Commerce City, CO 80022Off Market
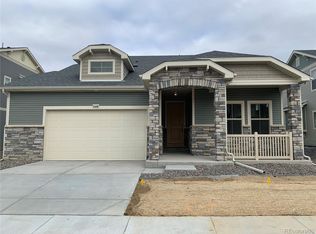
- $579,0004 bd4 ba4.4k sqft10207 Walden Ct, Commerce City, CO 80022For Sale

- $587,2003 bd3 ba2.5k sqft10209 Yampa St, Commerce City, CO 80022Off Market
- $650,4005 bd4 ba3.3k sqft10217 Walden Ct, Commerce City, CO 80022Off Market
- $657,4005 bd4 ba4.5k sqft10219 Yampa St, Commerce City, CO 80022Off Market
- $518,3003 bd2 ba2.2k sqft10198 Walden Ct, Commerce City, CO 80022Off Market
- $622,8004 bd4 ba4.3k sqft10227 Walden Ct, Commerce City, CO 80022Off Market
Nearby schools
GreatSchools rating
- 4/10Southlawn Elementary SchoolGrades: PK-5Distance: 0.2 mi
- 1/10Otho E Stuart Middle SchoolGrades: 6-8Distance: 1.4 mi
- 5/10Prairie View High SchoolGrades: 9-12Distance: 4.2 mi
Schools provided by the listing agent
- Elementary: Southlawn
- Middle: Otho Stuart
- High: Prairie View
- District: School District 27-J
Source: REcolorado as distributed by MLS GRID. This data may not be complete. We recommend contacting the local school district to confirm school assignments for this home.
Get a cash offer in 3 minutes
Find out how much your home could sell for in as little as 3 minutes with a no-obligation cash offer.
Estimated market value
$557,100
Get a cash offer in 3 minutes
Find out how much your home could sell for in as little as 3 minutes with a no-obligation cash offer.
Estimated market value
$557,100
- Colorado
- Adams County
- Commerce City
- 80022
- 10208 Walden Court
Nearby cities
Nearby zip codes
Other Commerce City Topics
