Spectacular Views & Golf Course Living!Situated directly on the 1st hole of the premier Broadlands Golf Course, this home boasts some of the most breathtaking views in the entire neighborhood. Enjoy sweeping, 180-degree vistas stretching from the Rocky Mountains in the west all the way to DIA in the east, along with glittering city lights by night.Outdoor Living & Key Features:Entertainer's Dream: Expansive 500 sq. ft. deck overlooking the fairway, paired with a desirable south-facing backyard for optimal year-round sunlight.Modern Comforts: Gourmet kitchen with stainless steel appliances, central A/C, and a 2-car garage pre-wired for an EV charger.Major Upgrades & Peace of Mind: Brand-new hot water heater and a new roof scheduled for replacement!A rare combination of premier golf course location, panoramic views, and turnkey updates-this home is an incredible value you won't want to miss.
For sale
Price cut: $30K (7/16)
$619,000
4400 Nelson Dr, Broomfield, CO 80023
3beds
2,485sqft
:
Get pre-qualified$3,854/mo
Single Family Residence
Built in 1999
6,650 Square Feet Lot
$-- Zestimate®
$249/sqft
$74/mo HOA
What's special
Golf course livingSpectacular viewsBreathtaking viewsBrand-new hot water heater
- 99 days |
- 1,198 |
- 76 |
Zillow last checked:
Listing updated:
Listed by:
Steve O Donnell 303-447-1502,
Point West Properties, Inc.
Source: IRES as distributed by MLS GRID,MLS#: 1057630
Facts & features
Interior
Bedrooms & bathrooms
- Bedrooms: 3
- Bathrooms: 3
- Full bathrooms: 2
- 1/2 bathrooms: 1
- Main level bathrooms: 1
Primary bedroom
- Description: Carpet
- Features: Luxury Features Primary Bath
- Level: Upper
- Area: 221 Square Feet
- Dimensions: 13 x 17
Bedroom 2
- Description: Carpet
- Level: Upper
- Area: 110 Square Feet
- Dimensions: 10 x 11
Bedroom 3
- Description: Carpet
- Level: Upper
- Area: 110 Square Feet
- Dimensions: 10 x 11
Dining room
- Description: Carpet
- Level: Main
- Area: 154 Square Feet
- Dimensions: 11 x 14
Family room
- Description: Carpet
- Level: Main
- Area: 156 Square Feet
- Dimensions: 12 x 13
Kitchen
- Description: Plank
- Level: Main
- Area: 208 Square Feet
- Dimensions: 13 x 16
Living room
- Description: Carpet
- Level: Main
- Area: 221 Square Feet
- Dimensions: 13 x 17
Heating
- Forced Air
Cooling
- Central Air
Appliances
- Included: Electric Range, Self Cleaning Oven, Dishwasher, Refrigerator, Washer, Dryer
- Laundry: Washer/Dryer Hookup
Features
- Separate Dining Room, Cathedral Ceiling(s), Open Floorplan, Kitchen Island
- Windows: Window Coverings
- Basement: Partial
- Has fireplace: Yes
- Fireplace features: Gas
Interior area
- Total structure area: 1,810
- Total interior livable area: 2,485 sqft
- Finished area above ground: 1,810
Property
Parking
- Total spaces: 2
- Parking features: Attached
- Attached garage spaces: 2
- Details: Attached
Accessibility
- Accessibility features: Near Bus
Features
- Levels: Two
- Stories: 2
- Patio & porch: Deck
- Exterior features: Sprinkler System
- Spa features: Community
- Fencing: Fenced,Wood
- Has view: Yes
- View description: Mountain(s), Hills
Lot
- Size: 6,650 Square Feet
- Features: On Golf Course, Paved
Details
- Parcel number: R0111764
- Zoning: PUD
- Special conditions: Private Owner
Construction
Type & style
- Home type: SingleFamily
- Architectural style: Contemporary
- Property subtype: Single Family Residence
Materials
- Frame
- Roof: Composition
Condition
- New construction: No
- Year built: 1999
Utilities & green energy
- Electric: United Power
- Gas: Xcel
- Sewer: Public Sewer
- Water: City
- Utilities for property: Natural Gas Available, Electricity Available, Cable Available
Green energy
- Energy efficient items: Southern Exposure, Windows
Community & HOA
Community
- Features: Clubhouse, Pool, Fitness Center
- Subdivision: The Broadlands Filing 1
HOA
- Has HOA: Yes
- Services included: Common Amenities, Trash, Management
- HOA fee: $47 monthly
- HOA name: Prairie Ridge
- Second HOA fee: $80 quarterly
- Second HOA name: Broadlands Master
Location
- Region: Broomfield
Financial & listing details
- Price per square foot: $249/sqft
- Tax assessed value: $624,630
- Annual tax amount: $5,202
- Date on market: 4/28/2026
- Listing terms: Cash,Conventional,FHA,VA Loan
- Electric utility on property: Yes
- Road surface type: Asphalt
Estimated market value
Not available
Estimated sales range
Not available
Not available
Price history
| Date | Event | Price |
|---|---|---|
| 7/16/2026 | Price change | $619,000-4.6%$249/sqft |
Source:  IRES as distributed by MLS GRID #1057630 Report a problem IRES as distributed by MLS GRID #1057630 Report a problem | ||
| 6/17/2026 | Price change | $649,000-2.4%$261/sqft |
Source: IRES as distributed by MLS GRID #1057630 Report a problem | ||
| 5/20/2026 | Listed for sale | $665,000$268/sqft |
Source:  REcolorado as distributed by MLS GRID #IR1057630 Report a problem REcolorado as distributed by MLS GRID #IR1057630 Report a problem | ||
| 5/14/2026 | Pending sale | $665,000$268/sqft |
Source: REcolorado as distributed by MLS GRID #IR1057630 Report a problem | ||
| 4/28/2026 | Listed for sale | $665,000$268/sqft |
Source: IRES as distributed by MLS GRID #1057630 Report a problem | ||
| 3/5/2025 | Listing removed | $3,395$1/sqft |
Source: Zillow Rentals Report a problem | ||
| 2/19/2025 | Listed for rent | $3,395$1/sqft |
Source: Zillow Rentals Report a problem | ||
| 5/29/2024 | Listing removed | -- |
Source: Zillow Rentals Report a problem | ||
| 4/22/2024 | Listed for rent | $3,395$1/sqft |
Source: Zillow Rentals Report a problem | ||
Public tax history
| Year | Property taxes | Tax assessment |
|---|---|---|
| 2025 | $4,640 +0.8% | $41,850 -4.7% |
| 2024 | $4,602 +15.4% | $43,900 -3.6% |
| 2023 | $3,986 -3% | $45,550 +36.5% |
| 2022 | $4,109 +6.1% | $33,370 |
| 2021 | $3,873 0% | $33,370 +7.3% |
| 2020 | $3,875 +5.6% | $31,090 -0.7% |
| 2019 | $3,668 | $31,300 +9.7% |
| 2018 | $3,668 +8.9% | $28,540 -9.5% |
| 2017 | $3,369 +6.7% | $31,540 +20.8% |
| 2016 | $3,157 +0% | $26,120 +10.8% |
| 2015 | $3,157 +6.6% | $23,570 |
| 2014 | $2,962 +4.1% | $23,570 +4.5% |
| 2013 | $2,846 +0.7% | $22,560 |
| 2012 | $2,826 +0.5% | $22,560 |
| 2011 | $2,811 0% | $22,560 |
| 2010 | $2,812 -6.1% | $22,560 |
| 2009 | $2,997 +4.9% | $22,560 -6.8% |
| 2008 | $2,857 +10.2% | $24,210 |
| 2007 | $2,591 | $24,210 +10% |
| 2006 | -- | $22,010 |
| 2005 | -- | $22,010 +1.9% |
| 2004 | -- | $21,590 -13% |
| 2003 | -- | $24,820 -5.5% |
| 2002 | -- | $26,260 |
Find assessor info on the county website
Monthly payment
Est. payment
Payment breakdown
Explore the cost of this home by adjusting the details. Changes won't be saved.Climate risks
Neighborhood: Broadlands
Nearby schools
GreatSchools rating
- 8/10Coyote Ridge Elementary SchoolGrades: K-5Distance: 0.6 mi
- 7/10Westlake Middle SchoolGrades: 6-8Distance: 1.6 mi
- 9/10Legacy High SchoolGrades: 9-12Distance: 1.5 mi
Schools provided by the listing agent
- Elementary: Coyote Ridge
- Middle: Westlake
- High: Legacy
Source: IRES as distributed by MLS GRID. This data may not be complete. We recommend contacting the local school district to confirm school assignments for this home.
- $659,6003 bd3 ba1.8k sqft4390 Nelson Dr, Broomfield, CO 80023Off Market
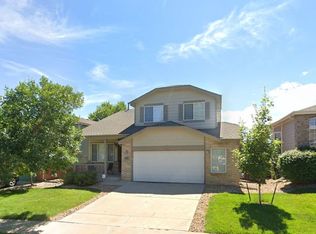
- $755,6004 bd3 ba2.9k sqft4410 Nelson Dr, Broomfield, CO 80023Off Market

- $715,3006 bd6 ba2.6k sqft4370 Nelson Dr, Broomfield, CO 80023Off Market
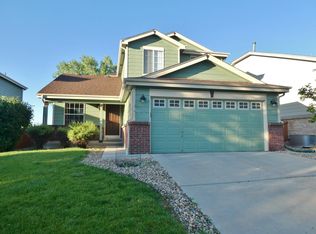
- $862,9004 bd4 ba2.7k sqft4420 Nelson Dr, Broomfield, CO 80023Off Market
- $601,3003 bd2 ba1.6k sqft14300 Kevin Ct, Broomfield, CO 80023Off Market
- $622,5003 bd2 ba1.6k sqft4430 Nelson Dr, Broomfield, CO 80023Off Market
- $950,9005 bd4 ba4k sqft4360 Nelson Dr, Broomfield, CO 80023Off Market
- $724,0003 bd2 ba2.3k sqft14305 Keith Ct, Broomfield, CO 80023Off Market
A local agent can set up tours, give advice and negotiate with sellers.
Similar homes
- $650,0003 bd4 ba3k sqft12623 Irving Cir, Broomfield, CO 80020For Sale

 MLS ID #1065474, Tavri Gipson, Kentwood RE Cherry Creek. IRES as distributed by MLS GRID
 - $789,0003 bd2 ba1.8k sqft4050 Centennial Dr, Broomfield, CO 80023For Sale
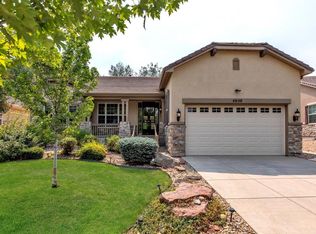 MLS ID #1065778, Barry Remington, WK Real Estate. IRES as distributed by MLS GRID
 - $610,0003 bd3 ba2.9k sqft12651 James Cir, Broomfield, CO 80020For Sale
 MLS ID #1061982, Melissa Lombardo, Coldwell Banker Realty-N Metro. IRES as distributed by MLS GRID
 - $600,0003 bd3 ba2.7k sqft5896 E 129th Place, Brighton, CO 80602For Sale
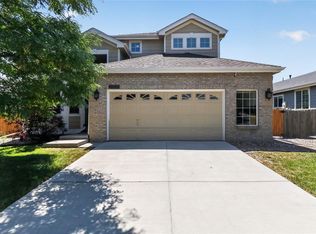
 MLS ID #1534666, Jeanne Pitre, RE/MAX Professionals. REcolorado as distributed by MLS GRID
 - $699,0004 bd4 ba3.1k sqft483 W 172nd Place, Broomfield, CO 80023For SaleMLS ID #6508845, Hyung Sau, HomeSmart Realty. REcolorado as distributed by MLS GRID
- $599,0003 bd2 ba2.1k sqft2557 W 110th Avenue, Denver, CO 80234For SaleMLS ID #2717770, Holly Couture, eXp Realty, LLC. REcolorado as distributed by MLS GRID
- $755,0004 bd3 ba3.7k sqft3482 Harvard Place, Broomfield, CO 80023For SaleMLS ID #4417490, Ken Blevins, Real Broker, LLC DBA Real. REcolorado as distributed by MLS GRID
- $665,0004 bd3 ba3k sqft2123 E 100th Pl, Thornton, CO 80229For SaleMLS ID #1065562, Sal Gomez, Adventure Realty LLC. IRES as distributed by MLS GRID
- $655,0004 bd3 ba2.9k sqft1351 Hickory Drive, Erie, CO 80516For SaleMLS ID #1874666, Holly Jaros, Denver Luxury Real Estate. REcolorado as distributed by MLS GRID
- $624,9994 bd3 ba2.6k sqft188 Monares Ln, Erie, CO 80516For SaleMLS ID #1054855, Warren Williams, RE/MAX Alliance-Lsvl. IRES as distributed by MLS GRID
- $599,9003 bd3 ba2.7k sqft1202 Della St, Longmont, CO 80501For SaleMLS ID #1065515, Joe Current, RE/MAX Nexus. IRES as distributed by MLS GRID
- $579,0004 bd3 ba2.3k sqft272 Las Lomas Street, Brighton, CO 80601For SaleMLS ID #2855895, Carrie Hill, Rocky Mountain Real Estate Inc. REcolorado as distributed by MLS GRID
- $475,0004 bd4 ba2.4k sqft2220 W 101st Circle, Denver, CO 80260For SaleMLS ID #5656046, Hugh Shaddox, MB Shaddox & Company. REcolorado as distributed by MLS GRID
- $559,0004 bd3 ba2k sqft13102 Saint Paul Drive, Thornton, CO 80241For SaleMLS ID #8577254, Shirley Jenkins, Keller Williams DTC. REcolorado as distributed by MLS GRID
- $675,0004 bd4 ba3.2k sqft13897 Dahlia Street, Thornton, CO 80602For SaleMLS ID #3828015, Courtney Wilson, RE/MAX Professionals. REcolorado as distributed by MLS GRID
- $495,0004 bd3 ba2.5k sqft10253 Uravan Street, Commerce City, CO 80022For SaleMLS ID #4460194, Tara Jones, Opendoor Brokerage LLC. REcolorado as distributed by MLS GRID
- $589,0004 bd4 ba3.3k sqft11303 Newport Street, Thornton, CO 80233For SaleMLS ID #8587357, Cyndi Fling, Axiom Realty. REcolorado as distributed by MLS GRID
- $550,0004 bd3 ba2.7k sqft8939 Winona Court, Westminster, CO 80031For SaleMLS ID #6687389, Tara Jones, Opendoor Brokerage LLC. REcolorado as distributed by MLS GRID
- $520,0003 bd2 ba2.3k sqft1421 W 132nd Place, Denver, CO 80234For SaleMLS ID #5225134, Bruce Holloman, HomeSmart. REcolorado as distributed by MLS GRID
- $575,0003 bd3 ba3.1k sqft12808 Newport Way, Thornton, CO 80602For SaleMLS ID #3505279, Trelora Realty Team, Trelora Realty, Inc.. REcolorado as distributed by MLS GRID
