This is an exceptional opportunity to own a home that perfectly combines premium updates, energy efficiency, and an outstanding floor plan.One of the home's most impressive features is a solar system that produces around 6800 KW per year, significantly reducing monthly electric bills. Enjoy complete peace of mind with a brand-new IKO Nordic Class 4 impact-resistant roof, backed by a 15-year workmanship warranty, 30-year underlayment warranty, and 2-year penetration warranty.Step inside to a dramatic entry featuring soaring vaulted ceilings, rich hardwood floors, elegant handrail, updated lighting, new LVP throughout, fresh interior paint, professionally cleaned, and abundant natural light that creates a warm, inviting first impression. The spacious layout includes a dedicated dining room and a convenient butler's station, both accented by beautiful new quartz countertops. The kitchen has been thoughtfully updated with quartz countertops, upgraded cabinetry, and a functional design that opens seamlessly to the generous living spaces. Enjoy the matching SS appliances, farm sink and smart refrigerator. Upstairs, you'll find two spacious secondary bedrooms with new carpet, fresh paint, and tasteful accented walls. Separating the secondary bedrooms from the primary suite is a versatile loft, ideal as a home office, second family room, library, or play area. The private primary retreat features fresh paint, new carpet, its own dedicated mini-split air conditioning unit for personalized comfort, and a luxurious five-piece bath complete with an oversized vanity offering abundant counter space.The finished basement expands the living space with a massive fourth bedroom and a large recreation room, providing endless possibilities for entertaining, a home gym, media room, or guest accommodations. From the premium updates and exceptional energy savings to the thoughtfully designed floor plan and 3 minutes from the city pool. So much peace of mind makes this a hard to beat value
For sale
Price cut: $30K (8/26)
$635,000
2123 E 100th Pl, Thornton, CO 80229
4beds
3,031sqft
Single Family Residence
Built in 2002
7,000 Square Feet Lot
$-- Zestimate®
$210/sqft
$85/mo HOA
What's special
Luxurious five-piece bathFarm sinkFresh interior paintTwo spacious secondary bedroomsSmart refrigeratorQuartz countertopsUpgraded cabinetry
- 80 days
- 238
- 16
Zillow last checked:
Listing updated:
Listed by:
Sal Gomez 720-438-9392,
Adventure Realty LLC
Source: IRES as distributed by MLS GRID,MLS#: 1065562
Facts & features
Interior
Bedrooms & bathrooms
- Bedrooms: 4
- Bathrooms: 3
- Full bathrooms: 2
- 1/2 bathrooms: 1
- Main level bathrooms: 1
Primary bedroom
- Description: Carpet
- Features: 5 Piece Primary Bath
- Level: Upper
- Area: 156 Square Feet
- Dimensions: 13 x 12
Bedroom 2
- Description: Carpet
- Level: Upper
- Area: 108 Square Feet
- Dimensions: 12 x 9
Bedroom 3
- Description: Carpet
- Level: Upper
- Area: 100 Square Feet
- Dimensions: 10 x 10
Bedroom 4
- Description: Luxury Vinyl
- Level: Basement
- Area: 280 Square Feet
- Dimensions: 14 x 20
Dining room
- Description: Tile
- Level: Main
- Area: 121 Square Feet
- Dimensions: 11 x 11
Family room
- Description: Hardwood
- Level: Main
- Area: 144 Square Feet
- Dimensions: 12 x 12
Kitchen
- Description: Hardwood
- Level: Main
- Area: 200 Square Feet
- Dimensions: 10 x 20
Living room
- Description: Hardwood
- Level: Main
- Area: 121 Square Feet
- Dimensions: 11 x 11
Recreation room
- Description: Luxury Vinyl
- Level: Basement
- Area: 351 Square Feet
- Dimensions: 13 x 27
Heating
- Forced Air
Cooling
- Central Air, Ceiling Fan(s), Ductless
Appliances
- Included: Electric Range, Self Cleaning Oven, Dishwasher, Refrigerator, Washer, Dryer, Microwave, Disposal
Features
- Separate Dining Room, Cathedral Ceiling(s), Open Floorplan, Pantry, Walk-In Closet(s)
- Flooring: Wood
- Doors: French Doors
- Basement: Partially Finished
- Has fireplace: Yes
- Fireplace features: Gas
Interior area
- Total structure area: 1,934
- Total interior livable area: 3,031 sqft
- Finished area above ground: 1,934
Property
Parking
- Total spaces: 2
- Parking features: Attached, Oversized
- Attached garage spaces: 2
- Details: Attached
Features
- Levels: Two
- Stories: 2
- Patio & porch: Deck
- Exterior features: Sprinkler System
- Fencing: Wood
Lot
- Size: 7,000 Square Feet
- Features: Level, Paved, Curbs, Gutters, Sidewalks, Street Light, Mineral Rights Excluded
Details
- Parcel number: R0129667
- Zoning: SFD
- Special conditions: Private Owner
Construction
Type & style
- Home type: SingleFamily
- Architectural style: Contemporary
- Property subtype: Single Family Residence
Materials
- Frame, Composition
- Roof: Composition
Condition
- New construction: No
- Year built: 2002
Utilities & green energy
- Electric: Xcel, Photovoltaics Seller Owned
- Gas: Xcel
- Utilities for property: Natural Gas Available, Electricity Available, High Speed Avail
Green energy
- Energy efficient items: Southern Exposure
Community & HOA
Community
- Subdivision: Harvest Ridge Filing 3
HOA
- Has HOA: Yes
- Services included: Common Amenities, Management
- HOA fee: $85 monthly
- HOA name: Burgundy Homeowners Associatio
- HOA phone: 720-377-0100
Location
- Region: Thornton
Financial & listing details
- Price per square foot: $210/sqft
- Tax assessed value: $590,000
- Annual tax amount: $4,515
- Date on market: 8/1/2026
- Listing terms: Cash,Conventional,FHA,VA Loan
- Electric utility on property: Yes
- Road surface type: Concrete
Estimated market value
Not available
Estimated sales range
Not available
Not available
Price history
| Date | Event | Price |
|---|---|---|
| 10/3/2026 | Listed for sale | $635,000$210/sqft |
Source:  REcolorado as distributed by MLS GRID #IR1065562 Report a problem REcolorado as distributed by MLS GRID #IR1065562 Report a problem | ||
| 9/14/2026 | Pending sale | $635,000$210/sqft |
Source: REcolorado as distributed by MLS GRID #IR1065562 Report a problem | ||
| 8/26/2026 | Price change | $635,000-4.5%$210/sqft |
Source: REcolorado as distributed by MLS GRID #IR1065562 Report a problem | ||
| 8/1/2026 | Listed for sale | $665,000+59.5%$219/sqft |
Source:  IRES as distributed by MLS GRID #1065562 Report a problem IRES as distributed by MLS GRID #1065562 Report a problem | ||
| 12/11/2017 | Sold | $417,000-1.9%$138/sqft |
Source: IRES as distributed by MLS GRID #827697 Report a problem | ||
| 11/3/2017 | Pending sale | $425,000$140/sqft |
Source: HOUSING HELPERS METRO LLC #7580689 Report a problem | ||
| 10/10/2017 | Price change | $425,000-2.3%$140/sqft |
Source: HOUSING HELPERS METRO LLC #7580689 Report a problem | ||
| 9/8/2017 | Price change | $435,000-1.1%$144/sqft |
Source: HOUSING HELPERS METRO LLC #7580689 Report a problem | ||
| 8/14/2017 | Price change | $439,900-2.2%$145/sqft |
Source: HOUSING HELPERS METRO LLC #7580689 Report a problem | ||
| 7/26/2017 | Listed for sale | $450,000+61.3%$148/sqft |
Source: HOUSING HELPERS METRO LLC #7580689 Report a problem | ||
| 3/5/2009 | Sold | $279,000-0.3%$92/sqft |
Source: Public Record Report a problem | ||
| 11/22/2008 | Price change | $279,900-1.8%$92/sqft |
Source: NRT Denver #721666 Report a problem | ||
| 10/25/2008 | Listed for sale | $284,900+16%$94/sqft |
Source: NRT Denver #721666 Report a problem | ||
| 12/20/2002 | Sold | $245,610$81/sqft |
Source: Public Record Report a problem | ||
Public tax history
| Year | Property taxes | Tax assessment |
|---|---|---|
| 2025 | $3,907 +1% | $36,880 -11.1% |
| 2024 | $3,867 +20.1% | $41,470 |
| 2023 | $3,221 -3.3% | $41,470 +41.8% |
| 2022 | $3,329 | $29,240 -2.8% |
| 2021 | -- | $30,090 +1.2% |
| 2020 | $3,308 | $29,740 -0.2% |
| 2019 | $3,308 +5.9% | $29,800 +9.8% |
| 2018 | $3,124 | $27,150 |
| 2017 | $3,124 | $27,150 +15.5% |
| 2016 | -- | $23,510 |
| 2015 | $2,527 | $23,510 +14.5% |
| 2014 | -- | $20,530 |
| 2013 | -- | $20,530 -1.7% |
| 2012 | -- | $20,880 |
| 2011 | -- | $20,880 -1.3% |
| 2010 | -- | $21,160 |
| 2009 | -- | $21,160 -7% |
| 2008 | -- | $22,760 +1.3% |
| 2007 | -- | $22,470 +11.9% |
| 2006 | -- | $20,080 |
| 2005 | -- | $20,080 -0.8% |
| 2004 | -- | $20,250 |
| 2003 | $1,129 +112.9% | $20,250 +83.6% |
| 2002 | $530 +49472% | $11,030 +110200% |
| 2001 | $1 | $10 |
Find assessor info on the county website
Monthly payment
Est. payment
Payment breakdown
Explore the cost of this home by adjusting the details. Changes won't be saved.Climate risks
Neighborhood: Burgandy
Nearby schools
Schools provided by the listing agent
- Elementary: Thornton
- Middle: Thornton
- High: Thornton
Source: IRES as distributed by MLS GRID. This data may not be complete. We recommend contacting the local school district to confirm school assignments for this home.
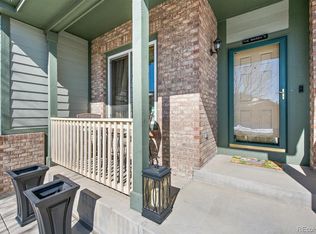

Similar homes
- $640,0005 bd5 ba4k sqft13533 Detroit Street, Thornton, CO 80241For Sale
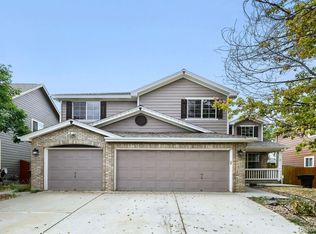
 MLS ID #9520693, Bryant Henderson, Keller Williams DTC. REcolorado as distributed by MLS GRID
 - $619,0005 bd4 ba3.2k sqft10018 King Street, Westminster, CO 80031For Sale
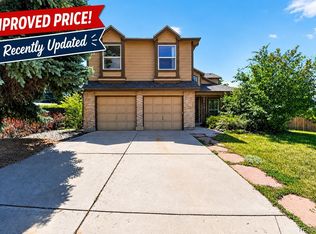 MLS ID #2278413, Trelora Realty Team, Trelora Realty, Inc.. REcolorado as distributed by MLS GRID
 - $699,9994 bd3 ba2.9k sqft10735 Zuni Drive, Westminster, CO 80234For Sale
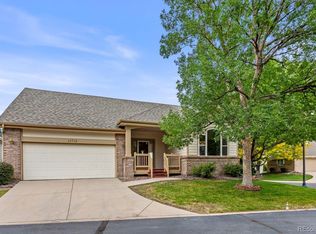 MLS ID #9000329, Sarah Manalisay, Coldwell Banker Realty 24. REcolorado as distributed by MLS GRID
 - $565,0003 bd3 ba2.7k sqft5896 E 129th Place, Thornton, CO 80602For Sale
 MLS ID #1534666, Jeanne Pitre, RE/MAX Professionals. REcolorado as distributed by MLS GRID
 - $624,9004 bd4 ba2.6k sqft1114 W 135th Lane, Denver, CO 80234For SaleMLS ID #2624485, Ken Blevins, Real Broker, LLC DBA Real. REcolorado as distributed by MLS GRID
- $497,9004 bd3 ba2.2k sqft5047 E 112th Ct, Thornton, CO 80233For Sale
 MLS ID #1069086, Deidra Laurel, Coldwell Banker Realty-Boulder. IRES as distributed by MLS GRID
 - $615,0006 bd3 ba2.8k sqft9675 Kendall Ct, Broomfield, CO 80021For SaleMLS ID #1066884, Amanda Shaver, Berkshire Hathaway HomeServices Colorado Real Estate Erie. IRES as distributed by MLS GRID
- $498,0004 bd3 ba1.8k sqft11734 Elizabeth Circle, Thornton, CO 80233For SaleMLS ID #8816230, Robert Constable, American Heritage Realty. REcolorado as distributed by MLS GRID
- $638,5004 bd3 ba2k sqft8330 Chase Drive, Arvada, CO 80003For SaleMLS ID #7334944, Maggie Fast, Nookhaven Homes. REcolorado as distributed by MLS GRID
- $600,0004 bd4 ba2.8k sqft170 Willow Place S, Broomfield, CO 80020For SaleMLS ID #2717066, Adam Hochevar, Milehimodern. REcolorado as distributed by MLS GRID
- $635,0005 bd4 ba3.4k sqft302 Sanders Cir, Erie, CO 80516For SaleMLS ID #1068930, Kendall Boyd, milehimodern - Boulder. IRES as distributed by MLS GRID
- $599,9004 bd4 ba2.6k sqft1152 Goldenrod Circle, Broomfield, CO 80020For SaleMLS ID #8009011, Dan Kassel, Kassel & Company. REcolorado as distributed by MLS GRID
- $699,9995 bd3 ba3.4k sqft1345 Aberdeen Drive, Broomfield, CO 80020For SaleMLS ID #8965775, Wisdom Real Estate, Wisdom Real Estate. REcolorado as distributed by MLS GRID
- $635,0004 bd3 ba2.8k sqft2325 S Hoyt Street, Lakewood, CO 80227For SaleMLS ID #2921054, Susan R Pendergraft, Cache Realty Group LLC. REcolorado as distributed by MLS GRID
- $710,0006 bd4 ba4.1k sqft12430 Tamarac Street, Thornton, CO 80602For SaleMLS ID #8314133, Art Souvannamacho, Mitchell Platte Brokerage,LLC. REcolorado as distributed by MLS GRID
- $500,0005 bd4 ba2.1k sqft8477 Jason Ct, Denver, CO 80260For SaleMLS ID #1069987, Owen Kinyungu, Light & Salt Realty, LLC. IRES as distributed by MLS GRID
- $545,0005 bd3 ba2.2k sqft5720 W 110th Place, Broomfield, CO 80020For SaleMLS ID #3915662, Lisa Larson, Catalina Realty LLC. REcolorado as distributed by MLS GRID
- $599,9004 bd3 ba2.7k sqft1387 German Court, Erie, CO 80516For SaleMLS ID #5997823, Danny Fulton, Realty One Group Premier. REcolorado as distributed by MLS GRID
- $649,0005 bd4 ba3k sqft2166 Pinon Cir, Erie, CO 80516For SaleMLS ID #1065013, Dave M Sutton, Compass - Boulder. IRES as distributed by MLS GRID
- $499,5004 bd3 ba1.9k sqft8496 Lipan Street, Denver, CO 80260For SaleMLS ID #2655457, Alma Arslanagic, UrbanGate Realty Group. REcolorado as distributed by MLS GRID
