Four bedrooms, three full baths, 2,373 finished square feet — plus another 1,100 square feet of unfinished basement waiting on your plans.
The main floor opens to a renovated kitchen with granite counters, a center island and updated cabinetry and fixtures. Vaulted ceilings in the dining room pull in the afternoon light, and a gas fireplace anchors the living room. The main level also holds a dedicated office and flex space next to a full bath — the room most buyers end up needing, and the makings of a main-floor guest suite.
Upstairs, the primary suite has its own en-suite bath and a walk-in closet, joined by three more bedrooms and a loft — a second living area. All three bathrooms have been updated, with new flooring, fresh paint and ceiling fans throughout.
Downstairs, the full basement is ready for you to work with. Add a bedroom, a rec room, a gym — or keep the best storage on the block. You are buying that square footage now instead of paying a builder's markup later.
Outside, a fully fenced yard with a deck, mature landscaping, sprinklers front and rear, a garden and a dog run. Two-car attached garage. Central air, forced-air gas heat, gas water heater, and appliances included.
Worth a second look: Pheasant Ridge has a $58 per month HOA covering trash and recycling, plus park and trail access, and no metro district.
Accepting backups
$549,000
272 Las Lomas Street, Brighton, CO 80601
4beds
3,473sqft
Single Family Residence
Built in 2002
6,600 Square Feet Lot
$-- Zestimate®
$158/sqft
$58/mo HOA
What's special
- 30 days
- 511
- 48
Zillow last checked:
Listing updated:
Listed by:
Erika Staggs erika@erikastaggs.com,
Brick and Ivy LLC,
Jessica Morrell 720-261-1244,
Brick and Ivy LLC
Source: REcolorado as distributed by MLS GRID,MLS#: 1563896
Facts & features
Interior
Bedrooms & bathrooms
- Bedrooms: 4
- Bathrooms: 3
- Full bathrooms: 3
- Main level bathrooms: 1
Bedroom
- Features: Primary Suite
- Level: Upper
Bedroom
- Level: Upper
Bedroom
- Level: Upper
Bedroom
- Level: Upper
Bathroom
- Features: Primary Suite
- Level: Upper
Bathroom
- Level: Upper
Bathroom
- Level: Main
Dining room
- Level: Main
Kitchen
- Level: Main
Living room
- Level: Main
Office
- Level: Main
Heating
- Forced Air, Natural Gas
Cooling
- Central Air
Appliances
- Included: Cooktop, Dryer, Gas Water Heater, Oven, Range, Refrigerator, Washer
Features
- Ceiling Fan(s), Granite Counters, Kitchen Island, Smoke Free, Vaulted Ceiling(s), Walk-In Closet(s)
- Flooring: Laminate, Vinyl, Wood
- Basement: Unfinished
Interior area
- Total structure area: 3,473
- Total interior livable area: 3,473 sqft
- Finished area above ground: 2,373
- Finished area below ground: 0
Video & virtual tour
Property
Parking
- Total spaces: 2
- Parking features: Garage - Attached
- Attached garage spaces: 2
Features
- Levels: Two
- Stories: 2
- Patio & porch: Deck
- Exterior features: Dog Run, Garden, Private Yard, Rain Gutters
Lot
- Size: 6,600 Square Feet
- Features: Landscaped, Sprinklers In Front, Sprinklers In Rear
Details
- Parcel number: R0124167
- Special conditions: Standard
Construction
Type & style
- Home type: SingleFamily
- Architectural style: Traditional
- Property subtype: Single Family Residence
Materials
- Frame, Vinyl Siding
- Foundation: Concrete Perimeter, Slab
- Roof: Composition
Condition
- Year built: 2002
Utilities & green energy
- Sewer: Public Sewer
- Water: Public
- Utilities for property: Cable Available, Electricity Connected, Natural Gas Connected
Community & HOA
Community
- Security: Carbon Monoxide Detector(s), Smoke Detector(s)
- Subdivision: Pheasant Ridge
HOA
- Has HOA: Yes
- Amenities included: Park, Trail(s)
- Services included: Recycling, Trash
- HOA fee: $58 monthly
- HOA name: MSI
- HOA phone: 303-420-3344
Location
- Region: Brighton
Financial & listing details
- Price per square foot: $158/sqft
- Tax assessed value: $555,000
- Annual tax amount: $4,191
- Date on market: 9/22/2026
- Listing terms: Cash,Conventional,FHA,VA Loan
- Exclusions: Staging Items
- Ownership: Corporation/Trust
- Electric utility on property: Yes
Estimated market value
Not available
Estimated sales range
Not available
Not available
Price history
| Date | Event | Price |
|---|---|---|
| 10/5/2026 | Pending sale | $549,000$158/sqft |
Source:  REcolorado as distributed by MLS GRID #1563896 Report a problem REcolorado as distributed by MLS GRID #1563896 Report a problem | ||
| 9/17/2026 | Listed for sale | $549,000+81.4%$158/sqft |
Source: REcolorado as distributed by MLS GRID #1563896 Report a problem | ||
| 3/24/2021 | Listing removed | -- |
Source: Owner Report a problem | ||
| 2/20/2019 | Listing removed | $2,250$1/sqft |
Source: Owner Report a problem | ||
| 2/14/2019 | Listed for rent | $2,250+4.7%$1/sqft |
Source: Owner Report a problem | ||
| 1/10/2018 | Listing removed | $2,150$1/sqft |
Source: Owner Report a problem | ||
| 12/12/2017 | Listed for rent | $2,150+10.3%$1/sqft |
Source: Owner Report a problem | ||
| 2/10/2015 | Listing removed | $1,950$1/sqft |
Source: Zillow Rental Network Report a problem | ||
| 1/28/2015 | Listed for rent | $1,950+18.2%$1/sqft |
Source: Zillow Rental Network Report a problem | ||
| 11/8/2012 | Listing removed | $1,650 |
Source: Colorado Realty & Property Management,Inc. Report a problem | ||
| 10/25/2012 | Listed for rent | $1,650 |
Source: Colorado Realty & Property Management,Inc. Report a problem | ||
| 5/16/2012 | Listing removed | $1,650 |
Source: Property Management, Inc. Report a problem | ||
| 5/11/2012 | Listed for rent | $1,650+3.4% |
Source: Property Management, Inc. Report a problem | ||
| 9/24/2011 | Listing removed | $1,595 |
Source: Colorado Realty & Property Management, Inc. Report a problem | ||
| 9/12/2011 | Listed for rent | $1,595 |
Source: Colorado Realty & Property Management, Inc. Report a problem | ||
| 9/30/2002 | Sold | $302,658$87/sqft |
Source: Public Record Report a problem | ||
Public tax history
| Year | Property taxes | Tax assessment |
|---|---|---|
| 2025 | $4,063 +0.6% | $34,690 -13.5% |
| 2024 | $4,040 +20.7% | $40,120 |
| 2023 | $3,346 +6.2% | $40,120 +33% |
| 2022 | $3,150 | $30,170 -2.8% |
| 2021 | -- | $31,040 +8.8% |
| 2020 | $2,842 | $28,520 -0.2% |
| 2019 | $2,842 +15% | $28,570 +16.1% |
| 2018 | $2,471 | $24,600 |
| 2017 | $2,471 | $24,600 +15.1% |
| 2016 | -- | $21,380 |
| 2015 | $2,162 | $21,380 +17.8% |
| 2014 | -- | $18,150 |
| 2013 | -- | $18,150 -5.1% |
| 2012 | -- | $19,120 |
| 2011 | -- | $19,120 -3.1% |
| 2010 | -- | $19,730 |
| 2009 | -- | $19,730 -12% |
| 2008 | -- | $22,430 |
| 2007 | -- | $22,430 -7.4% |
| 2006 | -- | $24,210 |
| 2005 | -- | $24,210 -0.2% |
| 2004 | -- | $24,270 |
| 2003 | $843 +989.6% | $24,270 +167.3% |
| 2002 | $77 +63.3% | $9,080 +1831.9% |
| 2001 | $47 | $470 |
Find assessor info on the county website
Monthly payment
Est. payment
Payment breakdown
Explore the cost of this home by adjusting the details. Changes won't be saved.Climate risks
Neighborhood: 80601
Nearby schools
Schools provided by the listing agent
- Elementary: Mary E Pennock
- Middle: Overland Trail
- High: Brighton
- District: School District 27-J
Source: REcolorado as distributed by MLS GRID. This data may not be complete. We recommend contacting the local school district to confirm school assignments for this home.


Similar homes
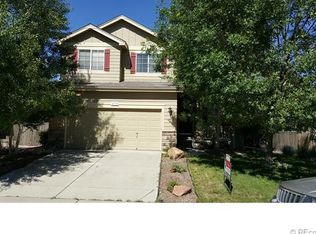
- $525,0004 bd4 ba3.5k sqft5334 Longs Peak Street, Brighton, CO 80601For Sale
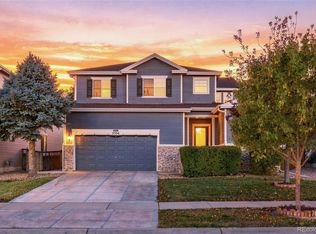
 MLS ID #8614911, Jennifer Neiberger, Sellstate Altitude Property Group. REcolorado as distributed by MLS GRID
 - $550,0003 bd3 ba2.7k sqft386 Matsuno Street, Brighton, CO 80601For Sale
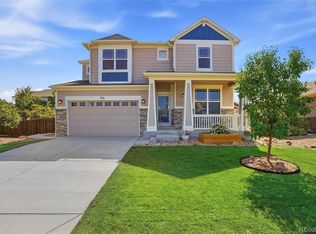 MLS ID #8515993, Erin Carlson, Your Castle Realty LLC. REcolorado as distributed by MLS GRID
 - $535,0004 bd3 ba2.5k sqft545 Badger Creek Drive, Brighton, CO 80601For Sale
 MLS ID #8934559, Kris Hansen, Coldwell Banker Realty 56. REcolorado as distributed by MLS GRID
 - $555,9003 bd3 ba2.3k sqft628 S 16th Ave, Brighton, CO 80601For Sale

 MLS ID #1060526, Lisa Lovely, Coldwell Banker Realty-N Metro. IRES as distributed by MLS GRID
 - $490,0003 bd4 ba2.2k sqft247 Harrow Court, Brighton, CO 80601For SaleMLS ID #9656865, Kyle Michel, RE/MAX Momentum. REcolorado as distributed by MLS GRID
- $599,9003 bd3 ba3.8k sqft920 Plum Creek Ct, Brighton, CO 80601For SaleMLS ID #1068591, Jenna Thompson, Lumino Real Estate. IRES as distributed by MLS GRID
- $665,0004 bd2 ba3.2k sqft430 Stable Court, Brighton, CO 80601For SaleMLS ID #6823088, Kaycee Nuce, Great Way Real Estate Properties LLC. REcolorado as distributed by MLS GRID
- $585,0004 bd2 ba3.9k sqft10297 Quintero St, Commerce City, CO 80022For SaleMLS ID #1070594, Shannon Wester, Berkshire Hathaway HomeServices Colorado Real Estate Brighton. IRES as distributed by MLS GRID
- $685,0003 bd2 ba3.8k sqft4621 Oxbow Drive, Brighton, CO 80601For SaleMLS ID #2519022, Paola De Michele, Casablanca Realty Homes, LLC. REcolorado as distributed by MLS GRID
- $529,5004 bd3 ba2.5k sqft128 Chipeta Way, Brighton, CO 80603For SaleMLS ID #4097245, Landin Smith, RE/MAX Professionals. REcolorado as distributed by MLS GRID
- $420,0003 bd3 ba2.9k sqft1113 Cardinal Avenue, Brighton, CO 80601For SaleMLS ID #8707526, Nicholas Monge, eXp Realty, LLC. REcolorado as distributed by MLS GRID
- $524,9003 bd3 ba2.4k sqft12235 Kalispell St, Brighton, CO 80603For SaleMLS ID #1070303, Jamie Nally, LoKation Real Estate. IRES as distributed by MLS GRID
- $515,0003 bd2 ba2.8k sqft12144 Joplin Street, Commerce City, CO 80603For SaleMLS ID #5304378, Kami Carstens, LPT Realty. REcolorado as distributed by MLS GRID
- $559,9504 bd3 ba2.5k sqft580 Columbine Avenue, Fort Lupton, CO 80621For SaleMLS ID #8001762, Zachary Sanders, LPT Realty. REcolorado as distributed by MLS GRID
- $552,5004 bd4 ba3k sqft10018 E 113th Avenue, Henderson, CO 80640For SaleMLS ID #8101747, Sean Cleary, Cleary Realty Group. REcolorado as distributed by MLS GRID
- $565,0003 bd3 ba3.1k sqft6662 E 130th Avenue, Thornton, CO 80602For SaleMLS ID #2670648, Jenna Huelskamp, Keller Williams DTC. REcolorado as distributed by MLS GRID
- $499,0003 bd3 ba2.8k sqft15125 E 117th Drive, Commerce City, CO 80603For SaleMLS ID #6362070, Adrian Espinoza, Espi Agency, L.L.C.. REcolorado as distributed by MLS GRID
- $599,0003 bd3 ba3.3k sqft10251 Rifle Street, Commerce City, CO 80022For SaleMLS ID #9808432, Kismet Home Group, eXp Realty, LLC. REcolorado as distributed by MLS GRID
- $535,0005 bd4 ba2.8k sqft9915 E 112th Way, Henderson, CO 80640For SaleMLS ID #5195172, Nicole Schroeder, LPT Realty. REcolorado as distributed by MLS GRID
- $499,9004 bd3 ba1.9k sqft6662 E 123rd Drive, Brighton, CO 80602For SaleMLS ID #5349110, Monica Cespedes, Keller Williams Realty Downtown LLC. REcolorado as distributed by MLS GRID
