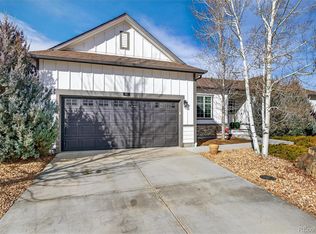
For those dreaming of resort-style living in a premier 5-star golf course community, welcome to 1907 Windemere Lane! A carefree haven surrounded by exceptional amenities. This rare, low-maintenance lock and leave ranch-style home offers the perfect blend of comfort and convenience. This 3-bedroom plus office, 3-bathroom home offers nearly 3000 finished square feet, including a full finished basement—ideal for guests, recreation, or work-from-home flexibility. Everything you need is located on the the main level that is thoughtfully designed with an open floorplan, a kitchen island, breakfast nook, primary suite, and convenient laundry room. The HOA-maintained yard means more time to enjoy your weekends, not spend them mowing or shoveling snow. Recent updates include brand new carpet on main floor, newer exterior paint, and updated exterior landscaping. Hop in your golf cart for a quick ride to the Colorado National Golf Club for a round of golf or their popular weekend brunch. Enjoy access to Vista Ridge's vibrant amenities, including the clubhouse, two resort-style pools, tennis courts, parks, and miles of scenic trails and walkable favorites like Lazy Dog, Si Senior, Java Island, Busaba, and King Soopers. You’ll fall in love with life in Erie! Where hot air balloons drift across the morning sky, the Thursday farmers market brings the community together, and downtown Erie offers an incredible mix of local restaurants and charming shops. Welcome home!
Sold for $580,000
Street View
$580,000
1907 Windemere Lane, Erie, CO 80516
3beds
3,180sqft
Single Family Residence
Built in 2013
8,324 Square Feet Lot
$583,700 Zestimate®
$182/sqft
$3,347 Estimated rent
Home value
$583,700
$555,000 - $613,000
$3,347/mo
Zestimate® history
Owner options
List your home for rent
$3,347/mo
Rent Zestimate®
Find your next renter with Zillow Rental Manager. Plus, with online applications, you can quickly screen prospective tenants – for free.
$3,347/mo
Rent Zestimate®
Refinance and save
$3,446/mo
Est. payment
Refinancing to a lower rate could help reduce your monthly payments and save thousands over the life of the loan.
$3,446/mo
Est. payment
Explore your selling options
Work with a Zillow partner agent
Leverage their expertise and Zillow's premium Showcase listings to get your home seen by more buyers.
Get startedList with your own agent
Get your home in front of millions of buyers by listing it on Zillow.
Learn how to do itSell it yourself
Take full control of how buyers see your home on Zillow by listing For Sale by Owner (FSBO).
List your homeWhat's special
Hoa-maintained yardPrimary suiteNewer exterior paintBrand new carpetUpdated exterior landscapingKitchen islandBreakfast nook
Zillow last checked:
Listing updated:
Listed by:
Christina Ray 720-275-3438 christina@livelaughdenver.com,
Live.Laugh.Colorado. Real Estate Group
Bought with:
IRES Agent Non-REcolorado
NON MLS PARTICIPANT
Source: REcolorado as distributed by MLS GRID,MLS#: 4253001
Facts & features
Interior
Bedrooms & bathrooms
- Bedrooms: 3
- Bathrooms: 3
- Full bathrooms: 3
- Main level bathrooms: 2
- Main level bedrooms: 2
Bedroom
- Features: Primary Suite
- Level: Main
Bedroom
- Level: Main
Bedroom
- Level: Basement
Bathroom
- Features: Primary Suite
- Level: Main
Bathroom
- Level: Main
Bathroom
- Level: Basement
Dining room
- Level: Main
Exercise room
- Level: Basement
Kitchen
- Level: Main
Laundry
- Level: Main
Living room
- Level: Main
Living room
- Level: Basement
Office
- Level: Main
Heating
- Forced Air
Cooling
- Central Air
Appliances
- Included: Dishwasher, Disposal, Dryer, Microwave, Range, Refrigerator, Washer
Features
- Ceiling Fan(s), Eat-in Kitchen, Granite Counters, Kitchen Island, Open Floorplan, Pantry, Primary Suite, Walk-In Closet(s)
- Flooring: Carpet, Tile, Wood
- Basement: Finished,Full
- Number of fireplaces: 1
- Fireplace features: Living Room
Interior area
- Total structure area: 3,180
- Total interior livable area: 3,180 sqft
- Finished area above ground: 1,845
- Finished area below ground: 1,054
Property
Parking
- Total spaces: 2
- Parking features: Concrete
- Attached garage spaces: 2
Features
- Levels: One
- Stories: 1
- Patio & porch: Covered, Deck, Front Porch, Patio
- Fencing: Full
Lot
- Size: 8,324 Square Feet
- Features: Cul-De-Sac
Details
- Parcel number: R6781309
- Special conditions: Standard
Construction
Type & style
- Home type: SingleFamily
- Property subtype: Single Family Residence
Materials
- Frame
- Roof: Composition
Condition
- Year built: 2013
Utilities & green energy
- Sewer: Public Sewer
Community & HOA
Community
- Subdivision: Vista Ridge
HOA
- Has HOA: Yes
- Amenities included: Clubhouse, Fitness Center, Park, Playground, Pool, Tennis Court(s), Trail(s)
- Services included: Reserve Fund, Maintenance Grounds, Snow Removal
- HOA fee: $90 monthly
- HOA name: Vista Ridge Master Association
- HOA phone: 303-420-4433
- Second HOA fee: $130 monthly
- Second HOA name: Latitude at Vista Ridge
- Second HOA phone: 303-420-4433
Location
- Region: Erie
Financial & listing details
- Price per square foot: $182/sqft
- Tax assessed value: $639,249
- Annual tax amount: $5,874
- Date on market: 9/25/2025
- Listing terms: Cash,Conventional,FHA,VA Loan
- Exclusions: Seller's Personal Property
- Ownership: Individual
Price history
| Date | Event | Price |
|---|---|---|
| 12/12/2025 | Sold | $580,000-6.3%$182/sqft |
Source:  REcolorado as distributed by MLS GRID #4253001 Report a problem REcolorado as distributed by MLS GRID #4253001 Report a problem | ||
| 11/14/2025 | Pending sale | $619,000$195/sqft |
Source: REcolorado as distributed by MLS GRID #4253001 Report a problem | ||
| 11/6/2025 | Price change | $619,000-1%$195/sqft |
Source: REcolorado as distributed by MLS GRID #4253001 Report a problem | ||
| 10/9/2025 | Price change | $625,000-3.8%$197/sqft |
Source: REcolorado as distributed by MLS GRID #4253001 Report a problem | ||
| 9/25/2025 | Listed for sale | $650,000+30%$204/sqft |
Source: REcolorado as distributed by MLS GRID #4253001 Report a problem | ||
| 11/18/2020 | Sold | $500,000+0.5%$157/sqft |
Source:  IRES as distributed by MLS GRID #925435 Report a problem IRES as distributed by MLS GRID #925435 Report a problem | ||
| 10/19/2020 | Pending sale | $497,500$156/sqft |
Source: Live.laugh.denver. Real Estate Group #6522740 Report a problem | ||
| 10/15/2020 | Price change | $497,500-0.3%$156/sqft |
Source: Live.laugh.denver. Real Estate Group #6522740 Report a problem | ||
| 9/30/2020 | Listed for sale | $499,000+18.1%$157/sqft |
Source: Live.laugh.denver. Real Estate Group #6522740 Report a problem | ||
| 11/18/2016 | Sold | $422,500-0.6%$133/sqft |
Source: Public Record Report a problem | ||
| 10/13/2016 | Pending sale | $425,000$134/sqft |
Source: Keller Williams-Downtown #803580 Report a problem | ||
| 9/27/2016 | Price change | $425,000-2.3%$134/sqft |
Source: Keller Williams-Downtown #803580 Report a problem | ||
| 9/9/2016 | Listed for sale | $434,900+8.7%$137/sqft |
Source: RE/MAX OF BOULDER INC #802226 Report a problem | ||
| 12/31/2013 | Sold | $399,999$126/sqft |
Source: Public Record Report a problem | ||
Public tax history
| Year | Property taxes | Tax assessment |
|---|---|---|
| 2026 | $6,459 +10% | $39,120 -2.1% |
| 2025 | $5,874 +2.5% | $39,950 -2.6% |
| 2024 | $5,731 +10.3% | $41,030 -1% |
| 2023 | $5,193 -2.8% | $41,430 +26.5% |
| 2022 | $5,341 +12% | $32,750 -2.8% |
| 2021 | $4,767 | $33,690 +8.9% |
| 2020 | $4,767 -3.1% | $30,940 |
| 2019 | $4,918 +2.5% | $30,940 -2.4% |
| 2018 | $4,797 -2.5% | $31,710 |
| 2017 | $4,918 +1.9% | $31,710 +15% |
| 2016 | $4,826 +9.4% | $27,570 |
| 2015 | $4,411 +28.4% | $27,570 +258.5% |
| 2014 | $3,435 | $7,690 |
| 2013 | -- | $7,690 |
Find assessor info on the county website
Neighborhood: 80516
Nearby homes
- $576,0003 bd3 ba1.5k sqft1911 Windemere Ln, Erie, CO 80516Off Market
- $560,0003 bd3 ba2.5k sqft1905 Windemere Ln, Erie, CO 80516Sold
- $545,9003 bd3 ba1.2k sqft1903 Windemere Ln, Erie, CO 80516Off Market
- $506,5002 bd3 ba1k sqft1913 Windemere Ln, Erie, CO 80516Off Market
- $674,3003 bd4 ba3k sqft1960 Fairway Pointe Dr, Erie, CO 80516Off Market
- $567,3003 bd3 ba1.2k sqft1964 Fairway Pointe Dr, Erie, CO 80516Off Market
- $595,2003 bd3 ba2.9k sqft2751 Windemere Ln, Erie, CO 80516Off Market
- $580,0004 bd3 ba3k sqft1917 Windemere Ln, Erie, CO 80516Sold
Nearby schools
GreatSchools rating
- 8/10Black Rock Elementary SchoolGrades: PK-5Distance: 0.3 mi
- 6/10Erie Middle SchoolGrades: 6-8Distance: 3.7 mi
- 8/10Erie High SchoolGrades: 9-12Distance: 3 mi
Schools provided by the listing agent
- Elementary: Black Rock
- Middle: Erie
- High: Erie
- District: St. Vrain Valley RE-1J
Source: REcolorado as distributed by MLS GRID. This data may not be complete. We recommend contacting the local school district to confirm school assignments for this home.
Get a cash offer in 3 minutes
Find out how much your home could sell for in as little as 3 minutes with a no-obligation cash offer.
Estimated market value
$583,700
Get a cash offer in 3 minutes
Find out how much your home could sell for in as little as 3 minutes with a no-obligation cash offer.
Estimated market value
$583,700
- Colorado
- Weld County
- Erie
- 80516
- 1907 Windemere Lane
Nearby cities
Nearby zip codes
Other Erie Topics
