Golf course living with a backyard bigger than most.
Finished basement, new carpet, hardwood floors, and a fireplace—all set in a trail-filled community where the HOA handles snow removal. Enjoy a fully fenced yard with firepit, updated systems , and access to pools, fitness center, pickleball, and more. Located in a desirable golf course community, this home offers the perfect blend of space, comfort, and lifestyle. Miles of walking and biking trails surround the neighborhood, while this particular pocket benefits from HOA snow removal, making winter maintenance effortless.
Inside, high ceilings and hardwood floors create an open, inviting feel. The main living area is anchored by a cozy fireplace, flowing naturally into a kitchen designed for real living with granite countertops, abundant storage, and newer appliances. A dedicated dining area and ceiling fans throughout add comfort and functionality.
The finished basement expands the home’s versatility, ideal for a gym, media room, hobby space, or additional storage. New carpet in 2024 adds a fresh, move-in-ready finish. Major systems are already in place with a newer furnace and A/C (2022), providing peace of mind.
Outside, enjoy a larger-than-most, fully fenced backyard—perfect for entertaining, pets, or relaxing evenings around the firepit. Garage storage shelving adds even more practicality, and all appliances, including washer and dryer, are included.
The community elevates the lifestyle with two pools, workout facility, pickleball courts, beach volleyball, and a rec center, all conveniently located near an elementary school, shopping, restaurants, and the golf course itself.
This is a home designed for how you live—inside and out.
Sold for $560,000
$560,000
1905 Windemere Lane, Erie, CO 80516
3beds
2,513sqft
Single Family Residence
Built in 2012
3,920 Square Feet Lot
$560,400 Zestimate®
$223/sqft
$3,010 Estimated rent
Home value
$560,400
$532,000 - $588,000
$3,010/mo
Zestimate® history
Owner options
List your home for rent
$3,010/mo
Rent Zestimate®
Find your next renter with Zillow Rental Manager. Plus, with online applications, you can quickly screen prospective tenants – for free.
$3,010/mo
Rent Zestimate®
Refinance and save
$3,428/mo
Est. payment
Refinancing to a lower rate could help reduce your monthly payments and save thousands over the life of the loan.
$3,428/mo
Est. payment
Explore your selling options
Work with a Zillow partner agent
Leverage their expertise and Zillow's premium Showcase listings to get your home seen by more buyers.
Get startedList with your own agent
Get your home in front of millions of buyers by listing it on Zillow.
Learn how to do itSell it yourself
Take full control of how buyers see your home on Zillow by listing For Sale by Owner (FSBO).
List your homeWhat's special
Garage storage shelvingCozy fireplaceFully fenced yardFinished basementAbundant storageGranite countertopsDedicated dining area
Zillow last checked:
Listing updated:
Listed by:
Danny Hoeft 720-373-2669 danny@dannytherealtor.com,
eXp Realty, LLC
Bought with:
Mark Tennison, 100069564
West and Main Homes Inc
Source: REcolorado as distributed by MLS GRID,MLS#: 6945351
Facts & features
Interior
Bedrooms & bathrooms
- Bedrooms: 3
- Bathrooms: 3
- Full bathrooms: 2
- 3/4 bathrooms: 1
- Main level bathrooms: 2
- Main level bedrooms: 2
Bedroom
- Description: Carpet
- Features: Primary Suite
- Level: Main
Bedroom
- Description: Carpet
- Level: Main
Bedroom
- Description: Carpet
- Level: Basement
Bathroom
- Description: Tile Floors, Double Vanity
- Features: Primary Suite
- Level: Main
Bathroom
- Description: Primary Bath
- Level: Main
Bathroom
- Description: Guest Bath In Hall, Tile Floors
- Level: Basement
Bonus room
- Description: Rubber Mats
- Level: Basement
Bonus room
- Description: Carpet
- Level: Basement
Dining room
- Description: Wood Floors
- Level: Main
Family room
- Description: Carpet
- Level: Basement
Kitchen
- Description: Wood Floors, Granite Counters, Backsplash
- Level: Main
Laundry
- Level: Main
Living room
- Description: Hardwood Floors, Ceiling Fan, Fireplace
- Level: Main
Heating
- Forced Air, Natural Gas
Cooling
- Central Air
Appliances
- Included: Dishwasher, Disposal, Dryer, Microwave, Oven, Range, Refrigerator, Washer
- Laundry: In Unit
Features
- Ceiling Fan(s), Eat-in Kitchen, Granite Counters, High Speed Internet, Kitchen Island, Open Floorplan, Primary Suite, Radon Mitigation System, Smart Thermostat, Walk-In Closet(s)
- Flooring: Carpet, Tile, Wood
- Windows: Double Pane Windows, Window Coverings
- Basement: Cellar,Finished,Full,Sump Pump
- Number of fireplaces: 1
- Fireplace features: Gas, Living Room
Interior area
- Total structure area: 2,513
- Total interior livable area: 2,513 sqft
- Finished area above ground: 1,259
Property
Parking
- Total spaces: 2
- Parking features: Concrete, Dry Walled
- Attached garage spaces: 2
Features
- Levels: One
- Stories: 1
- Entry location: Ground
- Patio & porch: Patio
- Exterior features: Private Yard
- Fencing: Full
Lot
- Size: 3,920 Square Feet
Details
- Parcel number: R4121606
- Special conditions: Standard
Construction
Type & style
- Home type: SingleFamily
- Property subtype: Single Family Residence
Materials
- Cement Siding, Frame, Stone
- Foundation: Slab
- Roof: Composition
Condition
- Year built: 2012
Utilities & green energy
- Electric: 110V, 220 Volts
- Sewer: Public Sewer
- Water: Public
- Utilities for property: Electricity Connected, Natural Gas Connected
Community & HOA
Community
- Subdivision: Vista Ridge
HOA
- Has HOA: Yes
- Amenities included: Clubhouse, Fitness Center, Golf Course, Pool, Tennis Court(s)
- Services included: Exterior Maintenance w/out Roof, Maintenance Grounds, Recycling, Snow Removal, Trash
- HOA fee: $90 monthly
- HOA name: Vista Ridge HOA
- HOA phone: 303-420-4433
- Second HOA fee: $105 monthly
- Second HOA name: Latitude
- Second HOA phone: 303-555-1212
Location
- Region: Erie
Financial & listing details
- Price per square foot: $223/sqft
- Tax assessed value: $553,082
- Annual tax amount: $5,589
- Date on market: 2/24/2026
- Listing terms: Cash,Conventional,FHA,VA Loan
- Exclusions: Staging Items And Refrigerator In Garage
- Ownership: Individual
- Electric utility on property: Yes
Price history
| Date | Event | Price |
|---|---|---|
| 4/1/2026 | Sold | $560,000$223/sqft |
Source:  REcolorado as distributed by MLS GRID #6945351 Report a problem REcolorado as distributed by MLS GRID #6945351 Report a problem | ||
| 3/4/2026 | Pending sale | $560,000$223/sqft |
Source: eXp Realty #6945351 Report a problem | ||
| 3/4/2026 | Contingent | $560,000$223/sqft |
Source: eXp Realty #6945351 Report a problem | ||
| 2/24/2026 | Listed for sale | $560,000+43.6%$223/sqft |
Source: REcolorado as distributed by MLS GRID #6945351 Report a problem | ||
| 6/5/2018 | Sold | $390,000$155/sqft |
Source: Public Record Report a problem | ||
| 4/28/2018 | Pending sale | $390,000$155/sqft |
Source: Housing Helpers RE LLC #8175615 Report a problem | ||
| 4/19/2018 | Listed for sale | $390,000+15.7%$155/sqft |
Source: Housing Helpers RE LLC #8175615 Report a problem | ||
| 7/6/2016 | Sold | $337,000+2.1%$134/sqft |
Source: Public Record Report a problem | ||
| 5/15/2016 | Pending sale | $330,000$131/sqft |
Source: RE/MAX ALLIANCE #9021276 Report a problem | ||
| 5/13/2016 | Price change | $330,000-5.7%$131/sqft |
Source: RE/MAX ALLIANCE #9021276 Report a problem | ||
| 5/2/2016 | Price change | $350,000-2.8%$139/sqft |
Source: RE/MAX ALLIANCE #9021276 Report a problem | ||
| 4/21/2016 | Listed for sale | $360,000+23.9%$143/sqft |
Source: RE/MAX ALLIANCE #9021276 Report a problem | ||
| 8/17/2012 | Sold | $290,527$116/sqft |
Source: Public Record Report a problem | ||
Public tax history
| Year | Property taxes | Tax assessment |
|---|---|---|
| 2026 | $5,589 +12.4% | $33,850 -2.1% |
| 2025 | $4,972 +2.6% | $34,570 -3.9% |
| 2024 | $4,848 +9.5% | $35,980 -1% |
| 2023 | $4,426 -2.8% | $36,340 +27.1% |
| 2022 | $4,555 +10.9% | $28,600 -2.8% |
| 2021 | $4,108 | $29,420 +10.4% |
| 2020 | $4,108 -2.6% | $26,660 |
| 2019 | $4,218 +2% | $26,660 -2% |
| 2018 | $4,134 -2% | $27,200 |
| 2017 | $4,218 +1.9% | $27,200 +15.4% |
| 2016 | $4,140 +9.7% | $23,580 |
| 2015 | $3,773 +34.4% | $23,580 +35% |
| 2014 | $2,807 | $17,470 |
| 2013 | -- | $17,470 +207.6% |
| 2012 | -- | $5,680 |
| 2011 | -- | $5,680 -48.1% |
| 2010 | -- | $10,940 |
| 2009 | -- | $10,940 +6.6% |
| 2008 | -- | $10,260 |
| 2007 | -- | $10,260 |
Find assessor info on the county website
Neighborhood: 80516
Nearby homes
- $543,4002 bd3 ba1.1k sqft1901 Windemere Ln, Erie, CO 80516Off Market
- $547,8003 bd3 ba1.2k sqft1903 Windemere Ln, Erie, CO 80516Off Market
- $580,0003 bd3 ba3.1k sqft1907 Windemere Ln, Erie, CO 80516Sold
- $593,4003 bd3 ba2.9k sqft2751 Windemere Ln, Erie, CO 80516Off Market
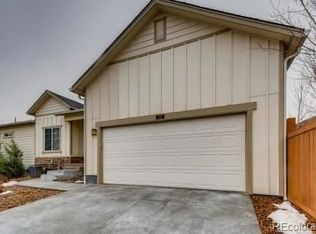
- $510,1002 bd3 ba1k sqft2753 Windemere Ln, Erie, CO 80516Off Market
- $576,1003 bd3 ba1.5k sqft1911 Windemere Ln, Erie, CO 80516Off Market
- $674,3003 bd4 ba3k sqft1960 Fairway Pointe Dr, Erie, CO 80516Off Market
- $508,3002 bd3 ba1k sqft1913 Windemere Ln, Erie, CO 80516Off Market
Nearby schools
GreatSchools rating
- 8/10Black Rock Elementary SchoolGrades: PK-5Distance: 0.4 mi
- 6/10Erie Middle SchoolGrades: 6-8Distance: 3.7 mi
- 8/10Erie High SchoolGrades: 9-12Distance: 3.1 mi
Schools provided by the listing agent
- Elementary: Black Rock
- Middle: Erie
- High: Erie
- District: St. Vrain Valley RE-1J
Source: REcolorado as distributed by MLS GRID. This data may not be complete. We recommend contacting the local school district to confirm school assignments for this home.
Get a cash offer in 3 minutes
Find out how much your home could sell for in as little as 3 minutes with a no-obligation cash offer.
Estimated market value
$560,400
Get a cash offer in 3 minutes
Find out how much your home could sell for in as little as 3 minutes with a no-obligation cash offer.
Estimated market value
$560,400
- Colorado
- Weld County
- Erie
- 80516
- 1905 Windemere Lane
Nearby cities
Nearby zip codes
Other Erie Topics
