Step into this immaculate 5-bedroom, 3-bathroom ranch home in the highly sought-after Vista Ridge neighborhood. Nestled in a quiet cul-de-sac, this residence is designed to impress.
The main level offers an open-concept layout, featuring a spacious dining room, kitchen, and living room, along with 3 well-appointed bedrooms and 2 baths. The kitchen is a culinary enthusiast's dream, with stunning granite countertops, 42" cabinets providing abundant storage, stainless steel appliances, an under-mount sink, and a gas range.
The oversized primary bedroom is a sanctuary of natural light, with an extra-large east-facing window and two north-facing windows. It boasts a generously sized walk-in closet and a luxurious 5-piece bathroom, creating the perfect retreat.
The fully finished basement provides additional living space with 2 more bedrooms and high ceilings, perfect for entertaining. The meticulously maintained backyard features a beautiful water feature, ideal for relaxing or hosting guests.
Completing this exceptional home is a finished 3-car garage. Don’t miss the chance to own this incredible property with room to grow and countless features for comfortable living.
Sold for $695,000
$695,000
2749 Windemere Lane, Erie, CO 80516
5beds
3,180sqft
Single Family Residence
Built in 2013
7,369 Square Feet Lot
$701,500 Zestimate®
$219/sqft
$3,538 Estimated rent
Home value
$701,500
$666,000 - $737,000
$3,538/mo
Zestimate® history
Owner options
List your home for rent
$3,538/mo
Rent Zestimate®
Find your next renter with Zillow Rental Manager. Plus, with online applications, you can quickly screen prospective tenants – for free.
$3,538/mo
Rent Zestimate®
Refinance and save
$4,101/mo
Est. payment
Refinancing to a lower rate could help reduce your monthly payments and save thousands over the life of the loan.
$4,101/mo
Est. payment
Explore your selling options
Work with a Zillow partner agent
Leverage their expertise and Zillow's premium Showcase listings to get your home seen by more buyers.
Get startedList with your own agent
Get your home in front of millions of buyers by listing it on Zillow.
Learn how to do itSell it yourself
Take full control of how buyers see your home on Zillow by listing For Sale by Owner (FSBO).
List your homeWhat's special
Zillow last checked:
Listing updated:
Listed by:
Tasha Beckman 303-419-7082 tasha@mamabearteam.com,
EXIT Mosaic Realty,
Nicole Robilotto 303-834-2642,
EXIT Mosaic Realty
Bought with:
Roxane Webster, 40009637
Keller Williams Advantage Realty LLC
Source: REcolorado as distributed by MLS GRID,MLS#: 4091551
Facts & features
Interior
Bedrooms & bathrooms
- Bedrooms: 5
- Bathrooms: 3
- Full bathrooms: 3
- Main level bathrooms: 2
- Main level bedrooms: 3
Primary bedroom
- Description: Spacious With Much Natural Light, New Carpet
- Level: Main
- Area: 234 Square Feet
- Dimensions: 18 x 13
Bedroom
- Description: New Carpet
- Level: Main
- Area: 160 Square Feet
- Dimensions: 10 x 16
Bedroom
- Description: Can Also Be Used As An Office, New Carpet
- Level: Main
- Area: 132 Square Feet
- Dimensions: 12 x 11
Bedroom
- Description: New Carpet
- Level: Basement
- Area: 210 Square Feet
- Dimensions: 14 x 15
Bedroom
- Description: New Carpet
- Level: Basement
- Area: 143 Square Feet
- Dimensions: 13 x 11
Primary bathroom
- Description: Walk In Closet Off Of Bathroom
- Level: Main
Bathroom
- Level: Main
Bathroom
- Level: Basement
Dining room
- Description: Spacious With Buffet Counter
- Level: Main
- Area: 180 Square Feet
- Dimensions: 9 x 20
Great room
- Description: Amazing Space For Entertaining, New Carpet
- Level: Basement
- Area: 594 Square Feet
- Dimensions: 22 x 27
Kitchen
- Description: Culinary Enthusiast's Dream
- Level: Main
- Area: 160 Square Feet
- Dimensions: 8 x 20
Laundry
- Description: Includes Large Pantry, Additional Cabinet Storage And Pantry
- Level: Main
- Area: 90 Square Feet
- Dimensions: 15 x 6
Living room
- Description: Open Concept, New Carpet
- Level: Main
- Area: 238 Square Feet
- Dimensions: 14 x 17
Utility room
- Description: Includes Large Storage Space
- Level: Basement
- Area: 252 Square Feet
- Dimensions: 12 x 21
Heating
- Forced Air
Cooling
- Central Air
Appliances
- Included: Dishwasher, Disposal, Dryer, Microwave, Range, Refrigerator, Self Cleaning Oven, Washer
Features
- Granite Counters, Kitchen Island, Open Floorplan, Primary Suite, Vaulted Ceiling(s), Walk-In Closet(s)
- Flooring: Carpet, Tile, Wood
- Windows: Double Pane Windows
- Basement: Finished,Full,Sump Pump
- Number of fireplaces: 1
- Fireplace features: Gas, Living Room
- Common walls with other units/homes: No Common Walls
Interior area
- Total structure area: 3,180
- Total interior livable area: 3,180 sqft
- Finished area above ground: 1,845
- Finished area below ground: 1,054
Property
Parking
- Total spaces: 3
- Parking features: Concrete
- Attached garage spaces: 3
Features
- Levels: One
- Stories: 1
- Patio & porch: Covered, Front Porch, Patio
- Exterior features: Balcony, Garden, Lighting
- Fencing: Full
Lot
- Size: 7,369 Square Feet
- Features: Cul-De-Sac, Landscaped
Details
- Parcel number: R6781310
- Zoning: RE
- Special conditions: Standard
Construction
Type & style
- Home type: SingleFamily
- Architectural style: Traditional
- Property subtype: Single Family Residence
Materials
- Frame
- Foundation: Slab
- Roof: Composition
Condition
- Updated/Remodeled
- Year built: 2013
Utilities & green energy
- Sewer: Public Sewer
- Water: Public
- Utilities for property: Cable Available, Internet Access (Wired), Natural Gas Connected
Community & HOA
Community
- Security: Carbon Monoxide Detector(s), Smoke Detector(s)
- Subdivision: Vista Ridge
HOA
- Has HOA: Yes
- Amenities included: Clubhouse, Fitness Center
- Services included: Reserve Fund, Maintenance Grounds, Snow Removal
- HOA fee: $80 monthly
- HOA name: Vista Ridge Master Assoc.
- HOA phone: 303-420-4433
- Second HOA fee: $115 monthly
- Second HOA name: Latitude at Vista Ridge
- Second HOA phone: 303-420-4433
Location
- Region: Erie
Financial & listing details
- Price per square foot: $219/sqft
- Tax assessed value: $668,289
- Annual tax amount: $5,828
- Date on market: 7/31/2024
- Listing terms: Cash,Conventional,FHA,VA Loan
- Exclusions: Staging Items
- Ownership: Individual
- Electric utility on property: Yes
- Road surface type: Paved
Price history
| Date | Event | Price |
|---|---|---|
| 9/11/2024 | Sold | $695,000-0.7%$219/sqft |
Source:  REcolorado as distributed by MLS GRID #4091551 Report a problem REcolorado as distributed by MLS GRID #4091551 Report a problem | ||
| 8/27/2024 | Contingent | $700,000$220/sqft |
Source:  Exit Realty #4091551 Report a problem Exit Realty #4091551 Report a problem | ||
| 8/27/2024 | Pending sale | $700,000$220/sqft |
Source: REcolorado as distributed by MLS GRID #4091551 Report a problem | ||
| 7/31/2024 | Listed for sale | $700,000+22.7%$220/sqft |
Source: REcolorado as distributed by MLS GRID #4091551 Report a problem | ||
| 4/29/2021 | Sold | $570,500-1.6%$179/sqft |
Source: Public Record Report a problem | ||
| 1/13/2021 | Listing removed | -- |
Source:  REcolorado as distributed by MLS GRID Report a problem REcolorado as distributed by MLS GRID Report a problem | ||
| 12/7/2020 | Pending sale | $579,900$182/sqft |
Source: Resident Realty South Metro #1816576 Report a problem | ||
| 11/2/2020 | Listed for sale | $579,900$182/sqft |
Source: Resident Realty South Metro #1816576 Report a problem | ||
| 10/27/2020 | Pending sale | $579,900$182/sqft |
Source: Resident Realty South Metro #1816576 Report a problem | ||
| 10/26/2020 | Price change | $579,900-3.3%$182/sqft |
Source: Resident Realty South Metro #1816576 Report a problem | ||
| 10/14/2020 | Price change | $599,900-3.2%$189/sqft |
Source: Resident Realty South Metro #1816576 Report a problem | ||
| 9/25/2020 | Listed for sale | $620,000+44%$195/sqft |
Source: Resident Realty South Metro #1816576 Report a problem | ||
| 8/14/2013 | Sold | $430,667$135/sqft |
Source: Public Record Report a problem | ||
Public tax history
| Year | Property taxes | Tax assessment |
|---|---|---|
| 2026 | $6,753 +13% | $40,900 -2.1% |
| 2025 | $5,977 +2.6% | $41,770 -1.8% |
| 2024 | $5,828 +11.4% | $42,520 -1% |
| 2023 | $5,231 -2.8% | $42,940 +27% |
| 2022 | $5,383 +10.6% | $33,800 -2.8% |
| 2021 | $4,866 | $34,770 +10.1% |
| 2020 | $4,866 -4.8% | $31,580 |
| 2019 | $5,112 +4.4% | $31,580 -4.2% |
| 2018 | $4,897 -4.2% | $32,960 |
| 2017 | $5,112 +1.9% | $32,960 +14.4% |
| 2016 | $5,016 +8.8% | $28,810 |
| 2015 | $4,609 +32% | $28,810 +274.6% |
| 2014 | $3,492 | $7,690 |
| 2013 | -- | $7,690 |
Find assessor info on the county website
Neighborhood: 80516
Nearby homes
- $554,5003 bd3 ba2.5k sqft2745 Windemere Ln, Erie, CO 80516Off Market
- $549,4003 bd3 ba1.2k sqft2796 Fairway Pointe Dr, Erie, CO 80516Off Market
- $595,2003 bd3 ba2.9k sqft2751 Windemere Ln, Erie, CO 80516Off Market
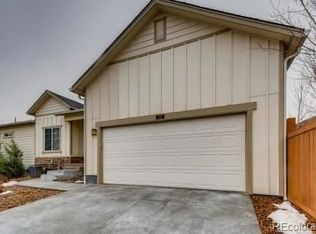
- $593,0003 bd3 ba3k sqft1958 Fairway Pointe Dr, Erie, CO 80516Off Market

- $589,9003 bd4 ba3k sqft2792 Fairway Pointe Dr, Erie, CO 80516For Sale
- $594,6003 bd3 ba1.5k sqft2739 Windemere Ln, Erie, CO 80516Off Market
- $518,5002 bd3 ba1k sqft2743 Windemere Ln, Erie, CO 80516Off Market
- $674,3003 bd4 ba3k sqft1960 Fairway Pointe Dr, Erie, CO 80516Off Market
Nearby schools
GreatSchools rating
- 8/10Black Rock Elementary SchoolGrades: PK-5Distance: 0.3 mi
- 6/10Erie Middle SchoolGrades: 6-8Distance: 3.7 mi
- 8/10Erie High SchoolGrades: 9-12Distance: 3 mi
Schools provided by the listing agent
- Elementary: Black Rock
- Middle: Erie
- High: Erie
- District: St. Vrain Valley RE-1J
Source: REcolorado as distributed by MLS GRID. This data may not be complete. We recommend contacting the local school district to confirm school assignments for this home.
Get a cash offer in 3 minutes
Find out how much your home could sell for in as little as 3 minutes with a no-obligation cash offer.
Estimated market value
$701,500
Get a cash offer in 3 minutes
Find out how much your home could sell for in as little as 3 minutes with a no-obligation cash offer.
Estimated market value
$701,500
- Colorado
- Weld County
- Erie
- 80516
- 2749 Windemere Lane
Nearby cities
Nearby zip codes
Other Erie Topics
