THE CLOCK IS TICKING ON THIS THIS FANTASTIC UNIT - CLOSE BEFORE CHRISTMAS AS THIS UNIT WILL BE REMOVED FROM THE MARKET AND WILL NO LONGER BE AVAILABLE AFTER CHRISTMAS. MOTIVATED SELLER - NO COST 1-0 BUYDOWN OFFER INCLUDED - SEE DETAILS BELOW. COMPLETE REMODEL!! Beautiful 2 bed, 2 bath 2nd floor unit with balcony. Very reasonable HOA of $331. When was the last time you saw something that exceeded your expectations? Now is that time. From the spacious layout to the updated kitchen and bathrooms, every detail has been carefully considered. New cabinets, countertops, appliances, windows, flooring and more. Conveniently located near Hampden and Wadsworth Blvd, with easy access to the metro area and mountains, it's the perfect combination of style and convenience. Don't miss out on the opportunity to make this your new home. Come see it today and start creating memories where you can truly bring your story home! Creative financing options available. 1-0 buydown available at no cost to buyer. Buyer is not obligated to use Team Wesselink of CrossCountry Mortgage to have offer accepted however must use Team Wesselink to receive the buydown. Team Wesselink can issue loan approvals in as little as 5 days and close in 10. Restrictions apply. Kyle Wesselink NMLS1939548. LOWEST PRICE PER FOOT OF ANY ACITVE LISTING IN THE COMPLEX. LESS THAN NON-REMODELED UNITS!!
Sold for $353,500
$353,500
4760 S Wadsworth Boulevard #M201, Littleton, CO 80123
2beds
1,034sqft
Condominium
Built in 1987
-- sqft lot
$328,700 Zestimate®
$342/sqft
$1,980 Estimated rent
Home value
$328,700
$309,000 - $352,000
$1,980/mo
Zestimate® history
Owner options
List your home for rent
$1,980/mo
Rent Zestimate®
Find your next renter with Zillow Rental Manager. Plus, with online applications, you can quickly screen prospective tenants – for free.
$1,980/mo
Rent Zestimate®
Refinance and save
$2,414/mo
Est. payment
Refinancing to a lower rate could help reduce your monthly payments and save thousands over the life of the loan.
$2,414/mo
Est. payment
Explore your selling options
Work with a Zillow partner agent
Leverage their expertise and Zillow's premium Showcase listings to get your home seen by more buyers.
Get startedList with your own agent
Get your home in front of millions of buyers by listing it on Zillow.
Learn how to do itSell it yourself
Take full control of how buyers see your home on Zillow by listing For Sale by Owner (FSBO).
List your homeWhat's special
New cabinetsUpdated kitchenSpacious layout
Zillow last checked:
Listing updated:
Listed by:
Matt Lawrence 303-419-6321 bringyourstoryhome@gmail.com,
Your Castle Real Estate Inc
Bought with:
Jordan Harris, 100103798
LoKation Real Estate
Source: REcolorado as distributed by MLS GRID,MLS#: 5458145
Facts & features
Interior
Bedrooms & bathrooms
- Bedrooms: 2
- Bathrooms: 2
- Full bathrooms: 2
- Main level bathrooms: 2
- Main level bedrooms: 2
Primary bedroom
- Description: Access To Covered Baclony From This Bedroom Including Large Walk In Closet
- Level: Main
Bedroom
- Description: Bright Secondary Bedroom
- Level: Main
Primary bathroom
- Description: Remodeled Bathroom
- Level: Main
Bathroom
- Description: Remodeled Guest Bathroom
- Level: Main
Dining room
- Description: Open And Inviting Dining Area
- Level: Main
Family room
- Description: Bright And Open Family Room With Fireplace
- Level: Main
Kitchen
- Description: Remodeled Kitchen With Tons Of Cabinet Space And Pantry
- Level: Main
Laundry
- Description: Walk In Laundry Area With Storage
- Level: Main
Heating
- Forced Air
Cooling
- Central Air
Appliances
- Included: Dishwasher, Disposal, Dryer, Gas Water Heater, Microwave, Range, Refrigerator
- Laundry: In Unit
Features
- Eat-in Kitchen, High Ceilings, Open Floorplan, Pantry, Primary Suite, Quartz Counters, Vaulted Ceiling(s)
- Flooring: Laminate
- Windows: Double Pane Windows, Window Coverings
- Has basement: No
- Has fireplace: Yes
- Fireplace features: Family Room
- Common walls with other units/homes: 2+ Common Walls
Interior area
- Total structure area: 1,034
- Total interior livable area: 1,034 sqft
- Finished area above ground: 1,034
Property
Parking
- Total spaces: 2
- Details: Reserved Spaces: 2
Features
- Levels: One
- Stories: 1
- Entry location: Exterior Access
- Patio & porch: Covered, Deck
- Exterior features: Balcony
- Pool features: Outdoor Pool
Details
- Parcel number: 911111639
- Zoning: PUD
- Special conditions: Standard
Construction
Type & style
- Home type: Condo
- Property subtype: Condominium
- Attached to another structure: Yes
Materials
- Frame, Wood Siding
- Roof: Composition
Condition
- Updated/Remodeled
- Year built: 1987
Utilities & green energy
- Electric: 110V, 220 Volts
- Sewer: Public Sewer
- Water: Public
- Utilities for property: Electricity Connected, Natural Gas Connected
Community & HOA
Community
- Subdivision: Miralago At Marston Lake
HOA
- Has HOA: Yes
- HOA fee: $331 monthly
- HOA name: CAP Management
- HOA phone: 303-832-2971
Location
- Region: Denver
Financial & listing details
- Price per square foot: $342/sqft
- Tax assessed value: $316,200
- Annual tax amount: $1,313
- Date on market: 3/28/2024
- Listing terms: 1031 Exchange,Cash,Conventional,FHA,VA Loan
- Exclusions: Staging Items
- Ownership: Corporation/Trust
- Electric utility on property: Yes
Price history
| Date | Event | Price |
|---|---|---|
| 12/17/2024 | Sold | $353,500+1%$342/sqft |
Source:  REcolorado as distributed by MLS GRID #5458145 Report a problem REcolorado as distributed by MLS GRID #5458145 Report a problem | ||
| 11/26/2024 | Pending sale | $349,900$338/sqft |
Source: REcolorado as distributed by MLS GRID #5458145 Report a problem | ||
| 11/15/2024 | Price change | $349,900-2.8%$338/sqft |
Source: REcolorado as distributed by MLS GRID #5458145 Report a problem | ||
| 10/10/2024 | Price change | $360,000-1.3%$348/sqft |
Source: REcolorado as distributed by MLS GRID #5458145 Report a problem | ||
| 10/4/2024 | Price change | $364,900-1.4%$353/sqft |
Source: REcolorado as distributed by MLS GRID #5458145 Report a problem | ||
| 9/5/2024 | Price change | $369,900-1.4%$358/sqft |
Source: REcolorado as distributed by MLS GRID #5458145 Report a problem | ||
| 8/21/2024 | Price change | $375,000-0.8%$363/sqft |
Source: REcolorado as distributed by MLS GRID #5458145 Report a problem | ||
| 8/14/2024 | Price change | $378,000-0.5%$366/sqft |
Source: REcolorado as distributed by MLS GRID #5458145 Report a problem | ||
| 8/7/2024 | Price change | $379,900-1.3%$367/sqft |
Source: REcolorado as distributed by MLS GRID #5458145 Report a problem | ||
| 8/1/2024 | Price change | $384,900-1.3%$372/sqft |
Source: REcolorado as distributed by MLS GRID #5458145 Report a problem | ||
| 7/17/2024 | Price change | $389,900-1.3%$377/sqft |
Source: REcolorado as distributed by MLS GRID #5458145 Report a problem | ||
| 6/6/2024 | Price change | $395,000-1%$382/sqft |
Source: REcolorado as distributed by MLS GRID #5458145 Report a problem | ||
| 5/30/2024 | Price change | $399,000-3.2%$386/sqft |
Source: REcolorado as distributed by MLS GRID #5458145 Report a problem | ||
| 5/17/2024 | Price change | $412,000+4.3%$398/sqft |
Source: REcolorado as distributed by MLS GRID #5458145 Report a problem | ||
| 4/18/2024 | Price change | $395,000-1%$382/sqft |
Source: REcolorado as distributed by MLS GRID #5458145 Report a problem | ||
| 4/9/2024 | Price change | $398,900-1.5%$386/sqft |
Source: REcolorado as distributed by MLS GRID #5458145 Report a problem | ||
| 3/28/2024 | Listed for sale | $405,000+19.6%$392/sqft |
Source: REcolorado as distributed by MLS GRID #5458145 Report a problem | ||
| 2/12/2024 | Sold | $338,640-4.6%$328/sqft |
Source: Public Record Report a problem | ||
| 1/27/2024 | Pending sale | $355,000$343/sqft |
Source: REcolorado as distributed by MLS GRID #1952885 Report a problem | ||
| 1/18/2024 | Listed for sale | $355,000+37.1%$343/sqft |
Source: REcolorado as distributed by MLS GRID #1952885 Report a problem | ||
| 6/24/2020 | Sold | $259,000+15.1%$250/sqft |
Source: Public Record Report a problem | ||
| 4/6/2017 | Sold | $225,000+65.6%$218/sqft |
Source: Public Record Report a problem | ||
| 9/26/2000 | Sold | $135,900$131/sqft |
Source: Public Record Report a problem | ||
Public tax history
| Year | Property taxes | Tax assessment |
|---|---|---|
| 2024 | $1,356 +3.3% | $17,500 -14.1% |
| 2023 | $1,313 +3.6% | $20,370 +23.4% |
| 2022 | $1,268 +2.7% | $16,510 -2.8% |
| 2021 | $1,234 +2.9% | $16,990 +2.2% |
| 2020 | $1,199 +18% | $16,631 -0.7% |
| 2019 | $1,017 | $16,747 +27.5% |
| 2018 | $1,017 +0.3% | $13,140 |
| 2017 | $1,014 +12.1% | $13,140 +13.6% |
| 2016 | $904 +22.2% | $11,570 |
| 2015 | $740 0% | $11,570 +29.9% |
| 2014 | $740 +12.9% | $8,910 -11.5% |
| 2010 | $656 -8.7% | $10,070 |
| 2009 | $719 -0.2% | $10,070 -6.4% |
| 2008 | $720 -4.4% | $10,760 |
| 2007 | $753 +1.1% | $10,760 -4.4% |
| 2006 | $745 | $11,250 |
Find assessor info on the county website
Neighborhood: Marston
Nearby homes
- $307,5001 bd1 ba678 sqft4760 S Wadsworth Blvd UNIT M205, Denver, CO 80123Sold

- $310,0002 bd2 ba993 sqft4760 S Wadsworth Blvd UNIT M103, Denver, CO 80123For Sale

- $272,5001 bd1 ba683 sqft4760 S Wadsworth Blvd UNIT M302, Denver, CO 80123Sold

- $320,0001 bd1 ba787 sqft4760 S Wadsworth Blvd UNIT M106, Denver, CO 80123Sold
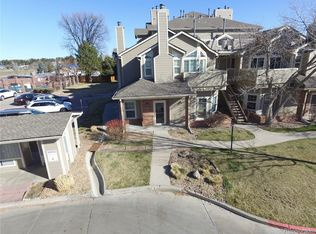
- $305,0001 bd1 ba787 sqft4760 S Wadsworth Blvd UNIT C106, Denver, CO 80123Sold
- $309,9001 bd1 ba678 sqft4760 S Wadsworth Blvd UNIT H208, Denver, CO 80123Sold
- $255,0001 bd1 ba678 sqft4760 S Wadsworth Blvd UNIT A206, Denver, CO 80123For Sale
- $265,0001 bd1 ba787 sqft4760 S Wadsworth Blvd UNIT F105, Denver, CO 80123Sold
Nearby schools
GreatSchools rating
- 4/10Grant Ranch K-8 SchoolGrades: PK-8Distance: 1.5 mi
- 3/10John F Kennedy High SchoolGrades: 9-12Distance: 2 mi
Schools provided by the listing agent
- Elementary: Grant Ranch E-8
- Middle: Grant Ranch E-8
- High: John F. Kennedy
- District: Denver 1
Source: REcolorado as distributed by MLS GRID. This data may not be complete. We recommend contacting the local school district to confirm school assignments for this home.
Get a cash offer in 3 minutes
Find out how much your home could sell for in as little as 3 minutes with a no-obligation cash offer.
Estimated market value
$328,700
Get a cash offer in 3 minutes
Find out how much your home could sell for in as little as 3 minutes with a no-obligation cash offer.
Estimated market value
$328,700
- Colorado
- Denver County
- Littleton
- 80123
- Marston
- 4760 S Wadsworth Boulevard Unit M201
Nearby cities
Nearby neighborhoods
Nearby zip codes
Other Littleton Topics
