Skip main navigation
Sold for $310,000
  • $310,000

    9131 E Mansfield Avenue, Denver, CO 80237

    3beds
    1,408sqft
    Townhouse
    Built in 1965
    -- sqft lot
    $301,400 Zestimate®
    $220/sqft
    $2,284 Estimated rent

    Home value

    $301,400

    $277,000 - $326,000

    $2,284/mo

    Zestimate® history
    Loading
    Loading...

    Owner options

    List your home for rent

    $2,284/mo

    Rent Zestimate®

    Find your next renter with Zillow Rental Manager. Plus, with online applications, you can quickly screen prospective tenants – for free.

    Learn more

    $2,284/mo

    Rent Zestimate®

    Refinance and save

    $2,258/mo

    Est. payment

    Refinancing to a lower rate could help reduce your monthly payments and save thousands over the life of the loan.

    See today's rates

    $2,258/mo

    Est. payment

    Explore your selling options

    Work with a Zillow partner agent

    Leverage their expertise and Zillow's premium Showcase listings to get your home seen by more buyers.

    Get started

    List with your own agent

    Get your home in front of millions of buyers by listing it on Zillow.

    Learn how to do it

    Sell it yourself

    Take full control of how buyers see your home on Zillow by listing For Sale by Owner (FSBO).

    List your home

    What's special

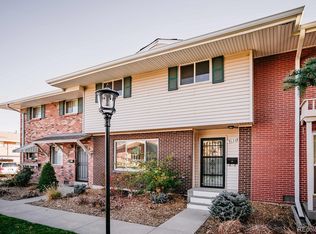
    End unit townhomeGardening areaEnclosed private back patioCovered parking spacesLarge primary bedroomSpacious layoutOversized sliding glass door
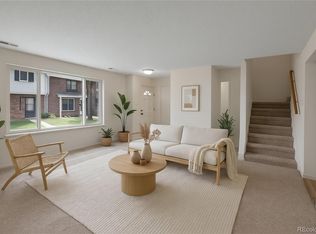
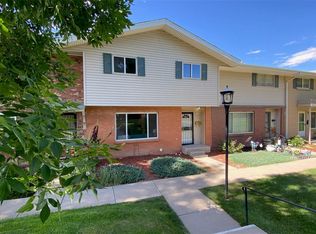
    Brand new carpet and paint throughout! Discover this fantastic End Unit townhome in the Cherry Creek Townhome community. Ideally located just minutes from DTC, easy access to highways, bus and light rail, shopping, restaurants, parks and open space! This property highlights three Bedrooms and two baths. Spacious layout with a large primary bedroom and two additional bedrooms upstairs. Main Floor Living includes the kitchen which connects to the dining room, the generous living room boasts an oversized sliding glass door that opens to a huge enclosed private back patio, perfect for outdoor relaxation, complete with a storage shed and gardening area. Parking includes two covered parking spaces for your convenience. Newer double-pane vinyl windows provide great insulation. Enjoy the nearby Cherry Creek State Park, featuring beautiful bike trails leading to Cherry Creek Lake. Community Amenities include access to pool, clubhouse, and playground, making this community ideal for families and active lifestyles. Don’t miss this chance to make this charming townhome your own! Schedule a showing today! Confidential Information

    Zillow last checked:

    Listing updated:

    Listed by:

    Colleen O'Loughlin 303-995-4809,

    Madison & Company Properties

    Bought with:

    Colleen O'Loughlin, 040013441

    Madison & Company Properties

    Source: REcolorado as distributed by MLS GRID,MLS#: 5764590MLS Logo

    Facts & features

    Interior

    Bedrooms & bathrooms
    • Bedrooms: 3
    • Bathrooms: 2
    • Full bathrooms: 1
    • 1/2 bathrooms: 1
    • Main level bathrooms: 1
    Primary bedroom
    • Level: Upper
    • Area: 231 Square Feet
    • Dimensions: 11 x 21
    Bedroom
    • Level: Upper
    • Area: 110 Square Feet
    • Dimensions: 10 x 11
    Bedroom
    • Level: Upper
    • Area: 130 Square Feet
    • Dimensions: 10 x 13
    Bathroom
    • Level: Main
    • Area: 30 Square Feet
    • Dimensions: 6 x 5
    Bathroom
    • Level: Upper
    • Area: 60 Square Feet
    • Dimensions: 6 x 10
    Dining room
    • Level: Main
    • Area: 156 Square Feet
    • Dimensions: 13 x 12
    Kitchen
    • Level: Main
    • Area: 120 Square Feet
    • Dimensions: 12 x 10
    Living room
    • Level: Main
    • Area: 231 Square Feet
    • Dimensions: 11 x 21
    Heating
    • Forced Air, Natural Gas
    Cooling
    • Central Air
    Appliances
    • Included: Cooktop, Dishwasher, Disposal, Gas Water Heater, Oven, Range Hood, Refrigerator
    • Laundry: In Unit
    Features
    • Ceiling Fan(s), Smoke Free, Tile Counters
    • Flooring: Carpet, Linoleum, Tile
    • Windows: Double Pane Windows
    • Has basement: No
    • Common walls with other units/homes: End Unit
    Interior area
    • Total structure area: 1,408
    • Total interior livable area: 1,408 sqft
    • Finished area above ground: 1,408

    Property

    Parking
    • Total spaces: 2
    • Parking features: Carport
    • Carport spaces: 2
    Features
    • Levels: Two
    • Stories: 2
    • Entry location: Exterior Access
    • Pool features: Outdoor Pool
    Details
    • Parcel number: 703203082
    • Zoning: S-TH-2.5
    • Special conditions: Standard

    Construction

    Type & style
    • Home type: Townhouse
    • Property subtype: Townhouse
    • Attached to another structure: Yes
    Materials
    • Brick, Frame
    • Roof: Composition
    Condition
    • Year built: 1965

    Utilities & green energy

    • Sewer: Public Sewer

    Community & neighborhood

    Location
    • Region: Denver
    • Subdivision: Cherry Creek Townhomes

    HOA & financial

    HOA
    • Has HOA: Yes
    • HOA fee: $460 monthly
    • Services included: Insurance, Maintenance Grounds, Road Maintenance, Sewer, Snow Removal, Water
    • Association name: Executive Management Group
    • Association phone: 720-677-6468

    Other

    Other facts
    • Listing terms: Cash,Conventional,FHA,VA Loan
    • Ownership: Individual

    Price history

    DateEventPrice
    12/16/2024Sold$310,000-6%$220/sqft
    Source: REcolorado as distributed by MLS GRID #5764590 Report a problem
    11/30/2024Pending sale$329,900$234/sqft
    Source: REcolorado as distributed by MLS GRID #5764590 Report a problem
    11/29/2024Listed for sale$329,900+166%$234/sqft
    Source: REcolorado as distributed by MLS GRID #5764590 Report a problem
    6/20/2016Listing removed$1,625+25.5%$1/sqft
    Source: Metro Denver Management, Inc. Report a problem
    4/8/2014Listing removed$1,295$1/sqft
    Source: Metro Denver Management, Inc. Report a problem
    2/27/2014Price change$1,295-4.1%$1/sqft
    Source: Metro Denver Management, Inc. Report a problem
    2/6/2014Listed for rent$1,350$1/sqft
    Source: Metro Denver Management, Inc. Report a problem
    5/4/2000Sold$124,000$88/sqft
    Source: Public Record Report a problem

    Public tax history

    YearProperty taxesTax assessment
    2024$1,640 +7.3%$21,170 -12.1%
    2023$1,529 +3.7%$24,080 +25.2%
    2022$1,475 +6.1%$19,230 -2.7%
    2021$1,390 +2.9%$19,770 +5.5%
    2020$1,351 +12.8%$18,733 -0.7%
    2019$1,198 $18,864 +21.8%
    2018$1,198 +0.3%$15,490
    2017$1,195 +20%$15,490 +21.6%
    2016$995 +21.3%$12,740
    2015$821 0%$12,740 +28.9%
    2014$821 -2.3%$9,880
    2013$840 +17.9%$9,880 -1.1%
    2012$712 -3%$9,990 +2%
    2011$735 +2.2%$9,790 -11.2%
    2010$718 -7.7%$11,030
    2009$779 -0.2%$11,030 -5.4%
    2008$780 +0.7%$11,660
    2007$775 +1.1%$11,660 +0.8%
    2006$766 -0.9%$11,570
    2005$773 $11,570

    Find assessor info on the county website

    Neighborhood: Hampden South

    Nearby schools

    GreatSchools rating
    Schools provided by the listing agent
    • Elementary: Samuels
    • Middle: Hamilton
    • High: Thomas Jefferson
    • District: Denver 1

    Source: REcolorado as distributed by MLS GRID. This data may not be complete. We recommend contacting the local school district to confirm school assignments for this home.

    Get a cash offer in 3 minutes
    Find out how much your home could sell for in as little as 3 minutes with a no-obligation cash offer.
    Estimated market value
    $301,400
    Get a cash offer in 3 minutes
    Find out how much your home could sell for in as little as 3 minutes with a no-obligation cash offer.
    Estimated market value
    $301,400