Skip main navigation
Accepting backups
  • Price cut: $40K (5/8)
    $415,000

    1470 S Quebec Way #123, Denver, CO 80231

    3beds
    1,606sqft
    : 
    Loading
    Get pre-qualified
    Townhouse
    Built in 1992
    -- sqft lot
    $-- Zestimate®
    $258/sqft
    $441/mo HOA

    What's special

    Gas fireplaceFinished basementOpen space viewsSpacious primary suiteSoaring vaulted ceilingsMain level great roomNew cabinets
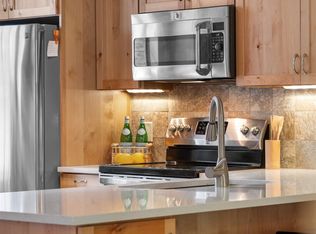
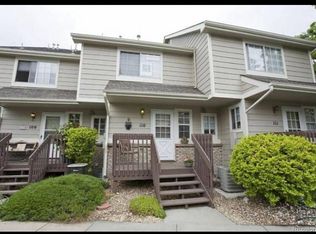
    Completely updated/remodeled end-unit townhome in the popular Hunt Club community. The Monarch floor plan has one of the larger footprints and soaring vaulted ceilings with open space views, 3 bedrooms and 3 baths, a finished basement, a west facing deck with retractable awning and a 2 car garage. This popular open floor plan features a main level great room, dining room and gas fireplace with vaulted ceilings and patio doors to the deck. The totally remodeled kitchen was completely replaced throughout 2020-2022 with new cabinets, countertops, tile and all new appliances (in 2022-2023) and lighting. There is a main level bedroom (works great as an office also) and a 3/4 bath. Upstairs is a spacious primary suite, fully remodeled bath with a triple function shower head/rain shower head and 4 wall mounted body jets, and large walk-in closet. The basement with daylight windows features another bedroom, laundry room, a full remodeled bath with luxurious soaking tub and additional storage. The spacious 2 car garage features a epoxy floor and plenty of space for storage. New in 2024: all HVAC system, electrostac filter added, hot water heater. This home is truly move in ready and just waiting for your personal touch! The Hunt Club is a short drive to Cherry Creek and minutes to all kinds of restaurants, shops and the Highline Canal Trail!
    326 days
    |
    195
    |
    7
    |

    Zillow last checked:

    Listing updated:

    Listed by:

    Amy Emery 303-810-8463 amyemery@kentwood.com,

    Kentwood Real Estate DTC, LLC

    Source: REcolorado as distributed by MLS GRID,MLS#: 5901233MLS Logo

      Facts & features

      Interior

      Bedrooms & bathrooms
      • Bedrooms: 3
      • Bathrooms: 3
      • Full bathrooms: 2
      • 3/4 bathrooms: 1
      • Main level bathrooms: 1
      • Main level bedrooms: 1
      Bedroom
      • Level: Main
      Bedroom
      • Level: Basement
      Bathroom
      • Level: Basement
      Bathroom
      • Level: Main
      Other
      • Level: Upper
      Other
      • Level: Upper
      Dining room
      • Level: Main
      Great room
      • Level: Main
      Kitchen
      • Level: Main
      Laundry
      • Level: Basement
      Heating
      • Forced Air
      Cooling
      • Central Air
      Appliances
      • Included: Dishwasher, Disposal, Dryer, Microwave, Oven, Refrigerator, Washer
      Features
      • Flooring: Wood
      • Windows: Double Pane Windows, Window Coverings
      • Basement: Partial
      • Number of fireplaces: 1
      • Fireplace features: Great Room
      • Common walls with other units/homes: End Unit,No One Above,No One Below,1 Common Wall
      Interior area
      • Total structure area: 1,606
      • Total interior livable area: 1,606 sqft
      • Finished area above ground: 1,222
      • Finished area below ground: 384
      Video & virtual tour

      Property

      Parking
      • Total spaces: 2
      • Parking features: Garage - Attached
      • Attached garage spaces: 2
      Features
      • Levels: Three Or More
      • Patio & porch: Deck, Front Porch
      • Exterior features: Balcony
      Details
      • Parcel number: 621202641
      • Zoning: R-2
      • Special conditions: Standard

      Construction

      Type & style
      • Home type: Townhouse
      • Property subtype: Townhouse
      • Attached to another structure: Yes
      Materials
      • Brick, Frame
      • Roof: Composition
      Condition
      • Year built: 1992

      Utilities & green energy

      • Sewer: Public Sewer
      • Water: Public
      • Utilities for property: Electricity Connected

      Community & HOA

      Community
      • Subdivision: The Hunt Club
      HOA
      • Has HOA: Yes
      • Amenities included: Clubhouse, Fitness Center, Pool, Tennis Court(s)
      • Services included: Insurance, Maintenance Grounds, Maintenance Structure, Sewer, Snow Removal, Trash, Water
      • HOA fee: $441 monthly
      • HOA name: Hunt Club
      • HOA phone: 303-369-0800
      Location
      • Region: Denver

      Financial & listing details

      • Price per square foot: $258/sqft
      • Tax assessed value: $386,900
      • Annual tax amount: $1,230
      • Date on market: 8/15/2025
      • Listing terms: Cash,Conventional
      • Exclusions: None
      • Ownership: Individual
      • Electric utility on property: Yes

        Estimated market value

        Not available

        Estimated sales range

        Not available

        Not available

        Price history

        DateEventPrice
        6/15/2026Pending sale$415,000$258/sqft
        Source: REcolorado as distributed by MLS GRID #5901233 Report a problem
        5/8/2026Price change$415,000-8.8%$258/sqft
        Source: REcolorado as distributed by MLS GRID #5901233 Report a problem
        4/7/2026Price change$455,000-2.2%$283/sqft
        Source: REcolorado as distributed by MLS GRID #5901233 Report a problem
        3/19/2026Price change$465,000-2.1%$290/sqft
        Source: REcolorado as distributed by MLS GRID #5901233 Report a problem
        1/9/2026Price change$475,000-2.1%$296/sqft
        Source: REcolorado as distributed by MLS GRID #5901233 Report a problem
        9/20/2025Price change$485,000-2%$302/sqft
        Source: REcolorado as distributed by MLS GRID #5901233 Report a problem
        8/15/2025Listed for sale$495,000+248.6%$308/sqft
        Source: REcolorado as distributed by MLS GRID #5901233 Report a problem
        4/9/1997Sold$142,000$88/sqft
        Source: Public Record Report a problem

        Public tax history

        YearProperty taxesTax assessment
        2024$1,723 -5.2%$22,230 -11.6%
        2023$1,817 +3.6%$25,160 +10.1%
        2022$1,754 +2.3%$22,850 -2.8%
        2021$1,715 +2.9%$23,510 +1.8%
        2020$1,667 +20.5%$23,102 -0.7%
        2019$1,383 $23,264 +30.2%
        2018$1,383 +0.3%$17,870
        2017$1,378 -2%$17,870 -0.8%
        2016$1,407 +3.5%$18,010
        2015$1,360 0%$18,010 +10%
        2014$1,360 +11.1%$16,370
        2013$1,224 +17.9%$16,370 +12.4%
        2012$1,038 -3.8%$14,560
        2011$1,079 $14,560

        Find assessor info on the county website

        Monthly payment

        Est. payment

        Payment breakdown

        Explore the cost of this home by adjusting the details. Changes won't be saved.
        All calculations are estimates and provided by Zillow, Inc. for informational purposes only. Actual amounts may vary.
        HOA fees may include property taxes on listings classified as Co-Ops. Contact the listing agent and/or owner for fee details.
        Mortgage interest rates are dependent on a number of factors, including credit score, down payment, and repayment length. Interest rate data provided by Zillow Group Marketplace, Inc. as of 1/1/1970 from various mortgage lenders with which we have lead or other similar arrangements; the Estimated Payment is an average of those rates.
        See how much you could borrow to make a competitive offer.

        Climate risks

        Neighborhood: 80231

        Getting around

        43 / 100
        Car-Dependent
        40 / 100
        Some Transit
        57 / 100
        Bikeable

        Nearby schools

        GreatSchools rating
        Schools provided by the listing agent
        • Elementary: McMeen
        • Middle: Hill
        • High: George Washington
        • District: Denver 1

        Source: REcolorado as distributed by MLS GRID. This data may not be complete. We recommend contacting the local school district to confirm school assignments for this home.

        A local agent can set up tours, give advice and negotiate with sellers.

        Browse local experts

        Similar homes

        Skip to the end of the carouselSkip to the beginning of the carousel