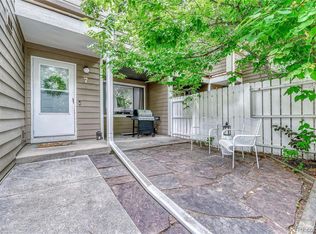
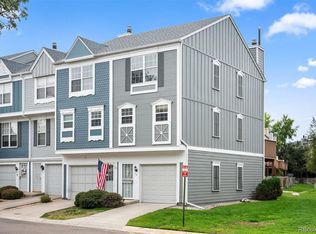
Welcome home to this bright and inviting property featuring an open floor plan, vaulted ceilings, and an abundance of natural light! Freshly painted throughout with brand-new carpeting, this home is move-in ready and offers several significant updates, including a newer HVAC system, central air conditioning, and a new electrical panel. The spacious living room features a wood-burning fireplace and opens to a generously sized private balcony, perfect for relaxing or enjoying your morning coffee. The main-level primary bedroom offers convenient living, while the second bedroom features an open loft-style design with two skylights, a closet, and an attached half bath. Additional features include a stackable washer and dryer and a detached one-car garage with extra storage space. Also a community pool to use in those HOT summer months. With major mechanical updates already completed and a freshly updated interior, this home offers a great combination of comfort, character, and convenience!
For sale
Price cut: $7.5K (11/5)
$267,500
1732 S Trenton Street #10, Denver, CO 80231
2beds
1,030sqft
Condominium
Built in 1980
-- sqft lot
$266,300 Zestimate®
$260/sqft
$450/mo HOA
What's special
- 38 days
- 150
- 26
Zillow last checked:
Listing updated:
Listed by:
Robert Passafiume 303-809-7694,
Waypoint Realty
Source: REcolorado as distributed by MLS GRID,MLS#: 4827352
Facts & features
Interior
Bedrooms & bathrooms
- Bedrooms: 2
- Bathrooms: 2
- Full bathrooms: 1
- 1/2 bathrooms: 1
- Main level bathrooms: 1
- Main level bedrooms: 1
Bedroom
- Features: Primary Suite
- Level: Main
Bedroom
- Level: Upper
Bathroom
- Level: Main
Bathroom
- Level: Upper
Family room
- Level: Main
Kitchen
- Level: Main
Heating
- Forced Air
Cooling
- Central Air
Appliances
- Included: Dishwasher, Dryer, Oven, Refrigerator, Washer
Features
- High Ceilings
- Flooring: Carpet, Laminate
- Has basement: No
- Number of fireplaces: 1
- Fireplace features: Family Room
Interior area
- Total structure area: 1,030
- Total interior livable area: 1,030 sqft
- Finished area above ground: 1,030
Video & virtual tour
Property
Parking
- Total spaces: 1
- Parking features: Garage
- Garage spaces: 1
Features
- Levels: Two
- Stories: 2
- Entry location: Stairs
- Patio & porch: Patio
Lot
- Size: 208 Square Feet
Details
- Parcel number: 621318010
- Zoning: R-2-A
- Special conditions: Standard
Construction
Type & style
- Home type: Condo
- Property subtype: Condominium
Materials
- Frame
- Roof: Composition
Condition
- Year built: 1980
Utilities & green energy
- Sewer: Public Sewer
- Water: Public
- Utilities for property: Electricity Connected, Natural Gas Connected
Community & HOA
Community
- Subdivision: Indian Creek
HOA
- Has HOA: Yes
- Services included: Insurance, Maintenance Grounds, Maintenance Structure, Road Maintenance, Sewer, Snow Removal, Water
- HOA fee: $450 monthly
- HOA name: Arrowhead
- HOA phone: 720-230-7303
Location
- Region: Denver
Financial & listing details
- Price per square foot: $260/sqft
- Tax assessed value: $296,700
- Annual tax amount: $1,691
- Date on market: 10/13/2026
- Listing terms: Cash,Conventional,FHA,VA Loan
- Exclusions: Sellers Personal Property
- Ownership: Individual
- Electric utility on property: Yes
- Road surface type: Paved
Estimated market value
$266,300
$253,000 - $280,000
$1,655/mo
Price history
| Date | Event | Price |
|---|---|---|
| 11/5/2026 | Price change | $267,500-2.7%$260/sqft |
Source:  REcolorado as distributed by MLS GRID #4827352 Report a problem | ||
| 10/13/2026 | Listed for sale | $275,000+11.8%$267/sqft |
Source: REcolorado as distributed by MLS GRID #4827352 Report a problem | ||
| 5/15/2018 | Sold | $246,000+0.4%$239/sqft |
Source: Public Record Report a problem | ||
| 4/17/2018 | Pending sale | $245,000$238/sqft |
Source: Berkshire Hathaway HomeServices IRE #7381044 Report a problem | ||
| 4/13/2018 | Listed for sale | $245,000+47.6%$238/sqft |
Source: Berkshire Hathaway HomeServices IRE #7381044 Report a problem | ||
| 6/29/2015 | Sold | $166,000+24.4%$161/sqft |
Source: Public Record Report a problem | ||
| 4/21/2012 | Listing removed | $825$1/sqft |
Source: Rentbits Report a problem | ||
| 3/6/2012 | Price change | $825-2.9%$1/sqft |
Source: Rentbits Report a problem | ||
| 1/5/2012 | Listed for rent | $850$1/sqft |
Source: Rentbits Report a problem | ||
| 10/18/2004 | Sold | $133,400+96.9%$130/sqft |
Source: Public Record Report a problem | ||
| 5/26/1994 | Sold | $67,750$66/sqft |
Source: Public Record Report a problem | ||
Public tax history
| Year | Property taxes | Tax assessment |
|---|---|---|
| 2024 | $1,255 -9.1% | $16,190 -15% |
| 2023 | $1,381 +3.6% | $19,050 +9.7% |
| 2022 | $1,332 +5.8% | $17,360 -2.7% |
| 2021 | $1,259 +2.9% | $17,850 +5.2% |
| 2020 | $1,224 +19.4% | $16,967 -0.7% |
| 2019 | $1,025 | $17,085 +28.9% |
| 2018 | $1,025 +0.3% | $13,250 |
| 2017 | $1,022 +19.6% | $13,250 +21.1% |
| 2016 | $855 +29.8% | $10,940 |
| 2015 | $659 0% | $10,940 +38% |
| 2014 | $659 | $7,930 |
Find assessor info on the county website
Monthly payment
Est. payment
Payment breakdown
Explore the cost of this home by adjusting the details. Changes won't be saved.Climate risks
Neighborhood: Indian Creek
Nearby schools
Schools provided by the listing agent
- Elementary: McMeen
- Middle: Hill
- High: George Washington
- District: Denver 1
Source: REcolorado as distributed by MLS GRID. This data may not be complete. We recommend contacting the local school district to confirm school assignments for this home.
Similar homes
- $--2 bd2 ba1.1k sqft9700 E Iliff Ave APT K126, Denver, CO 80231AuctionAuction.com 2
- $278,9002 bd2 ba1.2k sqftIndian Creek, Denver, CO 80231For Sale
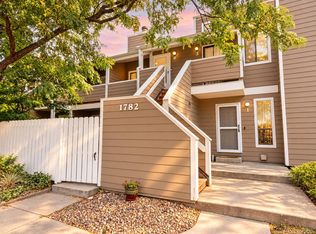
 MLS ID #2444878, Cindy Dassinger, Metro Home Finders. REcolorado as distributed by MLS GRID
- $289,5002 bd2 ba1.2k sqft1762 S Trenton Street #6, Denver, CO 80231For Sale
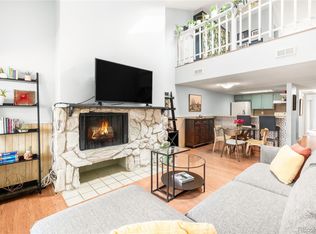 MLS ID #5558180, Georgia Haskell, Milehimodern. REcolorado as distributed by MLS GRID
- $275,0002 bd2 ba1.1k sqft1699 S Trenton Street #115, Denver, CO 80231For Sale
 MLS ID #9280486, Christine Nicholson, LIV Sotheby's International Realty. REcolorado as distributed by MLS GRID
- $289,0002 bd2 ba1.2k sqftGranville West, Denver, CO 80231For SaleMLS ID #3883331, Del Elmagbari, SBC Real Estate Advisors. REcolorado as distributed by MLS GRID
- $250,0002 bd2 ba1.4k sqft7474 E Arkansas Avenue #26-04, Denver, CO 80231For SaleMLS ID #5345311, Eric Drucker, Littleton Real Estate Company. REcolorado as distributed by MLS GRID
- $259,9002 bd2 ba1.1k sqftHiland Hills Townhome, Denver, CO 80247For SaleMLS ID #9258859, Matiah Ulysse, Brokers Guild Homes. REcolorado as distributed by MLS GRID
- $250,0002 bd2 ba1.4k sqft7474 E Arkansas Avenue #18-04, Denver, CO 80231For SaleMLS ID #5520074, Eric Drucker, Littleton Real Estate Company. REcolorado as distributed by MLS GRID
- $255,0002 bd2 ba1k sqftTopaz/Indian Crk Condos, Denver, CO 80231For SaleMLS ID #3055728, Danielle Gutierrez, Keller Williams Advantage Realty LLC. REcolorado as distributed by MLS GRID
- $249,0002 bd2 ba1.4k sqftCandlewyck, Denver, CO 80247For SaleMLS ID #9976156, Caitlin Scolari, Compass - Denver. REcolorado as distributed by MLS GRID
- $270,0002 bd3 ba1.2k sqft9468 E Florida Avenue #2043, Denver, CO 80247For SaleMLS ID #5351606, Dennis Waldner, Waldner & Associates R. E.. REcolorado as distributed by MLS GRID
- $227,0002 bd1 ba936 sqftHunte'rs Run Condominiums, Denver, CO 80231For SaleMLS ID #5472866, Andy Potarf, Redfin Corporation. REcolorado as distributed by MLS GRID
- $245,0002 bd2 ba1.2k sqftEmerald Valley, Denver, CO 80231For SaleMLS ID #9186546, Scott Brasfield, Your Castle Realty LLC. REcolorado as distributed by MLS GRID
- $264,9002 bd2 ba996 sqftRiver Rock, Denver, CO 80247For SaleMLS ID #6254295, Chrissy Lemmons, 121 Realty, Inc.. REcolorado as distributed by MLS GRID
- $255,0002 bd2 ba996 sqft8707 E Florida Avenue #102, Denver, CO 80247For SaleMLS ID #6425066, Shari Oliver-Watkins, Stars and Stripes Homes Inc. REcolorado as distributed by MLS GRID
- $259,0002 bd2 ba1.2k sqft645 S Alton Way #10D, Denver, CO 80247For SaleMLS ID #1504948, Barbara Eise, Brokers Guild Homes. REcolorado as distributed by MLS GRID
- $279,9002 bd2 ba1.2k sqftWindsor Gardens, Denver, CO 80247For SaleMLS ID #2946557, The Grossman Team, Madison & Company Properties. REcolorado as distributed by MLS GRID
- $285,0002 bd2 ba1.4k sqftCandlewyck, Denver, CO 80247For SaleMLS ID #5640464, Connie G. Hensley, RE/MAX Professionals. REcolorado as distributed by MLS GRID
- $234,9001 bd1 ba936 sqft2575 S Syracuse Way Bldg L #L307, Denver, CO 80231For SaleMLS ID #5056422, Anne Goldrick, Altitude Real Estate Services, LLC. REcolorado as distributed by MLS GRID
