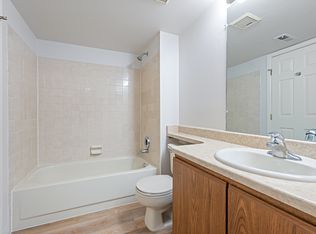
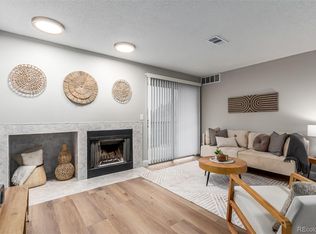
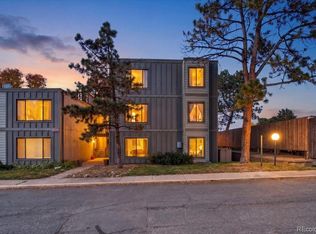
Meticulously maintained, top-floor Hunter’s Run condo, offering spacious living, soaring vaulted ceilings & an ideal blend of comfort and convenience! Nestled in a quiet community, this inviting home features an open-concept layout with a cozy fireplace, abundant natural light & an expansive private balcony overlooking the community pool and hot tub. Enjoy convenient balcony access from both the living room and primary bedroom, along with two dedicated outdoor storage units The main-level primary bedroom offers dual closets and direct access to the full bath. Upstairs, a versatile loft-style second bedroom features a standard closet and an additional utility closet with abundant storage. The loft also makes an ideal home office or secondary living area. Additional highlights include a skylight, in-unit laundry with a newer 2025 stackable washer and dryer, and a safe included with the property. Numerous recent improvements provide added peace of mind, including a remodeled bathroom with new sink and faucet, fresh interior paint, refreshed grout in the kitchen, bathroom and around the fireplace, and a new programmable thermostat (2026). Major updates include a new furnace and central A/C (2023), water heater (2019), and roof (2019). The fireplace chimney was professionally swept in October 2026, dryer vent professional cleaned in 2025, and the balcony wood was replaced in 2020 & restained in the summer of 2026. An ADT security system is ready for activation. Wonderful community pool and hot tub. Enjoy an exceptional location near the Cherry Creek Trail and High Line Canal Trail, with easy access to the Denver Tech Center, downtown Denver, DIA, light rail, public transportation, shopping and dining. Conveniently located near Cherry Creek schools, this home offers an appealing combination of low-maintenance living, generous space, thoughtful updates and an outstanding location.
For sale
$227,000
2575 S Syracuse Way #A303, Denver, CO 80231
2beds
936sqft
Condominium
Built in 1985
-- sqft lot
$223,900 Zestimate®
$243/sqft
$362/mo HOA
What's special
- 8 days
- 503
- 73
Zillow last checked:
Listing updated:
Listed by:
Andy Potarf 720-244-1070 andy.potarf@redfin.com,
Redfin Corporation
Source: REcolorado as distributed by MLS GRID,MLS#: 5472866
Facts & features
Interior
Bedrooms & bathrooms
- Bedrooms: 2
- Bathrooms: 1
- Full bathrooms: 1
- Main level bathrooms: 1
- Main level bedrooms: 1
Bedroom
- Description: Vaulted Ceilings, Door To Balcony, Dual Closets, Private Door To Full Bath, Lvp Floors
- Features: Primary Suite
- Level: Main
- Area: 190 Square Feet
- Dimensions: 10 x 19
Bedroom
- Description: Loft-Style, Skylight, Ceiling Fan, Carpet Floors, Closet With Utilities
- Level: Upper
- Area: 420 Square Feet
- Dimensions: 15 x 28
Bathroom
- Description: Entry From Kitchen And Primary Bedroom, Single Sink With Vanity, Tub/Shower Combination, Tile Floors
- Level: Main
- Area: 80 Square Feet
- Dimensions: 8 x 10
Kitchen
- Description: Stainless Appliances, Breakfast Bar, Tile Floors
- Level: Main
- Area: 110 Square Feet
- Dimensions: 11 x 10
Living room
- Description: Fireplace, Door To Balcony, Vaulted Ceilings, Lvp Floors
- Level: Main
- Area: 240 Square Feet
- Dimensions: 15 x 16
Heating
- Electric, Forced Air, Natural Gas
Cooling
- Central Air
Appliances
- Included: Dishwasher, Disposal, Dryer, Electric Water Heater, Microwave, Range, Range Hood, Refrigerator, Self Cleaning Oven, Washer
- Laundry: In Unit
Features
- Ceiling Fan(s), High Ceilings, Pantry, Solid Surface Counters, Vaulted Ceiling(s)
- Flooring: Carpet, Tile, Vinyl
- Windows: Skylight(s)
- Has basement: No
- Number of fireplaces: 1
- Fireplace features: Living Room, Wood Burning
- Furnished: Yes
- Common walls with other units/homes: 2+ Common Walls
Interior area
- Total structure area: 936
- Total interior livable area: 936 sqft
- Finished area above ground: 936
- Finished area below ground: 0
Property
Parking
- Total spaces: 1
- Parking features: Asphalt, Insulated Garage
- Has garage: Yes
- Details: Off Street Spaces: 1
Features
- Levels: Two
- Stories: 2
- Entry location: Exterior Access
- Patio & porch: Deck
- Exterior features: Balcony, Lighting, Rain Gutters
- Has spa: Yes
- Spa features: Spa/Hot Tub
- Fencing: Partial
- Has view: Yes
- View description: Water
- Has water view: Yes
- Water view: Water
Lot
- Features: Landscaped, Near Public Transit, Sprinklers In Front
Details
- Parcel number: 032531614
- Special conditions: Standard
Construction
Type & style
- Home type: Condo
- Architectural style: Contemporary
- Property subtype: Condominium
- Attached to another structure: Yes
Materials
- Brick, Frame, Wood Siding
- Roof: Composition
Condition
- Year built: 1985
Utilities & green energy
- Sewer: Public Sewer
- Water: Public
- Utilities for property: Cable Available, Electricity Connected, Internet Access (Wired)
Community & HOA
Community
- Security: Security System, Smoke Detector(s)
- Subdivision: Hunter'S Run
HOA
- Has HOA: Yes
- Amenities included: Parking, Pond Seasonal, Pool, Spa/Hot Tub
- Services included: Maintenance Grounds, Maintenance Structure, Snow Removal, Trash, Water
- HOA fee: $362 monthly
- HOA name: Hunters Run Condominium Association, Inc.
- HOA phone: 303-221-1117
Location
- Region: Denver
Financial & listing details
- Price per square foot: $243/sqft
- Tax assessed value: $292,900
- Annual tax amount: $1,920
- Date on market: 11/12/2026
- Listing terms: Cash,Conventional,FHA,VA Loan
- Exclusions: Seller's Personal Property And Staged Items. Items That Are Included With The Sale. We Are Selling The Condo Furnished And Will Be Including Everything Shown In The Condo Photos, Including: Wall Decor And Decorations, Including 1 Vase And 3 Decorative Pots On The Ledges, Sleeper Sofa In The Living Room, Coffee Table And Entertainment Center, Fireplace Pokers, Queen-Size Sleigh Bed, Matching Dresser, And Nightstand, Futon And Desk, 2 Lamps, Outdoor Patio Table And Chairs
- Ownership: Individual
- Electric utility on property: Yes
- Road surface type: Paved
Estimated market value
$223,900
$213,000 - $235,000
$1,456/mo
Price history
| Date | Event | Price |
|---|---|---|
| 11/12/2026 | Listed for sale | $227,000+88.2%$243/sqft |
Source:  REcolorado as distributed by MLS GRID #5472866 Report a problem | ||
| 2/1/2007 | Sold | $120,640+0.5%$129/sqft |
Source: Public Record Report a problem | ||
| 7/23/2001 | Sold | $120,000+66.7%$128/sqft |
Source: Public Record Report a problem | ||
| 8/19/1996 | Sold | $72,000+14.3%$77/sqft |
Source: Public Record Report a problem | ||
| 8/17/1994 | Sold | $63,000$67/sqft |
Source: Public Record Report a problem | ||
Public tax history
| Year | Property taxes | Tax assessment |
|---|---|---|
| 2025 | $1,619 +13.9% | $18,306 -94.1% |
| 2024 | $1,422 +5.4% | $309,800 +1378.2% |
| 2023 | $1,348 -0.6% | $20,958 +36.4% |
| 2022 | $1,356 | $15,366 -2.8% |
| 2021 | -- | $15,809 +9.1% |
| 2020 | $1,259 +24.8% | $14,486 |
| 2019 | $1,009 | $14,486 +35.6% |
| 2018 | $1,009 +1.2% | $10,685 |
| 2017 | $996 | $10,685 +15% |
| 2016 | -- | $9,289 |
| 2015 | -- | $9,289 +68.9% |
| 2014 | $881 +52.5% | $5,500 +2% |
| 2013 | $577 | $5,390 |
| 2012 | -- | $5,390 |
| 2011 | $727 +2.2% | $5,390 -28.9% |
| 2010 | $711 -12.6% | $7,580 |
| 2009 | $813 | $7,580 -12.2% |
| 2008 | -- | $8,636 |
| 2007 | -- | $8,636 -17.1% |
| 2006 | -- | $10,412 |
| 2005 | -- | $10,412 +10.1% |
| 2002 | $809 +13.8% | $9,460 +21.4% |
| 2001 | $711 | $7,790 |
Find assessor info on the county website
Monthly payment
Est. payment
Payment breakdown
Explore the cost of this home by adjusting the details. Changes won't be saved.Climate risks
Neighborhood: 80231
Nearby schools
Schools provided by the listing agent
- Elementary: Holly Hills
- Middle: Prairie
- High: Overland
- District: Cherry Creek 5
Source: REcolorado as distributed by MLS GRID. This data may not be complete. We recommend contacting the local school district to confirm school assignments for this home.
- $260,0001 bd1 ba624 sqft2575 S Syracuse Way APT A103, Denver, CO 80231Sold

- $1,2501 bd1 ba625 sqft2575 S Syracuse Way #J-208-206, Denver, CO 80231For Rent
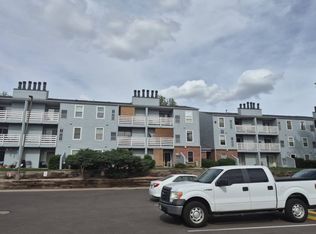
- $250,0002 bd1 ba725 sqft2575 S Syracuse Way APT B101, Denver, CO 80231Sold
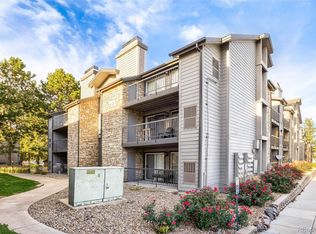
- $250,0001 bd1 ba624 sqft2575 S Syracuse Way APT B202, Denver, CO 80231Sold

Similar homes
- $--2 bd2 ba1.1k sqft9700 E Iliff Ave APT K126, Denver, CO 80231AuctionAuction.com 2
- $--1 bd1 ba714 sqft7665 E Eastman Ave, Denver, CO 80231Auction
 Auction.com 2
- $220,0002 bd1 ba725 sqft2575 S Syracuse Way #B205, Denver, CO 80231For Sale
 MLS ID #5453220, David Hoover, Your Castle Real Estate Inc. REcolorado as distributed by MLS GRID
- $220,0002 bd2 ba1.2k sqftDayton Green, Denver, CO 80231For Sale
 MLS ID #9661325, Amanda Snitker, Serhant Colorado LLC. REcolorado as distributed by MLS GRID
- $244,9003 bd2 ba1.1k sqft9995 E Harvard Avenue #209, Denver, CO 80231For SaleMLS ID #2252525, Aislinn Martinez, Casablanca Realty Homes, LLC. REcolorado as distributed by MLS GRID
- $209,0002 bd2 ba1.2k sqft2525 S Dayton Way #2105, Denver, CO 80231For Sale
 MLS ID #1071298, Tammy Ramsay, The Station Real Estate. IRES as distributed by MLS GRID
- $250,0002 bd2 ba924 sqft7395 E Eastman Ave #L-203, Denver, CO 80231For SaleMLS ID #1069296, Kimberly Tutor, House2Home, LLC. IRES as distributed by MLS GRID
- $224,0002 bd2 ba924 sqftShadow Wood, Denver, CO 80231For SaleMLS ID #6442260, Susan Conner, EXIT Realty DTC, Cherry Creek, Pikes Peak.. REcolorado as distributed by MLS GRID
- $234,9001 bd1 ba936 sqft2575 S Syracuse Way Bldg L #L307, Denver, CO 80231For SaleMLS ID #5056422, Anne Goldrick, Altitude Real Estate Services, LLC. REcolorado as distributed by MLS GRID
- $219,9002 bd1 ba891 sqft7665 E Eastman Avenue #301D, Denver, CO 80231For SaleMLS ID #7240107, Brooke Capone, Guide Real Estate. REcolorado as distributed by MLS GRID
- $169,0002 bd2 ba980 sqft9444 E Girard Avenue #8, Denver, CO 80231For SaleMLS ID #1829458, Lauren Mulcahy, Compass - Denver. REcolorado as distributed by MLS GRID
- $237,5002 bd1 ba725 sqft2575 S Syracuse Way #J108, Denver, CO 80231For SaleMLS ID #7189546, Neil Spencer, LIV Sotheby's International Realty. REcolorado as distributed by MLS GRID
- $229,0002 bd2 ba917 sqft7665 E Eastman Avenue #302D, Denver, CO 80231For SaleMLS ID #9660555, Barb Volz, Code of the West Real Estate. REcolorado as distributed by MLS GRID
- $225,0002 bd2 ba1.1k sqft9700 E Iliff Avenue #A11, Denver, CO 80231For SaleMLS ID #8138388, Lisa Hollenbeck, Redfin Corporation. REcolorado as distributed by MLS GRID
- $190,0002 bd2 ba1.1k sqft9725 E Harvard Ave #V-363, Denver, CO 80231For SaleMLS ID #1057382, James Hagerman, Focal Real Estate Group. IRES as distributed by MLS GRID
- $199,5002 bd2 ba924 sqftShadow Wood Condos, Denver, CO 80231For SaleMLS ID #1567262, Kurt Krantz, Littleton Real Estate Company. REcolorado as distributed by MLS GRID
- $195,0002 bd2 ba980 sqft3480 S Akron Street #8, Denver, CO 80231For SaleMLS ID #4973182, Anabel Tellez, Compass - Denver. REcolorado as distributed by MLS GRID
- $217,5003 bd2 ba1.1k sqftWoodstream Falls, Denver, CO 80231For SaleMLS ID #2447895, Cindy Engel, Keller Williams DTC. REcolorado as distributed by MLS GRID
- $225,0001 bd1 ba728 sqft3141 S Tamarac Drive Bldg F #304F, Denver, CO 80231For SaleMLS ID #3326074, Thomas Panton, Stratera Partners LLC. REcolorado as distributed by MLS GRID
- $199,0002 bd2 ba1.1k sqft9700 E Iliff Avenue #D39, Denver, CO 80231For SaleMLS ID #3673909, Danielle Martini, Coldwell Banker Realty 44. REcolorado as distributed by MLS GRID
