Skip main navigation
Sold for $293,814
  • $293,814

    2575 S Syracuse Way #G-103, Denver, CO 80231

    2beds
    1,079sqft
    Single Family Residence
    Built in 1996
    1 Acres Lot
    $327,200 Zestimate®
    $272/sqft
    $2,473 Estimated rent

    Home value

    $327,200

    $308,000 - $347,000

    $2,473/mo

    Zestimate® history
    Loading
    Loading...

    Owner options

    List your home for rent

    $2,473/mo

    Rent Zestimate®

    Find your next renter with Zillow Rental Manager. Plus, with online applications, you can quickly screen prospective tenants – for free.

    Learn more

    $2,473/mo

    Rent Zestimate®

    Refinance and save

    $2,049/mo

    Est. payment

    Refinancing to a lower rate could help reduce your monthly payments and save thousands over the life of the loan.

    See today's rates

    $2,049/mo

    Est. payment

    Explore your selling options

    Work with a Zillow partner agent

    Leverage their expertise and Zillow's premium Showcase listings to get your home seen by more buyers.

    Get started

    List with your own agent

    Get your home in front of millions of buyers by listing it on Zillow.

    Learn how to do it

    Sell it yourself

    Take full control of how buyers see your home on Zillow by listing For Sale by Owner (FSBO).

    List your home

    What's special

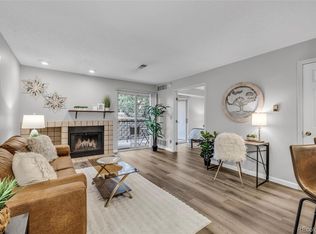
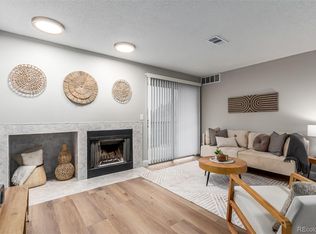
    Open floor planNew doorsNew carpetNew laminate floorsGas fireplace
    Nice two bedroom two bath condo with an open floor plan and a gas fireplace. This great condo that has just gotten a face lift. New carpet in the bedrooms, new laminate floors in the entry, living, dining rooms and the kitchen. New doors and trim. New dishwasher, oven/range and hot water heater. It has also been freshly painted. Easy access to I-25.

    Zillow last checked:

    Listing updated:

    Listed by:

    Sarah Long 970-669-1234,

    RE/MAX Alliance-Loveland

    Bought with:

    Janice Hovorka, 100027167

    Coldwell Banker Realty 24

    Source: IRES as distributed by MLS GRID,MLS#: 1000840MLS Logo

    Facts & features

    Interior

    Bedrooms & bathrooms
    • Bedrooms: 2
    • Bathrooms: 2
    • Full bathrooms: 2
    • Main level bathrooms: 2
    Primary bedroom
    • Description: Carpet
    • Features: Full Primary Bath
    • Level: Main
    • Area: 121 Square Feet
    • Dimensions: 11 x 11
    Bedroom 2
    • Description: Carpet
    • Level: Main
    Dining room
    • Description: Laminate
    • Level: Main
    Kitchen
    • Description: Laminate
    • Level: Main
    • Area: 110 Square Feet
    • Dimensions: 10 x 11
    Laundry
    • Description: Vinyl
    • Level: Main
    Living room
    • Description: Laminate
    • Level: Main
    Heating
    • Forced Air
    Appliances
    • Included: Electric Range, Dishwasher, Refrigerator, Washer, Dryer, Microwave, Disposal
    Features
    • Separate Dining Room, Open Floorplan, Walk-In Closet(s)
    • Windows: Window Coverings
    • Basement: None
    • Has fireplace: Yes
    • Fireplace features: Gas
    Interior area
    • Total structure area: 1,079
    • Total interior livable area: 1,079 sqft
    • Finished area above ground: 1,079

    Property

    Parking
    • Details: None
    Features
    • Levels: One
    • Stories: 1
    • Entry location: 1st Floor
    • Patio & porch: Patio
    Lot
    • Size: 1 Acres
    • Features: Paved
    Details
    • Parcel number: 197328336021
    • Zoning: Res
    • Special conditions: Private Owner

    Construction

    Type & style
    • Home type: SingleFamily
    • Property subtype: Single Family Residence
    • Attached to another structure: Yes
    Materials
    • Frame
    • Roof: Composition
    Condition
    • New construction: No
    • Year built: 1996

    Utilities & green energy

    • Water: City
    • Utilities for property: Natural Gas Available

    Community & neighborhood

    Security
    • Security features: Fire Alarm
    Community
    • Community features: Pool
    Location
    • Region: Denver
    • Subdivision: Hunters Run

    HOA & financial

    HOA
    • Has HOA: Yes
    • HOA fee: $343 monthly
    • Services included: Common Amenities, Trash, Snow Removal, Maintenance Grounds, Management, Water, Sewer

    Other

    Other facts
    • Listing terms: Cash,Conventional,FHA,VA Loan

    Price history

    DateEventPrice
    1/25/2024Sold$293,814+1.3%$272/sqft
    Source: IRES as distributed by MLS GRID #1000840 Report a problem
    12/26/2023Pending sale$290,000$269/sqft
    Source: REcolorado as distributed by MLS GRID #IR1000840 Report a problem
    12/23/2023Listed for sale$290,000+132%$269/sqft
    Source: IRES as distributed by MLS GRID #1000840 Report a problem
    6/9/2009Sold$125,000+26.3%$116/sqft
    Source: Public Record Report a problem
    12/16/2005Sold$99,000+15.2%$92/sqft
    Source: Public Record Report a problem
    7/5/1996Sold$85,950$80/sqft
    Source: Public Record Report a problem

    Public tax history

    YearProperty taxesTax assessment
    2025$1,692 +13.9%$18,013 +0.9%
    2024$1,485 +1.7%$17,856 -17.9%
    2023$1,460 -0.6%$21,750 +30.4%
    2022$1,469 $16,680 -2.8%
    2021-- $17,160 +2.6%
    2020$1,448 +14.4%$16,731
    2019$1,266 $16,731 +23.9%
    2018$1,266 +1.2%$13,500
    2017$1,250 $13,500 +27%
    2016-- $10,627
    2015-- $10,627 +19.6%
    2014$1,003 +9.7%$8,883 -10%
    2013$915 $9,870
    2012-- $9,870
    2011$811 +2.2%$9,870 +16.3%
    2010$793 -17.6%$8,490
    2009$962 $8,490 -17.4%
    2008-- $10,284
    2007-- $10,284 -4.2%
    2006-- $10,738
    2005-- $10,738 -5.1%
    2002$1,020 +4.5%$11,320 +12.5%
    2001$976 $10,060

    Find assessor info on the county website

    Neighborhood: 80231

    Nearby schools

    GreatSchools rating
    Get a cash offer in 3 minutes
    Find out how much your home could sell for in as little as 3 minutes with a no-obligation cash offer.
    Estimated market value
    $327,200
    Get a cash offer in 3 minutes
    Find out how much your home could sell for in as little as 3 minutes with a no-obligation cash offer.
    Estimated market value
    $327,200