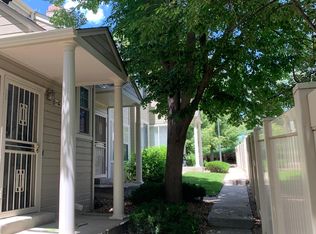
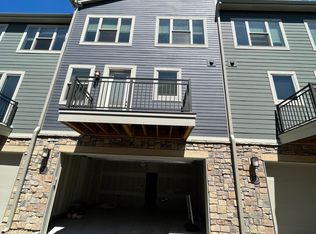
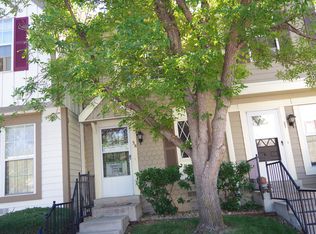
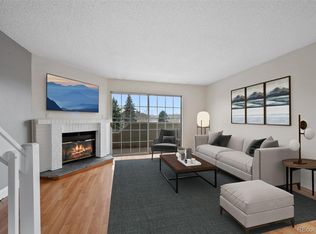
Welcome home to this 2BR/2BA townhome in an amazing location with direct access to the High Line Canal Trail an is located just a short drive to countless shopping and dining areas! The attached one-car garage is an incredible feature and it includes substantial storage in the adjacent basement laundry room that comes included with both a washer and a dryer. This quiet community is loved by all and the HOA amenities feature an outdoor pool and hot tub. The open floorplan features laminate flooring throughout, a living room fireplace, and updated kitchen countertops and newer kitchen appliances. This is an excellent entry point for buyers looking to add their own touches while enjoying one of Denver's most walkable neighborhoods with close access to DTC, I-25, and 225 so that your daily commute is a breeze! Come check this one out today!
For sale
Price cut: $10K (9/30)
$279,000
1818 S Quebec Way #5-2, Denver, CO 80231
2beds
1,247sqft
Townhouse
Built in 1985
-- sqft lot
$-- Zestimate®
$224/sqft
$475/mo HOA
What's special
- 63 days
- 180
- 19
Zillow last checked:
Listing updated:
Listed by:
Scott Brasfield 720-520-3113 scott@thrivedenver.com,
Thrive Real Estate Group
Source: REcolorado as distributed by MLS GRID,MLS#: 9186546
Facts & features
Interior
Bedrooms & bathrooms
- Bedrooms: 2
- Bathrooms: 2
- Full bathrooms: 1
- 1/2 bathrooms: 1
- Main level bathrooms: 1
Bedroom
- Level: Upper
Bedroom
- Level: Upper
Bathroom
- Level: Upper
Bathroom
- Level: Main
Kitchen
- Level: Main
Laundry
- Description: Huge Storage Space In Laundry Room / Utility Room
- Level: Basement
Living room
- Description: Sliding Glass Door Opens To Balcony.
- Level: Main
Heating
- Forced Air
Cooling
- Central Air
Appliances
- Included: Cooktop, Dishwasher, Disposal, Dryer, Gas Water Heater, Microwave, Oven, Range, Refrigerator, Washer
- Laundry: In Unit
Features
- Ceiling Fan(s), High Ceilings, Pantry
- Flooring: Laminate, Tile
- Windows: Skylight(s)
- Basement: Exterior Entry,Interior Entry,Unfinished
- Number of fireplaces: 1
- Fireplace features: Living Room
- Common walls with other units/homes: 2+ Common Walls
Interior area
- Total structure area: 1,247
- Total interior livable area: 1,247 sqft
- Finished area above ground: 1,078
- Finished area below ground: 0
Video & virtual tour
Property
Parking
- Total spaces: 1
- Parking features: Asphalt, Storage
- Attached garage spaces: 1
Features
- Levels: Two
- Stories: 2
- Entry location: Exterior Access
- Exterior features: Balcony
Details
- Parcel number: 621405183
- Zoning: R-4
- Special conditions: Standard
Construction
Type & style
- Home type: Townhouse
- Property subtype: Townhouse
- Attached to another structure: Yes
Materials
- Block, Wood Siding
- Foundation: Block
Condition
- Year built: 1985
Utilities & green energy
- Sewer: Public Sewer
- Water: Public
- Utilities for property: Cable Available, Internet Access (Wired), Natural Gas Available
Community & HOA
Community
- Subdivision: Indian Creek
HOA
- Has HOA: Yes
- Amenities included: Pool, Spa/Hot Tub
- Services included: Reserve Fund, Insurance, Maintenance Grounds, Maintenance Structure, Sewer, Snow Removal, Water
- HOA fee: $475 monthly
- HOA name: Emerald Valley Townhomes
- HOA phone: 866-473-2573
Location
- Region: Denver
Financial & listing details
- Price per square foot: $224/sqft
- Tax assessed value: $353,600
- Annual tax amount: $1,907
- Date on market: 8/21/2026
- Listing terms: Cash,Conventional,FHA,VA Loan
- Exclusions: Seller's Personal Property
- Ownership: Individual
- Electric utility on property: Yes
- Road surface type: Paved
Estimated market value
Not available
Estimated sales range
Not available
Not available
Price history
| Date | Event | Price |
|---|---|---|
| 9/30/2026 | Price change | $279,000-3.5%$224/sqft |
Source:  REcolorado as distributed by MLS GRID #9186546 Report a problem REcolorado as distributed by MLS GRID #9186546 Report a problem | ||
| 8/21/2026 | Listed for sale | $289,000+142.9%$232/sqft |
Source: REcolorado as distributed by MLS GRID #9186546 Report a problem | ||
| 9/21/1999 | Sold | $119,000$95/sqft |
Source: Public Record Report a problem | ||
Public tax history
| Year | Property taxes | Tax assessment |
|---|---|---|
| 2025 | $1,588 +2.2% | $24,930 +24.3% |
| 2024 | $1,554 -0.7% | $20,050 -12.7% |
| 2023 | $1,564 +3.6% | $22,960 +16.7% |
| 2022 | $1,510 +15.5% | $19,670 -2.8% |
| 2021 | $1,307 +2.9% | $20,240 +14.8% |
| 2020 | $1,271 +6.7% | $17,625 -0.7% |
| 2019 | $1,191 | $17,748 +15.2% |
| 2018 | $1,191 +0.3% | $15,400 |
| 2017 | $1,188 +13.4% | $15,400 +14.8% |
| 2016 | $1,048 +38.5% | $13,410 |
| 2015 | $757 0% | $13,410 +47.2% |
| 2014 | $757 -19.6% | $9,110 |
| 2013 | $942 +17.9% | $9,110 -18.7% |
| 2012 | $799 -0.1% | $11,200 +0% |
| 2011 | $800 | $11,198 |
Find assessor info on the county website
Monthly payment
Est. payment
Payment breakdown
Explore the cost of this home by adjusting the details. Changes won't be saved.Climate risks
Neighborhood: Indian Creek
Nearby schools
Schools provided by the listing agent
- Elementary: McMeen
- Middle: Hill
- High: George Washington
- District: Denver 1
Source: REcolorado as distributed by MLS GRID. This data may not be complete. We recommend contacting the local school district to confirm school assignments for this home.
Similar homes
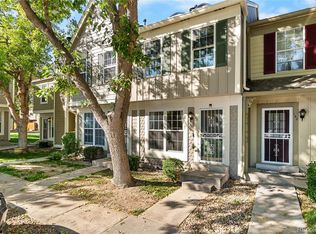
- $287,0002 bd2 ba1k sqftIndian Creek Condominiums, Denver, CO 80231For Sale

 MLS ID #5594541, Jenny Wiens, Compass - Denver. REcolorado as distributed by MLS GRID
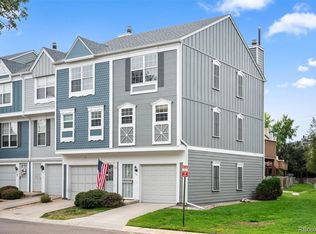
 - $290,0002 bd2 ba1.6k sqftGranville Townhomes, Denver, CO 80231For Sale
 MLS ID #4896839, Stacie Duffy, Novella Real Estate. REcolorado as distributed by MLS GRID
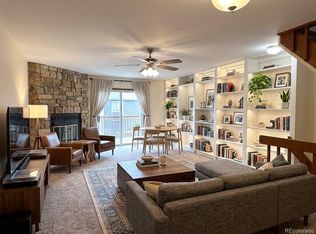
 - $275,0002 bd2 ba1.1k sqft1699 S Trenton Street #115, Denver, CO 80231For Sale
 MLS ID #9280486, Christine Nicholson, LIV Sotheby's International Realty. REcolorado as distributed by MLS GRID
 - $295,0002 bd2 ba1.2k sqftGranville West, Denver, CO 80231For Sale
 MLS ID #3883331, Del Elmagbari, SBC Real Estate Advisors. REcolorado as distributed by MLS GRID
 - $275,0002 bd2 ba1k sqft1732 S Trenton Street #10, Denver, CO 80231For SaleMLS ID #4827352, Robert Passafiume, Waypoint Realty. REcolorado as distributed by MLS GRID
- $255,0002 bd2 ba1k sqftTopaz/Indian Crk Condos, Denver, CO 80231For SaleMLS ID #3055728, Danielle Gutierrez, Keller Williams Advantage Realty LLC. REcolorado as distributed by MLS GRID
- $285,0002 bd2 ba1.2k sqftIndian Creek, Denver, CO 80231For SaleMLS ID #2444878, Cindy Dassinger, Metro Home Finders. REcolorado as distributed by MLS GRID
- $280,0002 bd3 ba1.2k sqft9468 E Florida Avenue #2043, Denver, CO 80247For SaleMLS ID #5351606, Dennis Waldner, Waldner & Associates R. E.. REcolorado as distributed by MLS GRID
- $289,5002 bd2 ba1.2k sqft1762 S Trenton Street #6, Denver, CO 80231For SaleMLS ID #5558180, Georgia Haskell, Milehimodern. REcolorado as distributed by MLS GRID
- $249,9002 bd2 ba1k sqftArrowhead, Denver, CO 80231For SaleMLS ID #8384115, Franz Christopher, Real Property Solutions. REcolorado as distributed by MLS GRID
- $269,9002 bd2 ba1.1k sqftHiland Hills Townhome, Denver, CO 80247For SaleMLS ID #9343209, Matiah Ulysse, Brokers Guild Homes. REcolorado as distributed by MLS GRID
- $325,0002 bd2 ba1.3k sqft1699 S Trenton Street #17, Denver, CO 80231For SaleMLS ID #9936092, Aimee Twarogowski, Kentwood Real Estate City Properties. REcolorado as distributed by MLS GRID
- $295,0002 bd2 ba1.4k sqftCandlewyck, Denver, CO 80247For SaleMLS ID #5640464, Connie G. Hensley, RE/MAX Professionals. REcolorado as distributed by MLS GRID
- $248,8802 bd3 ba1k sqft1060 S Parker Road #27, Denver, CO 80231For SaleMLS ID #9452913, Peter Pasque, HomeSmart Realty. REcolorado as distributed by MLS GRID
- $250,0002 bd2 ba1.4k sqft7474 E Arkansas Avenue #26-04, Denver, CO 80231For SaleMLS ID #5345311, Eric Drucker, Littleton Real Estate Company. REcolorado as distributed by MLS GRID
- $258,0002 bd2 ba1.1k sqft7995 E Mississippi Avenue #G11, Denver, CO 80247For SaleMLS ID #7644084, RealPro Team, Realpro Real Estate Professionals. REcolorado as distributed by MLS GRID
- $265,0002 bd2 ba1.4k sqftCandlewyck, Denver, CO 80247For SaleMLS ID #9976156, Caitlin Scolari, Compass - Denver. REcolorado as distributed by MLS GRID
- $262,0002 bd3 ba1.4k sqft7474 E Arkansas Avenue #26-03, Denver, CO 80231For SaleMLS ID #5747804, Wisdom Real Estate, Wisdom Real Estate. REcolorado as distributed by MLS GRID
- $295,0002 bd2 ba1.2k sqftDayton Green, Denver, CO 80231For SaleMLS ID #9734269, Amanda Snitker, Serhant Colorado LLC. REcolorado as distributed by MLS GRID
- $280,0002 bd2 ba944 sqft1225 S Oneida Street #243, Denver, CO 80224For SaleMLS ID #2443677, Amber Mehmedovic, Compass - Denver. REcolorado as distributed by MLS GRID
