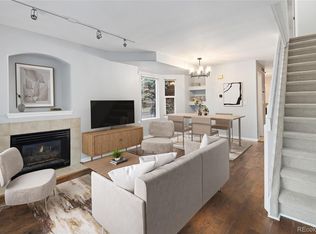
SELLER IS OFFERING A RATE BUYDOWN CREDIT OR HOA PAYMENT! CALL TODAY FOR DETAILS...PRICE REDUCED! Welcome to this beautifully updated split-level townhouse condo in a serene and sought-after community between Cherry Creek and the Denver Tech Center. This 3-bedroom (1 non conforming), 2-bathroom home offers comfort, natural beauty, and convenience, with no neighbors above or below and two reserved covered parking spots directly in front.
Step into a spacious and light-filled living area, a casual dining room, and a modernized kitchen featuring sleek cabinetry, a pantry, and sliding glass doors leading to your private fenced deck—perfect for grilling and relaxing. Upstairs, the primary bedroom features double doors, an en-suite bathroom, and an additional loft area for a home office or relaxation space. The lower level includes a second bedroom and a 3/4 bathroom, providing privacy and functionality.
The unfinished basement offers abundant storage with built-in shelves and a laundry area, with the flexibility to create a bonus room or flex space. Additional upgrades include a WiFi-controlled furnace with a whole-house humidifier and air filter system and a newer hot water heater. This home is move-in ready with fresh paint, Pergo floors, and all appliances included.
The community boasts fantastic amenities such as a clubhouse, outdoor pool, dog park, playground, and comprehensive HOA services covering landscaping, snow removal, trash, recycling, and water. Outdoor enthusiasts will love the proximity to the High Line Canal Trail and nearby parks. With easy access to Parker Road, I-225, I-25, Light Rail, and countless dining and shopping options, this location is hard to beat.
Don’t miss the opportunity to make this well-maintained and move-in-ready home your own—schedule your showing today!
Sold for $310,000
Zillow last checked:
Listing updated:
Bought with:
Michael Marino, 100083689
Quality Living
Source: REcolorado as distributed by MLS GRID,MLS#: 4034084
Price history
| Date | Event | Price |
|---|---|---|
| 9/3/2025 | Sold | $310,000+3.3%$180/sqft |
Source:  REcolorado as distributed by MLS GRID #4034084 Report a problem REcolorado as distributed by MLS GRID #4034084 Report a problem | ||
| 8/8/2025 | Pending sale | $299,999$174/sqft |
Source: REcolorado as distributed by MLS GRID #4034084 Report a problem | ||
| 8/5/2025 | Price change | $299,999-8.5%$174/sqft |
Source: REcolorado as distributed by MLS GRID #4034084 Report a problem | ||
| 3/14/2025 | Price change | $328,000-1.4%$190/sqft |
Source: REcolorado as distributed by MLS GRID #4034084 Report a problem | ||
| 2/12/2025 | Price change | $332,600-2.9%$193/sqft |
Source: REcolorado as distributed by MLS GRID #4034084 Report a problem | ||
| 1/16/2025 | Listed for sale | $342,600+26.9%$199/sqft |
Source: REcolorado as distributed by MLS GRID #4034084 Report a problem | ||
| 3/24/2021 | Listing removed | -- |
Source: Owner Report a problem | ||
| 2/18/2020 | Listing removed | $1,800$1/sqft |
Source: Owner Report a problem | ||
| 2/8/2020 | Price change | $1,800-2.7%$1/sqft |
Source: Owner Report a problem | ||
| 1/9/2020 | Listed for rent | $1,850$1/sqft |
Source: Owner Report a problem | ||
| 11/8/2019 | Sold | $269,900$157/sqft |
Source: Public Record Report a problem | ||
| 10/16/2019 | Pending sale | $269,900$157/sqft |
Source: TRELORA Colorado #5475319 Report a problem | ||
| 10/8/2019 | Price change | $269,900-1.9%$157/sqft |
Source: TRELORA Colorado #5475319 Report a problem | ||
| 9/26/2019 | Listed for sale | $275,000+91%$160/sqft |
Source: TRELORA Colorado #5475319 Report a problem | ||
| 5/4/2010 | Sold | $144,000+0.1%$84/sqft |
Source: Public Record Report a problem | ||
| 2/24/2000 | Sold | $143,900+29.2%$84/sqft |
Source: Public Record Report a problem | ||
| 9/14/1995 | Sold | $111,400$65/sqft |
Source: Public Record Report a problem | ||
Nearby homes
Get a cash offer in 3 minutes
Find out how much your home could sell for in as little as 3 minutes with a no-obligation cash offer.
Estimated market value
$301,800
